
48 Hepburn Place, Merritt Island, FL 32953
Local realty services provided by:CENTURY 21 Results
Listed by: brandon thompson
Office: florida lifestyle realty llc.
MLS#:1078217
Source:FL_SPACE
Price summary
- Price:$255,000
- Price per sq. ft.:$253.73
- Monthly HOA dues:$97
About this home
This beautifully-maintained townhome is centrally-located in the sought-after Townhomes and Villas of Diana Shores of Merritt Island. The open concept layout features two spacious bedrooms, both with their own en suite bath. The bright kitchen features newer appliances, solid wood cabinetry and plenty of storage and counter space. The spacious and private fully-fenced backyard features a screened lanai, perfect for relaxing. An attached 1-car garage with washer & dryer hookups adds convenience. Recent upgrades include 2025 carpeting and interior/exterior paint. Residents of this pet friendly community enjoy a sparkling pool and lawncare included in the very low HOA fee. Perfectly located near the 528 Beachline and 520, minutes from Orlando airport, KSC, Port Canaveral shopping & dining, and the beaches. With a 3-month rental minimum, this home is ideal for a low-maintenance investment or everyday living. Schedule your showing today!
Contact an agent
Home facts
- Year built:1984
- Subdivision & Development:Townhomes and Villas of Diana
- Listing ID #:1078217
- Added:111 day(s) ago
Rooms and interior
- Bedrooms:2
- Total bathrooms:2
- Full bathrooms:2
- Rooms Total:8
- Flooring:Carpet, Tile
- Kitchen Description:appl_
- Living area:1,005 sq. ft.
Heating and cooling
- Cooling:Electric
- Heating:Central, Electric
- Central air:Yes
Structure and exterior
- Year built:1984
- Building area:1,005 sq. ft.
- Lot area:0.07 Acres
- Construction Materials:Stucco
- Exterior Features:Storm Shutters
Schools
- High school:Merritt Island
- Middle school:Jefferson
- Elementary school:Mila
Utilities
- Sewer:Public Sewer, Sewer Available
Finances and disclosures
- Price:$255,000
- Price per sq. ft.:$253.73
- Tax amount:$2,972 (2025)
Features and amenities
- Laundry features:appl_
- Amenities:Ceiling Fan(s)
Parking
- Parking description:Attached, Guest
- Garage:Yes
- Garage spaces:1
New listings near 48 Hepburn Place
- New
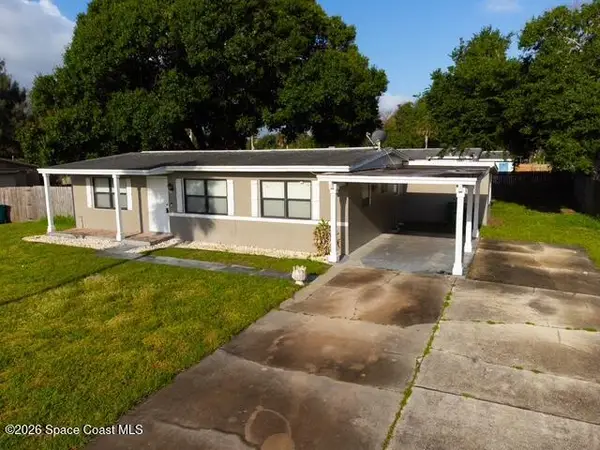 $249,900Active4 beds 2 baths1,050 sq. ft.
1165 King Street, Merritt Island, FL 32953
MLS# 1087486Listed by: YOUR GO 2 REALTY, LLC - Open Sat, 10am to 2pmNew
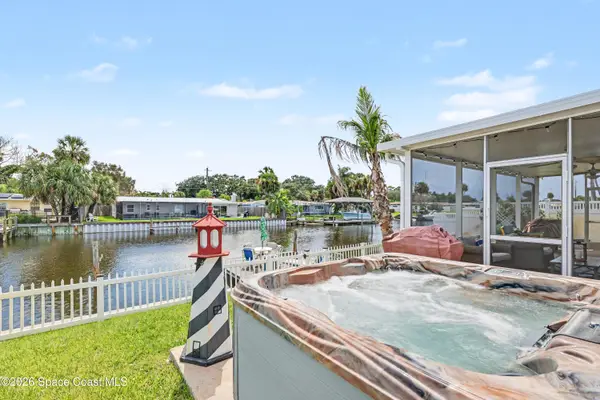 $719,000Active5 beds 5 baths2,662 sq. ft.
365 Needle Boulevard, Merritt Island, FL 32953
MLS# 1087482Listed by: COLDWELL BANKER REALTY - New
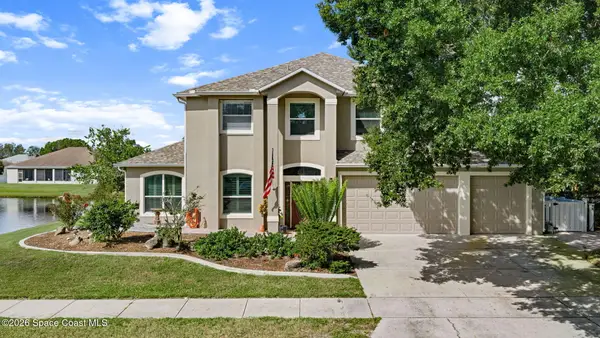 $895,000Active6 beds 5 baths3,970 sq. ft.
889 Woodbine Drive, Merritt Island, FL 32952
MLS# 1087439Listed by: REAL BROKER LLC - New
 $598,000Active5 beds 4 baths3,356 sq. ft.
3452 Tipperary Drive, Merritt Island, FL 32953
MLS# 1087329Listed by: COLDWELL BANKER COAST REALTY - New
 $279,900Active3 beds 1 baths1,416 sq. ft.
425 Sabal Avenue, Merritt Island, FL 32953
MLS# 1087351Listed by: COASTAL LIFE PROPERTIES LLC - New
 $375,000Active4 beds 3 baths2,110 sq. ft.
540 Barrett Drive, Merritt Island, FL 32952
MLS# 1087337Listed by: WALKER BAGWELL PROPERTIES LTD - New
 $5,900,000Active6 beds 7 baths7,571 sq. ft.
4747 S Tropical Trail, Merritt Island, FL 32952
MLS# 1087304Listed by: ONE SOTHEBY'S INTERNATIONAL - New
 $1,250,000Active1.9 Acres
0000 S Unknown Trail, Merritt Island, FL 32952
MLS# 1087274Listed by: BOARDWALK REALTY, LLC - New
 $310,000Active3 beds 5 baths1,040 sq. ft.
1545 Plum Avenue, Merritt Island, FL 32952
MLS# 1087261Listed by: KELLER WILLIAMS SPACE COAST - New
 $565,000Active4 beds 3 baths2,498 sq. ft.
3685 Starlight Avenue, Merritt Island, FL 32953
MLS# 1087223Listed by: BLUE MARLIN REAL ESTATE


Protect your home and budget from life's surprises with an Assurant Home Warranty, backed by a partner that supports you through every step of homeownership. Explore Plans.
©2026 Century 21 Real Estate LLC. All rights reserved. CENTURY 21®, the CENTURY 21 Logo and C21® are service marks owned by Century 21 Real Estate LLC. Century 21 Real Estate LLC fully supports the principles of the Fair Housing Act and the Equal Opportunity Act. Each office is independently owned and operated. Listing information is deemed reliable but not guaranteed accurate.