
1114 NW 76th, Miami, FL 33150
Local realty services provided by:CENTURY 21 Move With Us
1114 NW 76th,Miami, FL 33150
$585,000
- 4 Beds
- 3 Baths
- 1,904 sq. ft.
- Single family
- Active
Listed by: sandra coronel pa
Office: miami business brokers
MLS#:A12092240
Source:FL_RAMC
Price summary
- Price:$585,000
- Price per sq. ft.:$366.54
About this home
Beautifully renovated & fully furnished 4BR/2.5BA, 2-story single-family home with 1,904 SF of living area on a 5,500 SF lot. Features impact windows, approx. 2022 roof, updated finishes, new appliances, Samsung refrigerator, washer & dryer. Upper-level suite offers a private entrance, kitchenette & full bath and is currently leased at $1,350/month through July 2027, providing immediate rental income. Enjoy a fenced backyard with green space, room for a gazebo, storage shed, outdoor lighting and decorative gated entrance with keypad access. Exceptional parking with up to 7 spaces plus street parking. Conveniently located near Miami Shores, Midtown and the Design District, with easy access to major highways, restaurants, shopping and everything Miami has to offer. Public records reflect RU-2 / 5700 Duplexes-General zoning, offering potential future redevelopment opportunities; buyer to verify permitted uses. Move-in ready, income-producing and full of future potential!
Contact an agent
Home facts
- Year built:1942
- Subdivision & Development:STEPHEN MANOR
- Listing ID #:A12092240
- Added:1 day(s) ago
- Updated:September 19, 2026 at 08:04 PM
Rooms and interior
- Bedrooms:4
- Total bathrooms:3
- Full bathrooms:2
- Half bathrooms:1
- Flooring:Ceramic Tile
- Dining Description:Separate Formal Dining Room
- Bathrooms Description:Separate Shower
- Kitchen Description:Dishwasher, Disposal, Electric Range, Microwave, Refrigerator
- Living area:1,904 sq. ft.
Heating and cooling
- Cooling:Central Air, Electric
- Heating:Central, Electric
- Central air:Yes
Structure and exterior
- Roof:Composite Shingle, Shingle
- Year built:1942
- Building area:1,904 sq. ft.
- Construction Materials:Block, Concrete
- Exterior Features:Fence, Open, Patio, Porch, Shed
Utilities
- Water:Public Water, Water Available, Water Connected
- Sewer:Public Sewer, Sewer Available
Finances and disclosures
- Price:$585,000
- Price per sq. ft.:$366.54
- Tax amount:$7,962 (2025)
Features and amenities
- Appliances:Dishwasher, Disposal, Dryer, Electric Range, Microwave, Refrigerator, Some Electric Appliances, Washer, Water Heater
- Laundry features:Dryer, Washer
- Amenities:Blinds, Fire Sprinkler System, Smoke Detectors, Storm Windows
Parking
- Total parking spaces:7
- Parking description:Attached, Driveway, Garage, On Street
- Garage:Yes
 The data relating to real estate for sale on this web site comes in part from a cooperative data exchange program of the Realtor<REGISTERED_LOGO> Association of Martin County, Inc. MLS. Real estate listings held by brokerage firms other than CENTURY 21 Move With Us are marked with the IDX logo (Broker Reciprocity) or name and detailed information about such listings includes the name of the listing brokers. Data provided is deemed reliable but is not guaranteed.
New listings near 1114 NW 76th
- Coming Soon
 $14,950,000Coming Soon3 beds 9 baths10,000 sq. ft.
1643 Brickell Ave #4901, Miami, FL 33129
MLS# A12085256Listed by: ONE SOTHEBY'S INTERNATIONAL REALTY - New
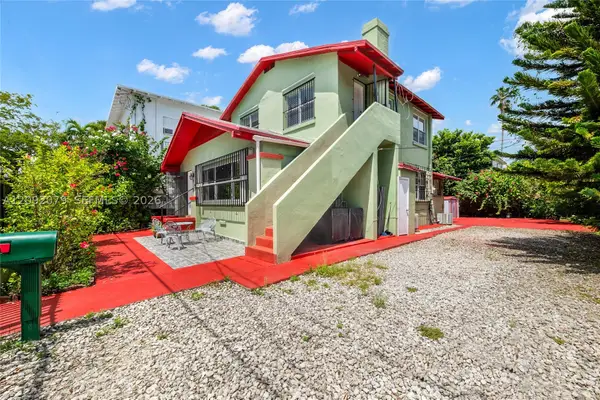 $999,000Active-- beds -- baths2,140 sq. ft.
569 SW 5th St, Miami, FL 33130
MLS# A12092079Listed by: COMPASS FLORIDA, LLC - New
 $660,000Active4 beds 2 baths1,813 sq. ft.
11389 SW 185th Ter, Miami, FL 33157
MLS# A12092302Listed by: REALTY ONE OF SOUTH FLORIDA, LLC - New
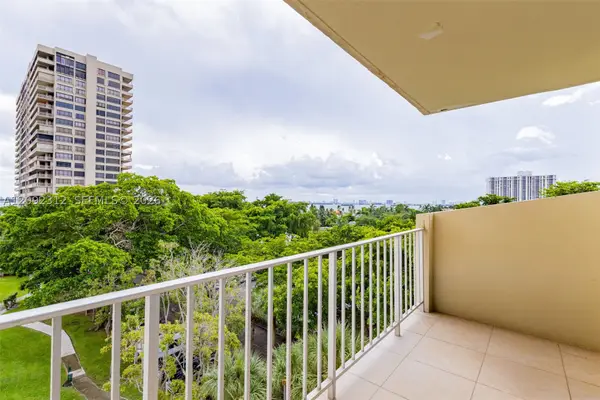 $299,999Active2 beds 3 baths1,551 sq. ft.
11111 Biscayne Blvd #6B, Miami, FL 33181
MLS# A12092312Listed by: REAL ESTATE CRAFT, LLC. - New
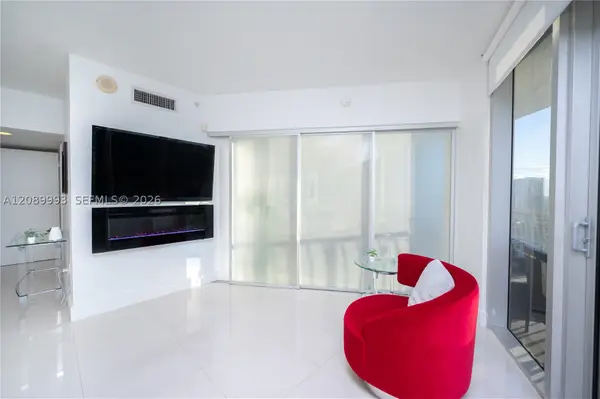 $530,000Active2 beds 2 baths1,048 sq. ft.
1750 N Bayshore Dr #2615, Miami, FL 33132
MLS# A12089993Listed by: EXP REALTY LLC - New
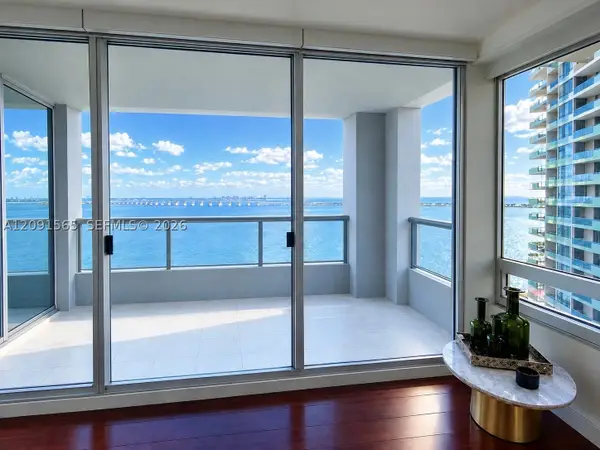 $1,050,000Active2 beds 2 baths1,697 sq. ft.
1541 Brickell Ave #A1401, Miami, FL 33129
MLS# A12091565Listed by: EMPIRE R.E. CONSULTING, LLC - New
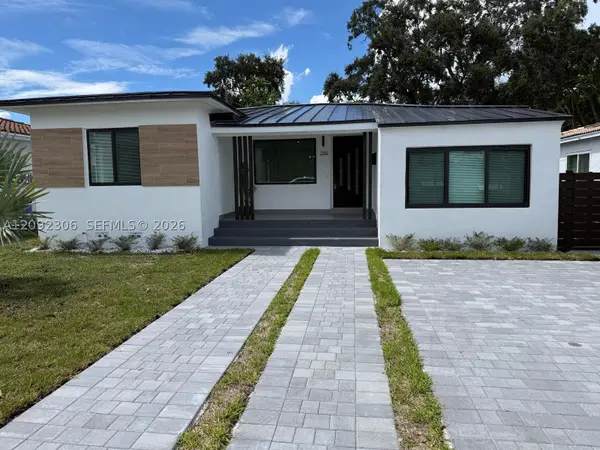 $1,099,000Active3 beds 2 baths1,297 sq. ft.
2350 SW 22nd Ave, Miami, FL 33145
MLS# A12092306Listed by: REJOICE REALTY GROUP, INC. - New
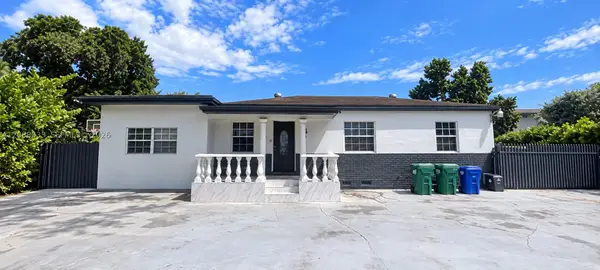 $799,999Active3 beds 1 baths1,549 sq. ft.
Address Withheld By Seller, Miami, FL 33155
MLS# A12088033Listed by: BEEHOUSE REALTY, LLC. - New
 $1,750,000Active4 beds 4 baths
1017 SW 13th Ct, Miami, FL 33135
MLS# A12091970Listed by: ONE SOTHEBY'S INTERNATIONAL REALTY - New
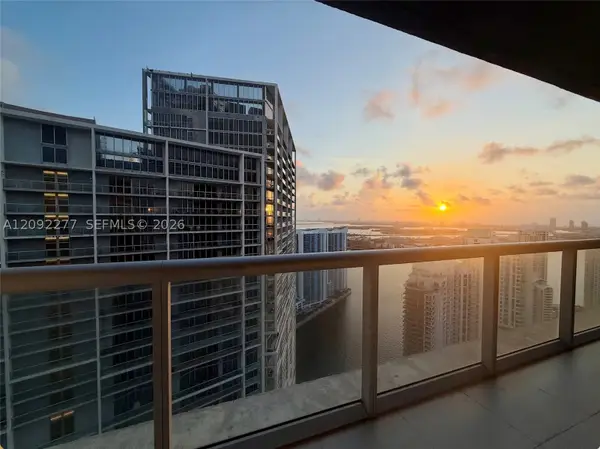 $599,000Active1 beds 1 baths732 sq. ft.
495 Brickell Ave #5106, Miami, FL 33131
MLS# A12092277Listed by: BRICKELL CONDO REAL ESTATE


Protect your home and budget from life's surprises with an Assurant Home Warranty, backed by a partner that supports you through every step of homeownership. Explore Plans.
©2026 Century 21 Real Estate LLC. All rights reserved. CENTURY 21®, the CENTURY 21 Logo and C21® are service marks owned by Century 21 Real Estate LLC. Century 21 Real Estate LLC fully supports the principles of the Fair Housing Act and the Equal Opportunity Act. Each office is independently owned and operated. Listing information is deemed reliable but not guaranteed accurate.