
14918 SW 10th, Miami, FL 33194
Local realty services provided by:CENTURY 21 Move With Us
14918 SW 10th,Miami, FL 33194
$1,100,000
- 4 Beds
- 3 Baths
- 2,459 sq. ft.
- Single family
- Active
Listed by: carlos arocha
Office: the lab realty group, llc.
MLS#:A12078538
Source:FL_RAMC
Price summary
- Price:$1,100,000
- Price per sq. ft.:$357.49
About this home
Welcome to 14918 SW 10th St, a 4-bedroom, 3-bath single-family home offering spacious living and effortless indoor-outdoor entertaining.
11-foot ceilings and generous living areas create a bright, open, and welcoming atmosphere. The thoughtful layout offers plenty of space for everyday living, family gatherings, and entertaining guests.
The true highlight is the private backyard oasis, featuring a heated pool and spa, covered entertainment area, and wet bar with two refrigerators; perfect for relaxing, hosting friends, or enjoying Miami’s year-round sunshine.
Additional features include a new roof, California shutters throughout, gas stovetop range, security cameras, and a 2-car garage offering ample parking and storage.
Ideally located near, shopping, dining, parks, major roadways, FIU and the Florida Turnpike, this home offers an exceptional combination of space, comfort, convenience, and indoor-outdoor living.
Your own private Miami retreat, ready for entertaining, rela
Contact an agent
Home facts
- Year built:2003
- Subdivision & Development:GRAND LAKES
- Listing ID #:A12078538
- Added:1 day(s) ago
- Updated:September 01, 2026 at 06:50 PM
Rooms and interior
- Bedrooms:4
- Total bathrooms:3
- Full bathrooms:3
- Dining Description:Breakfast Area, Kitchen/Dining Combo, Separate Formal Dining Room
- Bathrooms Description:Garden Tub/Roman Tub
- Kitchen Description:Dishwasher, Disposal, Gas Range, Ice Maker, Kitchen/Dining Combo, Microwave, Refrigerator
- Bedroom Description:Walk-In Closet(s)
- Living area:2,459 sq. ft.
Heating and cooling
- Cooling:Central Air
- Heating:Central
- Central air:Yes
Structure and exterior
- Roof:Barrel Tile
- Year built:2003
- Building area:2,459 sq. ft.
- Construction Materials:Block, Concrete
- Exterior Features:Fence, Fruit Trees, Open, Patio, Porch, Storm/Security Shutters
Schools
- Middle school:Tequesta Trace
Utilities
- Water:Public Water, Water Available, Water Connected
- Sewer:Public Sewer, Sewer Available
Finances and disclosures
- Price:$1,100,000
- Price per sq. ft.:$357.49
- Tax amount:$8,314 (2025)
Features and amenities
- Appliances:Dishwasher, Disposal, Dryer, Gas Range, Ice Maker, Microwave, Refrigerator, Washer
- Laundry features:Dryer, Washer
- Amenities:Entrance Foyer, Smoke Detectors
- Pool features:In Ground
Parking
- Total parking spaces:2
- Parking description:Attached, Driveway, Garage
- Garage:Yes
 The data relating to real estate for sale on this web site comes in part from a cooperative data exchange program of the Realtor<REGISTERED_LOGO> Association of Martin County, Inc. MLS. Real estate listings held by brokerage firms other than CENTURY 21 Move With Us are marked with the IDX logo (Broker Reciprocity) or name and detailed information about such listings includes the name of the listing brokers. Data provided is deemed reliable but is not guaranteed.
New listings near 14918 SW 10th
- Coming Soon
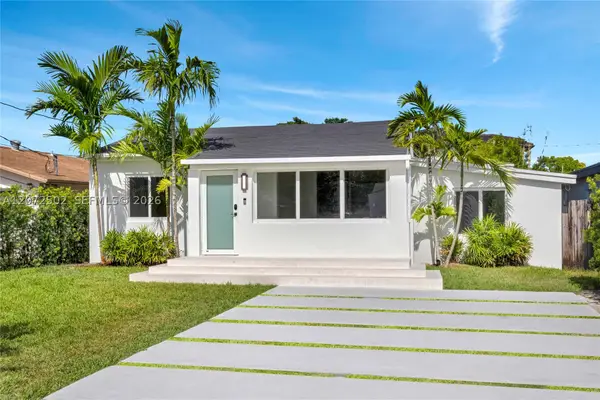 $1,299,999Coming Soon3 beds 2 baths1,718 sq. ft.
2635 SW 64th Ave, Miami, FL 33155
MLS# A12072502Listed by: COLDWELL BANKER REALTY - New
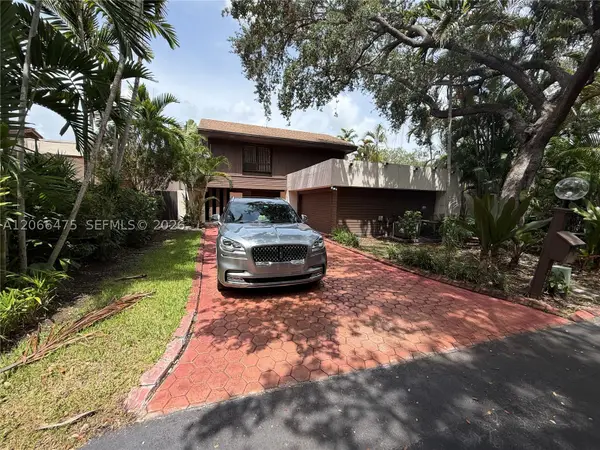 $684,900Active3 beds 2 baths2,525 sq. ft.
7828 SW 118th Ct, Miami, FL 33183
MLS# A12066475Listed by: ENTERA REALTY LLC - New
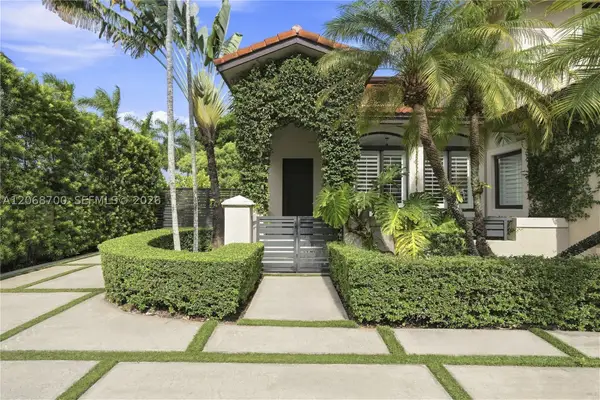 $1,400,000Active5 beds 3 baths2,446 sq. ft.
2601 SW 143rd Ave, Miami, FL 33175
MLS# A12068700Listed by: RE/MAX ADVANCE REALTY II - New
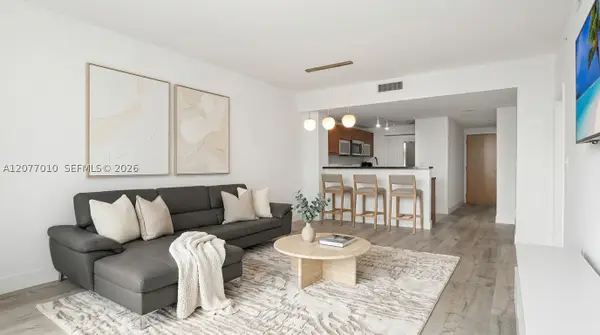 $395,000Active1 beds 1 baths806 sq. ft.
253 NE 2nd St #2104, Miami, FL 33132
MLS# A12077010Listed by: AVANTI WAY REALTY LLC - New
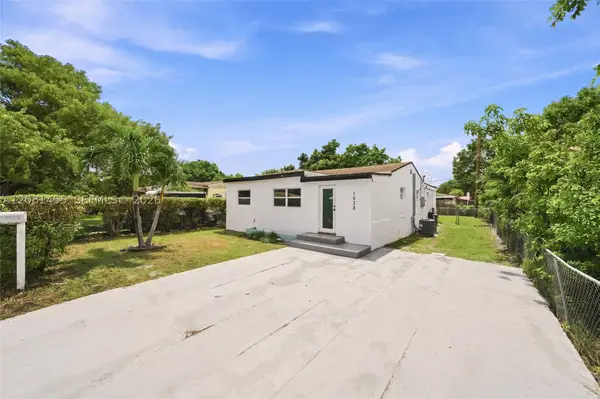 $585,000Active4 beds 3 baths1,641 sq. ft.
1838 NW 57th St, Miami, FL 33142
MLS# A12081455Listed by: REALTY ONE GROUP ROYAL OAKS - New
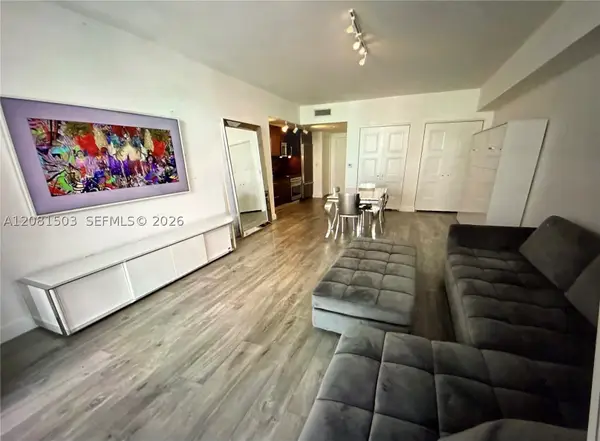 $375,000Active-- beds 1 baths546 sq. ft.
475 Brickell Ave #4910, Miami, FL 33131
MLS# A12081503Listed by: FORTUNE CHRISTIE'S INTERNATIONAL REAL ESTATE - New
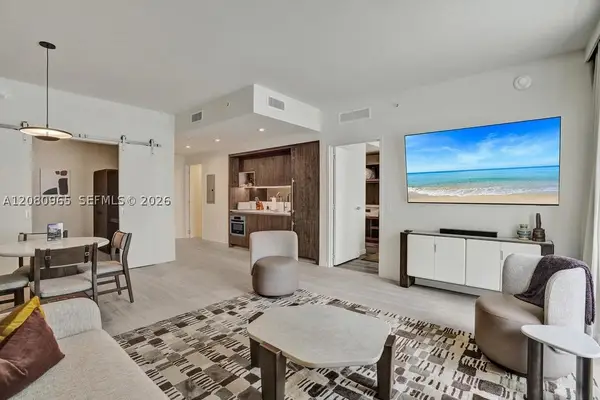 $1,100,000Active1 beds 2 baths763 sq. ft.
1611 SW 2nd #402, Miami, FL 33129
MLS# A12080965Listed by: COMPASS FLORIDA, LLC - New
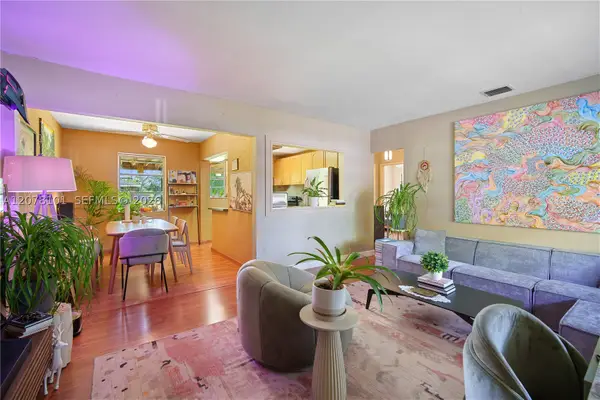 $730,000Active2 beds 1 baths936 sq. ft.
14031 NW 5th, Miami, FL 33168
MLS# A12078101Listed by: APEX CAPITAL REALTY LLC - Open Sat, 12 to 3pmNew
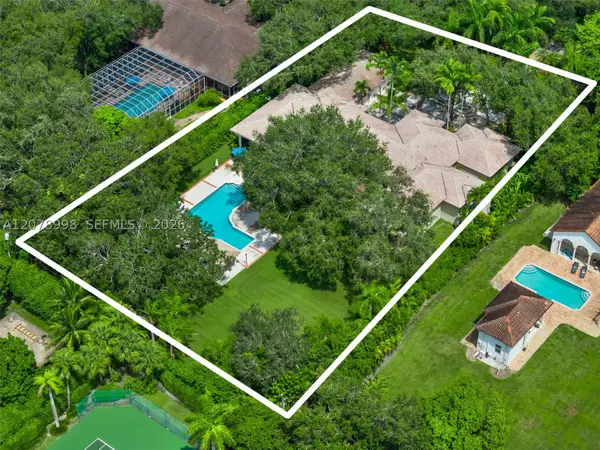 $3,995,000Active5 beds 5 baths5,212 sq. ft.
8430 SW 98th, Miami, FL 33156
MLS# A12078998Listed by: COMPASS FLORIDA, LLC - New
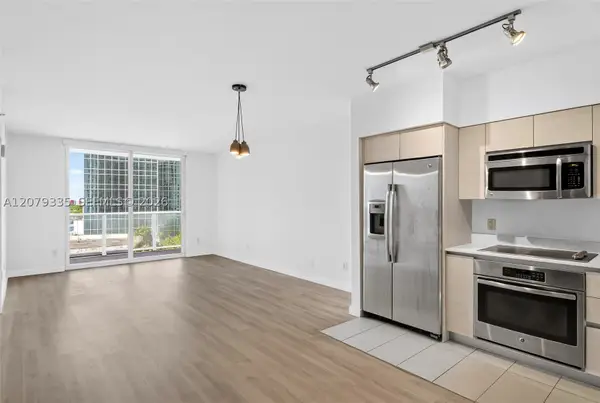 $358,000Active1 beds 1 baths690 sq. ft.
4250 Biscayne #805, Miami, FL 33137
MLS# A12079335Listed by: LA PLAYA PROPERTIES GROUP INC


Protect your home and budget from life's surprises with an Assurant Home Warranty, backed by a partner that supports you through every step of homeownership. Explore Plans.
©2026 Century 21 Real Estate LLC. All rights reserved. CENTURY 21®, the CENTURY 21 Logo and C21® are service marks owned by Century 21 Real Estate LLC. Century 21 Real Estate LLC fully supports the principles of the Fair Housing Act and the Equal Opportunity Act. Each office is independently owned and operated. Listing information is deemed reliable but not guaranteed accurate.