
17401 NE 11th, Miami, FL 33162
Local realty services provided by:CENTURY 21 Move With Us
17401 NE 11th,Miami, FL 33162
$789,000
- 3 Beds
- 2 Baths
- 1,303 sq. ft.
- Single family
- Active
Listed by: jaida descolline
Office: the keyes company
MLS#:A12095041
Source:FL_RAMC
Price summary
- Price:$789,000
- Price per sq. ft.:$565.59
About this home
MOVE-IN READY & FULL OF VALUE! Discover this beautifully maintained 3-bedroom, 2-bathroom single-family home in North Miami Beach, offering a desirable split-bedroom floor plan and features buyers will appreciate. The spacious living room and formal dining area create a comfortable layout for both everyday living and entertaining. The kitchen offers plenty of storage, newer stainless steel appliances and includes a convenient walk-in pantry/utility room. Tile flooring flows throughout the home with lots of natural light flowing from the impact windows and doors. The 2026 renovated guest bathroom brings a fresh, modern feel. Best of all, the solar panels are fully paid off and will convey to the new owner, offering the potential for meaningful long-term energy savings. The roof was replaced in 2016 and HVAC was installed with new duct work in 2017. Ideally located within walking distance to area schools, shopping, and houses of worship. A fantastic opportunity to own a well-appointed home with valuable upgrades already in place—schedule your showing today!...
Contact an agent
Home facts
- Year built:1954
- Subdivision & Development:DORVIN ESTATES
- Listing ID #:A12095041
- Added:1 day(s) ago
- Updated:September 26, 2026 at 04:46 PM
Rooms and interior
- Bedrooms:3
- Total bathrooms:2
- Full bathrooms:2
- Flooring:Carpet
- Dining Description:Separate Formal Dining Room
- Bathrooms Description:Separate Shower
- Kitchen Description:Electric Range, Refrigerator
- Bedroom Description:Split Bedroom, Walk-In Closet(s)
- Living area:1,303 sq. ft.
Heating and cooling
- Cooling:Ceiling Fans, Central Air
- Heating:Central
- Central air:Yes
Structure and exterior
- Roof:Composite Shingle, Shingle
- Year built:1954
- Building area:1,303 sq. ft.
- Architectural Style:Ranch
- Construction Materials:Block, Concrete
- Exterior Features:Fence, Open, Patio, Porch, Shed
- Levels:1 Story
Utilities
- Water:Public Water, Water Available, Water Connected
Finances and disclosures
- Price:$789,000
- Price per sq. ft.:$565.59
- Tax amount:$2,050 (2025)
Features and amenities
- Appliances:Dryer, Electric Range, Refrigerator, Washer
- Laundry features:Dryer, Washer
- Amenities:Blinds
Parking
- Parking description:Driveway, On Street
 The data relating to real estate for sale on this web site comes in part from a cooperative data exchange program of the Realtor<REGISTERED_LOGO> Association of Martin County, Inc. MLS. Real estate listings held by brokerage firms other than CENTURY 21 Move With Us are marked with the IDX logo (Broker Reciprocity) or name and detailed information about such listings includes the name of the listing brokers. Data provided is deemed reliable but is not guaranteed.
New listings near 17401 NE 11th
- Coming Soon
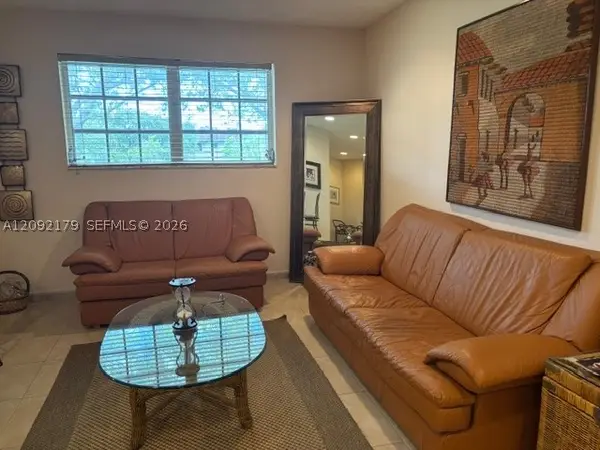 $395,000Coming Soon2 beds 1 baths876 sq. ft.
7928 Camino Cir #D-8, Miami, FL 33143
MLS# A12092179Listed by: COMPASS FLORIDA, LLC - Coming Soon
 $14,950,000Coming Soon3 beds 9 baths10,000 sq. ft.
1643 Brickell Ave #4901, Miami, FL 33129
MLS# A12085256Listed by: ONE SOTHEBY'S INTERNATIONAL REALTY - New
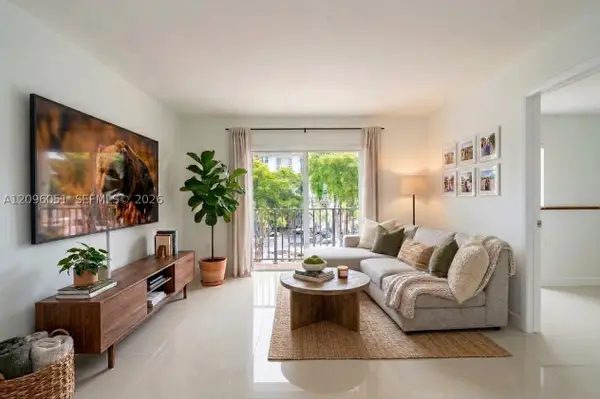 $275,000Active2 beds 2 baths793 sq. ft.
4709 NW 7th #305-9, Miami, FL 33126
MLS# A12096051Listed by: COMPASS FLORIDA, LLC - New
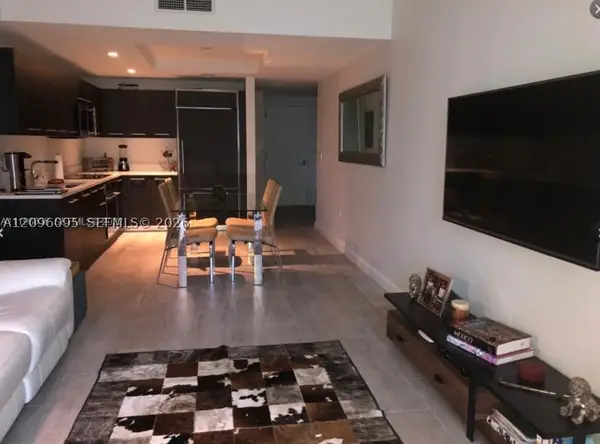 $600,000Active1 beds 2 baths826 sq. ft.
55 SW 9th #1205, Miami, FL 33130
MLS# A12096095Listed by: HOMES REAL ESTATE GROUP INC. - New
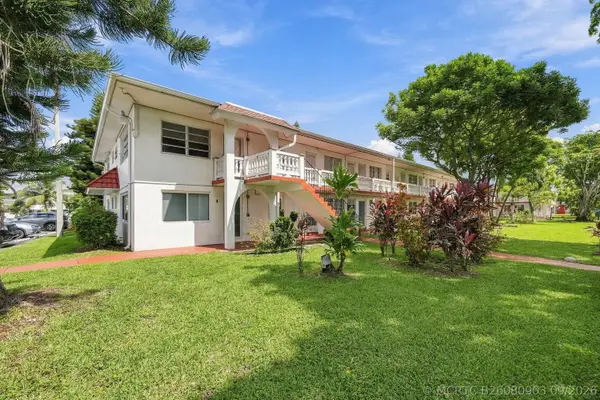 $140,000Active1 beds 1 baths775 sq. ft.
175 NE 203rd Terrace #24, Miami, FL 33179
MLS# B26080903Listed by: COSTA BELLA REALTY GROUP INC. - New
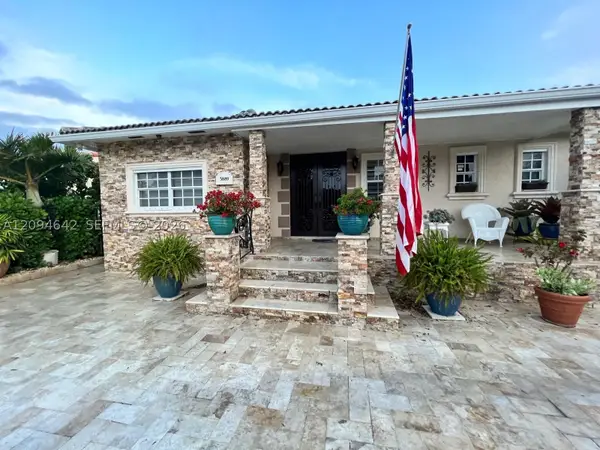 $849,000Active5 beds 5 baths2,186 sq. ft.
3889 NW 5th, Miami, FL 33126
MLS# A12094642Listed by: VIRAGO REALTY GROUP, LLC. - New
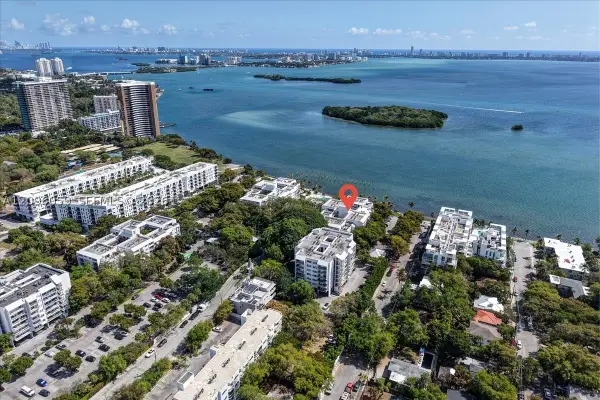 $360,000Active2 beds 1 baths926 sq. ft.
777 NE 62nd #C211, Miami, FL 33138
MLS# A12096059Listed by: COMPASS FLORIDA, LLC - New
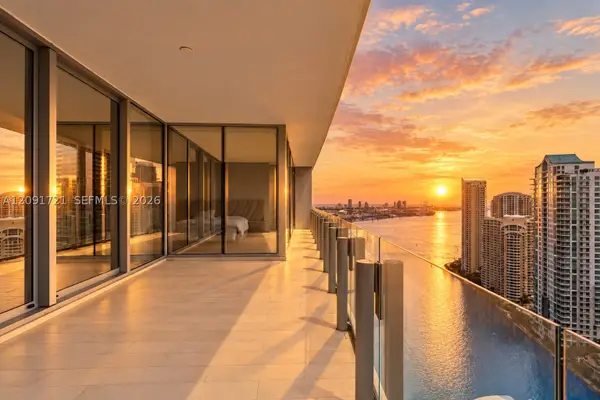 $4,300,000Active4 beds 6 baths3,536 sq. ft.
300 Biscayne Boulevard #3304C, Miami, FL 33131
MLS# A12091721Listed by: DOUGLAS ELLIMAN - New
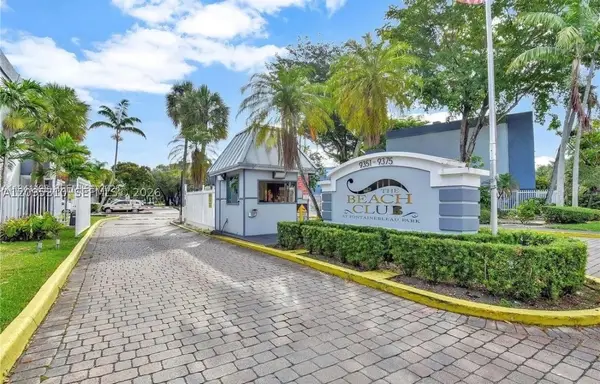 $310,000Active2 beds 2 baths1,125 sq. ft.
9371 Fontainebleau #I220, Miami, FL 33172
MLS# A12095310Listed by: LEGACY REALTY PARTNERS, LLC.


Protect your home and budget from life's surprises with an Assurant Home Warranty, backed by a partner that supports you through every step of homeownership. Explore Plans.
©2026 Century 21 Real Estate LLC. All rights reserved. CENTURY 21®, the CENTURY 21 Logo and C21® are service marks owned by Century 21 Real Estate LLC. Century 21 Real Estate LLC fully supports the principles of the Fair Housing Act and the Equal Opportunity Act. Each office is independently owned and operated. Listing information is deemed reliable but not guaranteed accurate.