
300 Biscayne Boulevard #3304C, Miami, FL 33131
Local realty services provided by:CENTURY 21 Move With Us
300 Biscayne Boulevard #3304C,Miami, FL 33131
$4,300,000
- 4 Beds
- 6 Baths
- 3,536 sq. ft.
- Condominium
- Active
Listed by: michael light, ian gelerman
Office: douglas elliman
MLS#:A12091721
Source:FL_RAMC
Price summary
- Price:$4,300,000
- Price per sq. ft.:$1,122.13
About this home
Welcome to Residence 3304 at Aston Martin Residences, set right where the Miami River meets Biscayne Bay. Sitting on the 33rd floor, this panoramic residence is one of the largest floorplans in the building offering 3,536 SF of interior living plus a 296 SF terrace with sweeping views of the bay, ocean, river and city skyline. A private elevator lobby opens to a gracious foyer and a 38-foot great room with floor-to-ceiling glass under 10-foot ceilings. The layout includes 4 ensuite bedrooms plus staff quarters with its own bath, and a powder room. The Bulthaup kitchen is made for entertaining with a cooking island, top of the line Gaggenau appliances and a wine cooler. The primary suite feels like a private retreat with dual walk-in closets, a night bar, a makeup room and a spa-inspired bath with a wet room and rain shower. White marble floors flow throughout. Living here means 24-hour concierge and valet, super yacht marina, infinity pool on the 55th floor, full spa and fitness center, private theaters, private dining room with catering kitchen, virtual golf, an art gallery and spaces for kids and teens. Steps from Brickell City Centre, Miami Worldcenter, Whole Foods and Bayfront Park....
Contact an agent
Home facts
- Year built:2024
- Subdivision & Development:ASTON MARTIN RESICENDES
- Listing ID #:A12091721
- Added:1 day(s) ago
- Updated:September 26, 2026 at 05:46 PM
Rooms and interior
- Bedrooms:4
- Total bathrooms:6
- Full bathrooms:5
- Half bathrooms:1
- Flooring:Marble
- Dining Description:Breakfast Area, Living/Dining Room, Separate Formal Dining Room
- Bathrooms Description:Bathtub, Dual Sinks, Separate Shower
- Kitchen Description:Built-In Oven, Dishwasher, Electric Range, Ice Maker, Kitchen Island, Microwave, Pantry, Refrigerator
- Bedroom Description:Closet Cabinetry, Walk-In Closet(s)
- Living area:3,536 sq. ft.
Heating and cooling
- Cooling:Central Air, Electric
- Heating:Central, Electric
- Central air:Yes
Structure and exterior
- Year built:2024
- Building area:3,536 sq. ft.
- Construction Materials:Block, Concrete
- Exterior Features:Balcony, Open
Finances and disclosures
- Price:$4,300,000
- Price per sq. ft.:$1,122.13
- Tax amount:$49,526 (2025)
Features and amenities
- Appliances:Built-In Oven, Dishwasher, Dryer, Electric Range, Ice Maker, Microwave, Refrigerator, Washer
- Laundry features:Dryer, Washer
- Amenities:Blinds, Closet Cabinetry, Door Man, Entrance Foyer, High Ceilings, Impact Glass, Lobby Secured, Pantry, Storm Windows
- Pool features:Community
Parking
- Total parking spaces:2
- Parking description:Assigned, Two Spaces, Valet
 The data relating to real estate for sale on this web site comes in part from a cooperative data exchange program of the Realtor<REGISTERED_LOGO> Association of Martin County, Inc. MLS. Real estate listings held by brokerage firms other than CENTURY 21 Move With Us are marked with the IDX logo (Broker Reciprocity) or name and detailed information about such listings includes the name of the listing brokers. Data provided is deemed reliable but is not guaranteed.
New listings near 300 Biscayne Boulevard #3304C
- Coming Soon
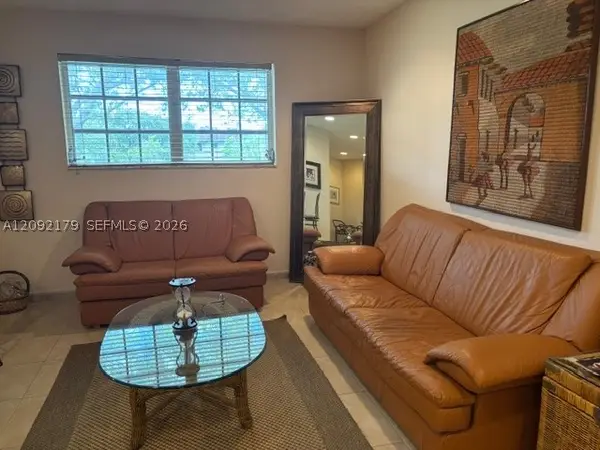 $395,000Coming Soon2 beds 1 baths876 sq. ft.
7928 Camino Cir #D-8, Miami, FL 33143
MLS# A12092179Listed by: COMPASS FLORIDA, LLC - Coming Soon
 $14,950,000Coming Soon3 beds 9 baths10,000 sq. ft.
1643 Brickell Ave #4901, Miami, FL 33129
MLS# A12085256Listed by: ONE SOTHEBY'S INTERNATIONAL REALTY - New
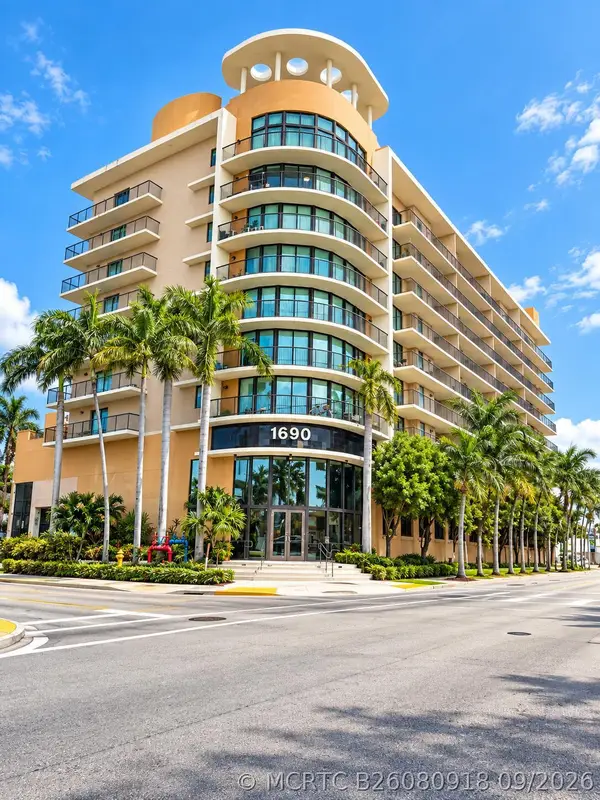 $329,000Active1 beds 1 baths768 sq. ft.
1690 SW 27th Avenue #306, Miami, FL 33145
MLS# B26080918Listed by: CHARLES RUTENBERG REALTY FTL - New
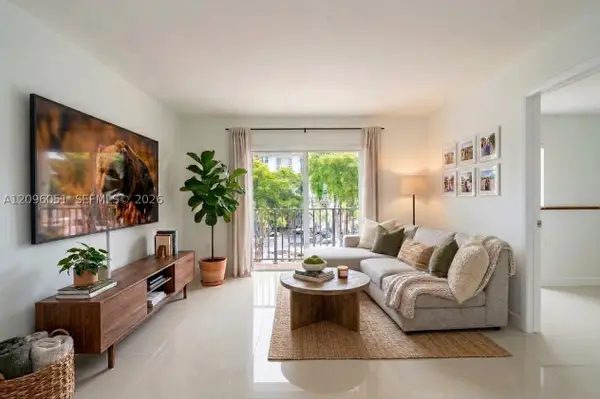 $275,000Active2 beds 2 baths793 sq. ft.
4709 NW 7th #305-9, Miami, FL 33126
MLS# A12096051Listed by: COMPASS FLORIDA, LLC - New
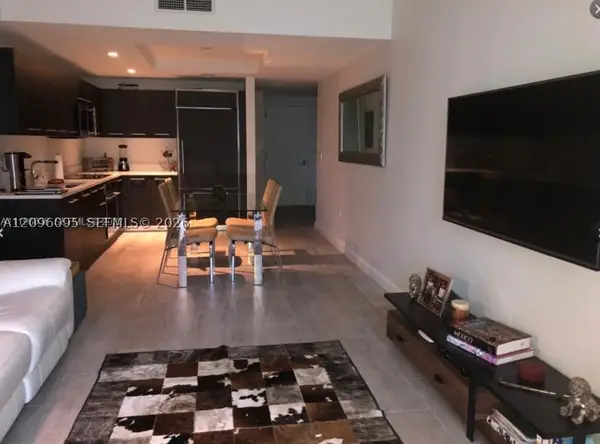 $600,000Active1 beds 2 baths826 sq. ft.
55 SW 9th #1205, Miami, FL 33130
MLS# A12096095Listed by: HOMES REAL ESTATE GROUP INC. - New
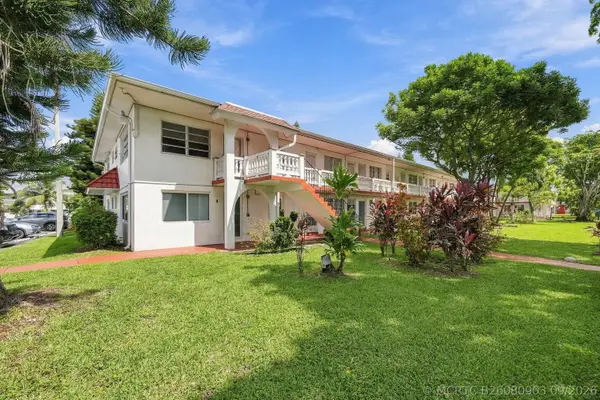 $140,000Active1 beds 1 baths775 sq. ft.
175 NE 203rd Terrace #24, Miami, FL 33179
MLS# B26080903Listed by: COSTA BELLA REALTY GROUP INC. - New
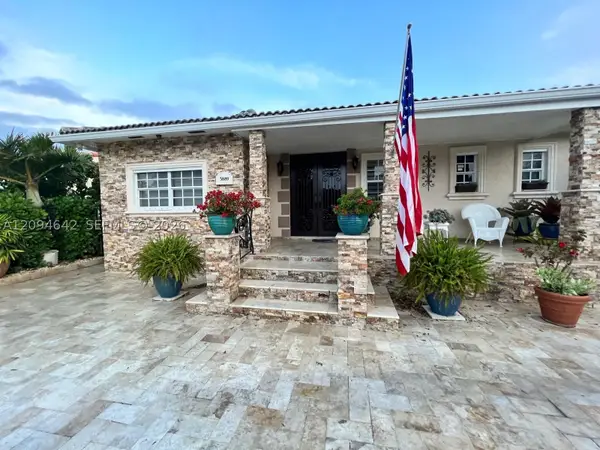 $849,000Active5 beds 5 baths2,186 sq. ft.
3889 NW 5th, Miami, FL 33126
MLS# A12094642Listed by: VIRAGO REALTY GROUP, LLC. - New
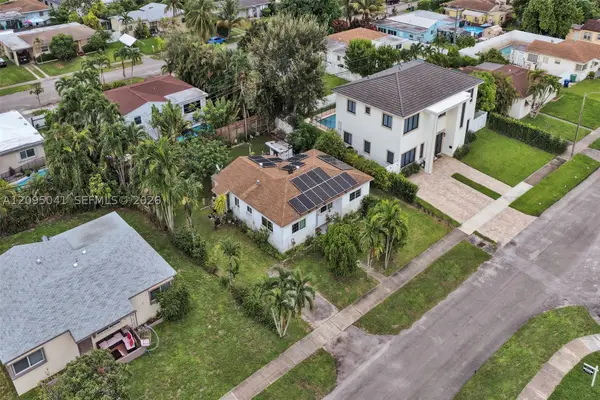 $789,000Active3 beds 2 baths1,303 sq. ft.
17401 NE 11th, Miami, FL 33162
MLS# A12095041Listed by: THE KEYES COMPANY - New
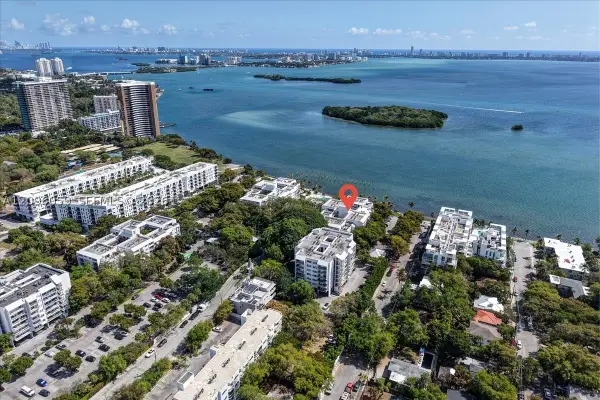 $360,000Active2 beds 1 baths926 sq. ft.
777 NE 62nd #C211, Miami, FL 33138
MLS# A12096059Listed by: COMPASS FLORIDA, LLC


Protect your home and budget from life's surprises with an Assurant Home Warranty, backed by a partner that supports you through every step of homeownership. Explore Plans.
©2026 Century 21 Real Estate LLC. All rights reserved. CENTURY 21®, the CENTURY 21 Logo and C21® are service marks owned by Century 21 Real Estate LLC. Century 21 Real Estate LLC fully supports the principles of the Fair Housing Act and the Equal Opportunity Act. Each office is independently owned and operated. Listing information is deemed reliable but not guaranteed accurate.