
1801 SW 10th St, Miami, FL 33135
Local realty services provided by:CENTURY 21 Circle
Listed by: julio rios
Office: avenew realty corp786-888-0198
MLS#:A12072160
Source:SEFMLS
Price summary
- Price:$1,475,000
- Price per sq. ft.:$350.86
About this home
Large Spanish revival architecture style 6 bedroom 3 bathroom home, with bedrooms on the 1st and 2nd floors, tall ceilings, original crown moldings, very bright with lots of natural light. Located in the heart of Miami's sought after Shenandoah neighborhood, which is experiencing continued growth and revitalization. Set on a corner lot. The main residence features 5 bedrooms, 3 bathrooms and a library/large office. The guest house is a 1 bedroom with kitchen, has its own water and electric meter, and separate/private street entrance. A large storage unit is between the main house and guest house. Ideal for large families or as a potential income producing property. Minutes from Brickell, Downtown Miami, the Beaches, Coconut Grove, Coral Gables, and Miami International Airport.
Contact an agent
Home facts
- Year built:1924
- Subdivision & Development:SHENANDOAH
- Listing ID #:A12072160
- Updated:September 12, 2026 at 03:45 PM
Rooms and interior
- Bedrooms:6
- Total bathrooms:3
- Full bathrooms:3
- Flooring:Ceramic Tile, Hardwood, Tile, Wood
- Dining Description:Dining Area, Kitchen/Dining Combo, Separate Formal Dining Room
- Kitchen Description:Electric Range, Kitchen/Dining Combo, Pantry
- Bedroom Description:Main Level Primary, Upper Level Primary, Walk-In Closets
- Living area:3,994 sq. ft.
Heating and cooling
- Cooling:Ceiling Fans, Central Air, Electric, Wall/Window Units
- Central air:Yes
Structure and exterior
- Year built:1924
- Building area:3,994 sq. ft.
- Lot area:0.16 Acres
- Architectural Style:Spanish Mediterranean, Two Story
- Construction Materials:Block
- Exterior Features:Fence
- Levels:2 Story
Schools
- High school:Miami Senior
- Middle school:Shenandoah
- Elementary school:Shenandoah
Utilities
- Water:Public
- Sewer:Public Sewer
Finances and disclosures
- Price:$1,475,000
- Price per sq. ft.:$350.86
- Tax amount:$13,706 (2025)
Features and amenities
- Appliances:Dryer, Electric Range, Washer
- Laundry features:Dryer, Dryer Hookup, Washer, Washer Hookup
- Amenities:Fireplace, Pantry
Parking
- Parking description:Driveway, Guest, On Street
New listings near 1801 SW 10th St
- Coming Soon
 $14,950,000Coming Soon3 beds 9 baths10,000 sq. ft.
1643 Brickell Ave #4901, Miami, FL 33129
MLS# A12085256Listed by: ONE SOTHEBY'S INTERNATIONAL REALTY - New
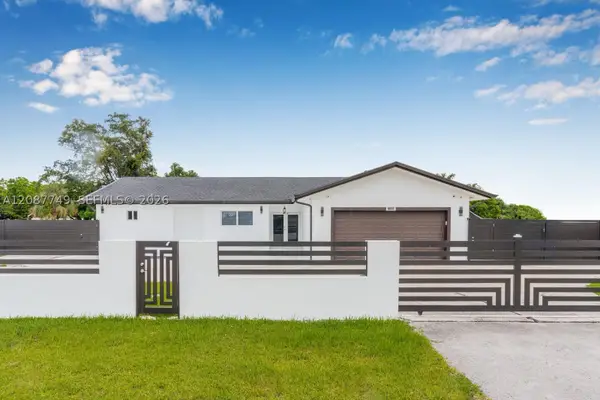 $1,274,900Active3 beds 2 baths3,409 sq. ft.
22601 SW 127th Ave, Miami, FL 33170
MLS# A12087749Listed by: CASABELLA MIAMI REALTY - New
 $255,000Active2 beds 2 baths914 sq. ft.
9682 Fontainebleau Blvd #207, Miami, FL 33172
MLS# A12087953Listed by: CASA SIMPLE LLC - New
 $1,235,000Active3 beds 3 baths1,771 sq. ft.
88 SW 7th St #904, Miami, FL 33130
MLS# A12087954Listed by: COMPASS FLORIDA, LLC - New
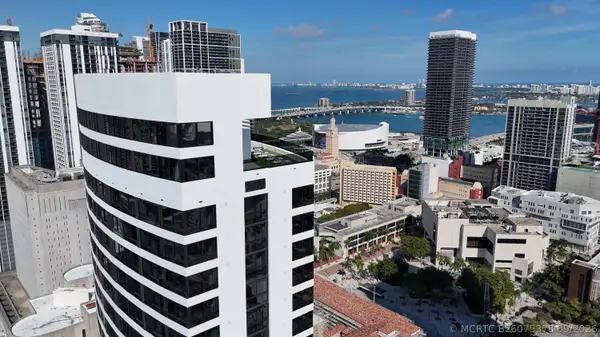 $599,000Active1 beds 1 baths530 sq. ft.
225 N Miami Avenue #2207, Miami, FL 33128
MLS# B26075378Listed by: LINART REALTY, LLC - New
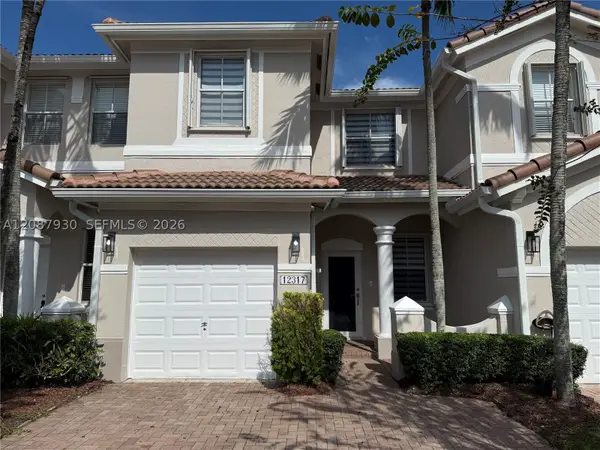 $539,000Active3 beds 3 baths1,452 sq. ft.
12317 SW 124th Ct, Miami, FL 33186
MLS# A12087930Listed by: BARRIOS AND ASSOCIATES REALTY - New
 $1,549,000Active4 beds 3 baths2,240 sq. ft.
2286 NE 215th St, Miami, FL 33180
MLS# A12081090Listed by: EXP REALTY LLC - New
 $975,000Active3 beds 3 baths4,430 sq. ft.
11113 Biscayne #PH1, Miami, FL 33181
MLS# A11957839Listed by: QUADRA REAL ESTATE + ADVISORY, LLC - New
 $625,000Active4 beds 4 baths1,587 sq. ft.
Address Withheld By Seller, Miami, FL 33177
MLS# A11990458Listed by: HOME 7 REALTY CORP - New
 $229,000Active2 beds 2 baths
15360 SW 72 #21, Miami, FL 33193
MLS# A12029561Listed by: KSA REAL ESTATE, LLC.


Protect your home and budget from life's surprises with an Assurant Home Warranty, backed by a partner that supports you through every step of homeownership. Explore Plans.
©2026 Century 21 Real Estate LLC. All rights reserved. CENTURY 21®, the CENTURY 21 Logo and C21® are service marks owned by Century 21 Real Estate LLC. Century 21 Real Estate LLC fully supports the principles of the Fair Housing Act and the Equal Opportunity Act. Each office is independently owned and operated. Listing information is deemed reliable but not guaranteed accurate.