
331 SW 124th, Miami, FL 33184
Local realty services provided by:CENTURY 21 Move With Us
Listed by: alexei sanjurjo
Office: avenew realty corp
MLS#:A12060995
Source:FL_RAMC
Price summary
- Price:$3,299,000
- Price per sq. ft.:$531.24
About this home
OVER 38,000 SQF LOT!!! Discover the perfect blend of luxury, privacy, and meticulous craftsmanship in this 6 bed, 6 bath home by the Belen Jesuit Prep School in Tamiami . Over 5,000 sq. ft. of elegant travertine pavers expand the driveway and seamlessly connect to a beautifully designed backyard. Lush Podocarpus hedges span 300+ linear feet along the property line, ensuring total privacy, while more than 100 custom landscape lights illuminate the exterior with warmth and sophistication. Step inside to find upgraded designer light fixtures throughout, a fully air-conditioned and remodeled garage, and dramatic new front doors that set the tone for the entire home. The concrete perimeter wall has been freshly painted, and both the interior and exterior boast a crisp, modern finish. Right next to top private school Belen Jusuit.
Contact an agent
Home facts
- Year built:2016
- Subdivision & Development:SWEETWATER ESTATES SUB
- Listing ID #:A12060995
- Added:12 day(s) ago
- Updated:September 13, 2026 at 03:37 PM
Rooms and interior
- Bedrooms:6
- Total bathrooms:6
- Full bathrooms:6
- Flooring:Marble
- Kitchen Description:Dishwasher, Disposal, Microwave, Pantry, Refrigerator
- Bedroom Description:Closet Cabinetry, Walk-In Closet(s)
- Living area:4,014 sq. ft.
Heating and cooling
- Cooling:Central Air
- Heating:Central
- Central air:Yes
Structure and exterior
- Roof:Barrel Tile
- Year built:2016
- Building area:4,014 sq. ft.
- Construction Materials:Block, Concrete
- Exterior Features:Awnings, Fence, Fruit Trees, Outdoor Grill
Utilities
- Water:Public Water, Water Available, Water Connected
Finances and disclosures
- Price:$3,299,000
- Price per sq. ft.:$531.24
- Tax amount:$35,683 (2025)
Features and amenities
- Appliances:Dishwasher, Disposal, Dryer, Microwave, Refrigerator
- Laundry features:Dryer
- Amenities:Cathedral Ceilings, Closet Cabinetry, Entrance Foyer, French Doors/Atrium Doors, Pantry, Smoke Detectors
- Pool features:In Ground
Parking
- Total parking spaces:2
- Parking description:Attached, Circular Driveway, Covered, Driveway, Garage, Garage Door Opener
- Garage:Yes
 The data relating to real estate for sale on this web site comes in part from a cooperative data exchange program of the Realtor<REGISTERED_LOGO> Association of Martin County, Inc. MLS. Real estate listings held by brokerage firms other than CENTURY 21 Move With Us are marked with the IDX logo (Broker Reciprocity) or name and detailed information about such listings includes the name of the listing brokers. Data provided is deemed reliable but is not guaranteed.
New listings near 331 SW 124th
- Coming Soon
 $14,950,000Coming Soon3 beds 9 baths10,000 sq. ft.
1643 Brickell Ave #4901, Miami, FL 33129
MLS# A12085256Listed by: ONE SOTHEBY'S INTERNATIONAL REALTY - New
 $169,900Active1 beds 2 baths1,100 sq. ft.
20860 San Simeon Way #303-6, Miami, FL 33179
MLS# A12088109Listed by: UNITED REALTY GROUP INC - New
 $335,999Active2 beds 2 baths1,027 sq. ft.
5271 SW 8th #313, Miami, FL 33134
MLS# A12079794Listed by: FLORIDA CAPITAL REALTY - New
 $259,000Active1 beds 1 baths690 sq. ft.
9360 Fontainebleau Blvd #612, Miami, FL 33172
MLS# A12088180Listed by: AWA REALTY LLC - New
 $699,000Active4 beds 3 baths2,174 sq. ft.
15302 SW 180th Ter, Miami, FL 33187
MLS# A12088198Listed by: AP GLOBAL REALTY, LLC. - New
 $770,000Active3 beds 2 baths1,864 sq. ft.
14220 SW 92nd, Miami, FL 33186
MLS# A12082377Listed by: RE/MAX ADVANCE REALTY II - New
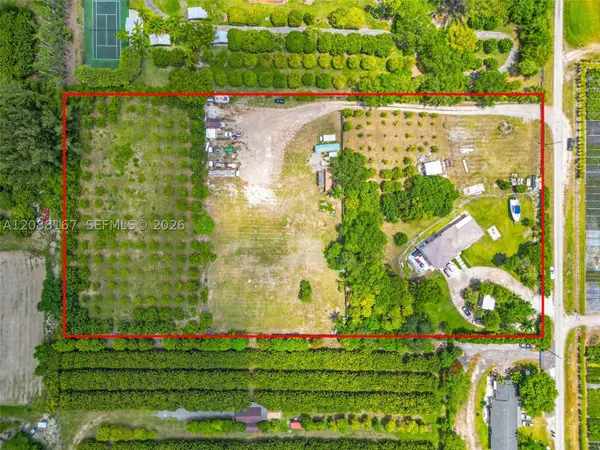 $1,849,000Active4 beds 3 baths1,957 sq. ft.
19050 SW 144th Ave, Miami, FL 33177
MLS# A12088167Listed by: LIFESTYLE INTERNATIONAL REALTY - New
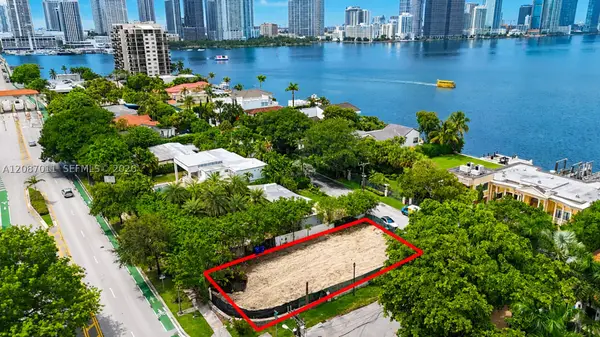 $3,400,000Active0.17 Acres
920 N Venetian Dr, Miami, FL 33139
MLS# A12087011Listed by: GOLDEN KEYS INC - New
 $4,395,000Active5 beds 6 baths4,163 sq. ft.
11681 SW 93rd St, Miami, FL 33176
MLS# A12087048Listed by: ICONIC MIAMI REALTY - New
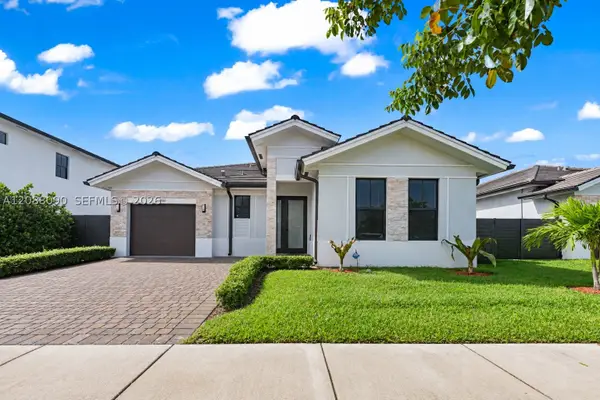 $889,999Active4 beds 4 baths1,927 sq. ft.
14540 SW 22nd St, Miami, FL 33175
MLS# A12088090Listed by: COLDWELL BANKER REALTY


Protect your home and budget from life's surprises with an Assurant Home Warranty, backed by a partner that supports you through every step of homeownership. Explore Plans.
©2026 Century 21 Real Estate LLC. All rights reserved. CENTURY 21®, the CENTURY 21 Logo and C21® are service marks owned by Century 21 Real Estate LLC. Century 21 Real Estate LLC fully supports the principles of the Fair Housing Act and the Equal Opportunity Act. Each office is independently owned and operated. Listing information is deemed reliable but not guaranteed accurate.