
464 NE 55th Ter, Miami, FL 33137
Local realty services provided by:CENTURY 21 Carioti
Listed by: augustus eleftherio
Office: one sotheby's international realty305-538-9711
MLS#:A12103526
Source:SEFMLS
Price summary
- Price:$6,950,000
- Price per sq. ft.:$4,718.26
About this home
Signature Morningside residence designed and developed by Dune Development Group. This 5-bedroom, 5.5-bath home offers 4,901 SF under air, including approximately 3,100 SF of newly constructed addition, blending timeless design with a highly detailed modern build. A dramatic two-story entry with a grand sweeping staircase opens to a double-height dining room framed by a 25 foot glass wall overlooking a private courtyard with a vertical hanging garden. Interiors feature extensive custom woodwork, mouldings, coffered ceilings, custom cabinetry, oak flooring, natural stone countertops and a double-island kitchen. Outdoors, a 27-foot pool and spa anchor the tropical setting, complemented by a cabana and summer kitchen. Built with an emphasis on craftsmanship, materiality and indoor-outdoor living. Estimated completion March 2027.
Contact an agent
Home facts
- Year built:1938
- Subdivision & Development:BAYSHORE PLAZA
- Listing ID #:A12103526
- Updated:October 10, 2026 at 02:58 AM
Rooms and interior
- Bedrooms:5
- Total bathrooms:6
- Full bathrooms:5
- Half bathrooms:1
- Flooring:Hardwood, Marble, Wood
- Kitchen Description:Dishwasher, Disposal, Gas Range, Ice Maker, Kitchen Island, Microwave, Refrigerator
- Bedroom Description:Upper Level Primary, Walk-In Closets
- Living area:1,996 sq. ft.
Heating and cooling
- Cooling:Central Air
- Heating:Central
- Central air:Yes
Structure and exterior
- Roof:Spanish Tile
- Year built:1938
- Building area:1,996 sq. ft.
- Lot area:0.19 Acres
- Architectural Style:Two Story
- Construction Materials:Block, Stucco
- Exterior Features:Fence, Outdoor Grill, Security High Impact Doors
- Levels:2 Story
Schools
- High school:Miami Edison
- Middle school:Horace Mann
Utilities
- Water:Public
- Sewer:Public Sewer
Finances and disclosures
- Price:$6,950,000
- Price per sq. ft.:$4,718.26
- Tax amount:$27,044 (2025)
Features and amenities
- Appliances:Dishwasher, Disposal, Dryer, Electric Water Heater, Gas Range, Ice Maker, Microwave, Refrigerator, Some Gas Appliances, Washer
- Laundry features:Dryer, Washer
- Amenities:Bar, Barbecue, Closet Cabinetry, Fireplace, Gated Community, Smoke Detectors, Wet Bar
- Pool features:In Ground, Pool
Parking
- Parking description:Driveway, Garage Door Opener
- Garage:Yes
- Garage spaces:1
New listings near 464 NE 55th Ter
- Coming Soon
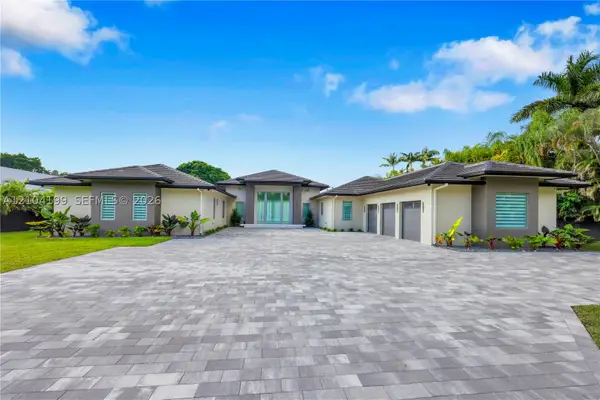 $5,815,000Coming Soon6 beds 6 baths6,462 sq. ft.
11240 SW 95th St, Miami, FL 33176
MLS# A12104199Listed by: COLDWELL BANKER REALTY - Coming Soon
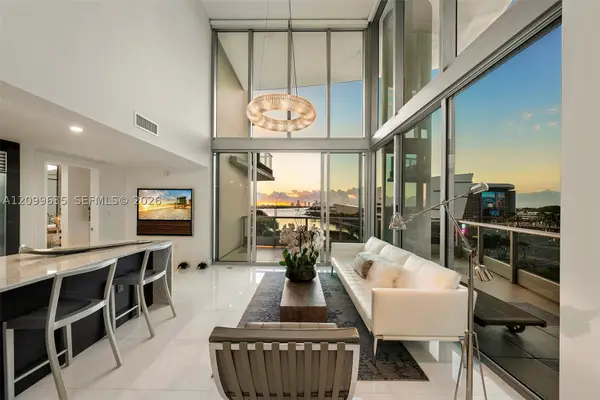 $1,748,000Coming Soon2 beds 3 baths1,845 sq. ft.
900 Biscayne Blvd #701, Miami, FL 33132
MLS# A12099635Listed by: ONE SOTHEBY'S INTERNATIONAL REALTY - Coming Soon
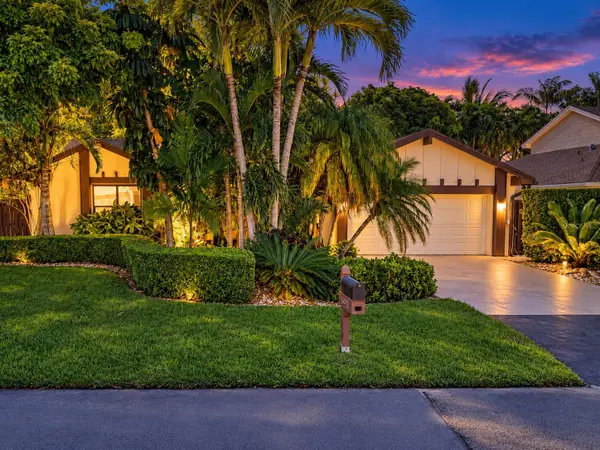 $705,000Coming Soon3 beds 2 baths1,772 sq. ft.
5440 SW 155th Court, MIAMI, FL 33185
MLS# O6446220Listed by: EXP REALTY LLC - Coming Soon
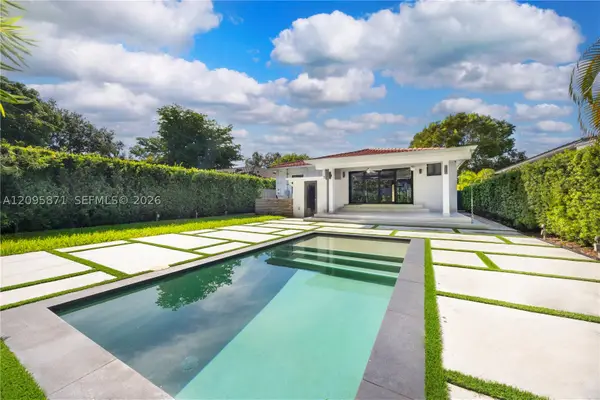 $1,200,000Coming Soon3 beds 3 baths1,412 sq. ft.
1861 SW 23rd St, Miami, FL 33145
MLS# A12095871Listed by: COLDWELL BANKER REALTY - New
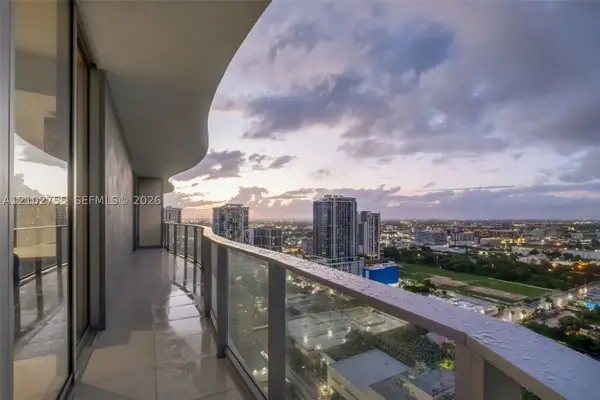 $2,100,000Active2 beds 2 baths1,303 sq. ft.
1400 Biscayne Blvd #2906, Miami, FL 33132
MLS# A12102755Listed by: THE KEYES COMPANY - MIRAMAR - New
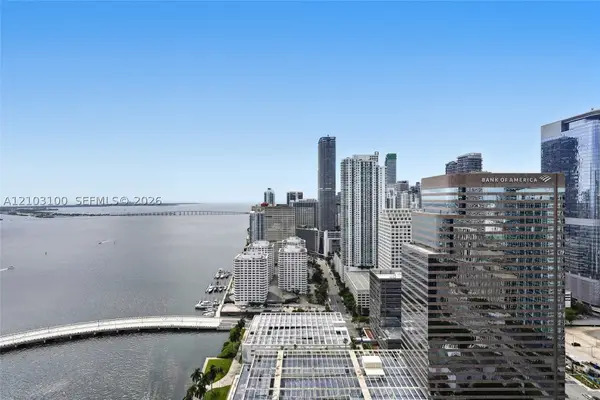 $1,345,000Active2 beds 2 baths1,518 sq. ft.
495 Brickell Ave #4003, Miami, FL 33131
MLS# A12103100Listed by: COMPASS FLORIDA, LLC - New
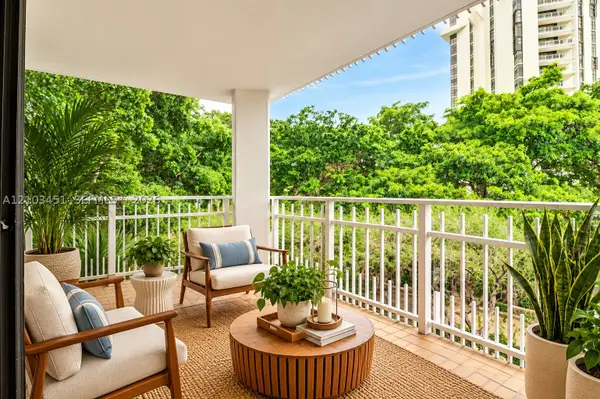 $350,000Active2 beds 2 baths1,544 sq. ft.
2000 Towerside Ter #301, Miami, FL 33138
MLS# A12103451Listed by: IMBURGIA REALTY INC. - New
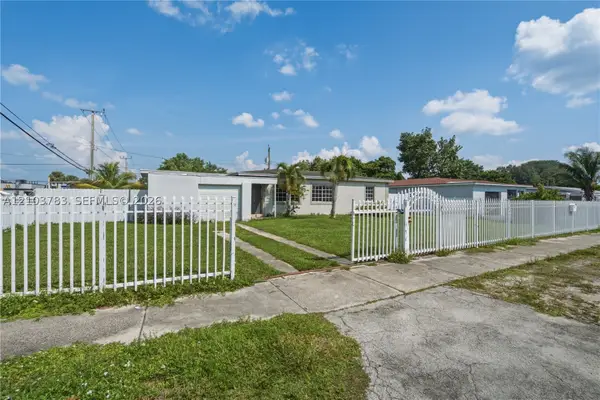 $640,000Active4 beds 2 baths2,370 sq. ft.
1875 NW 134th, Miami, FL 33167
MLS# A12103783Listed by: COMPASS FLORIDA, LLC - New
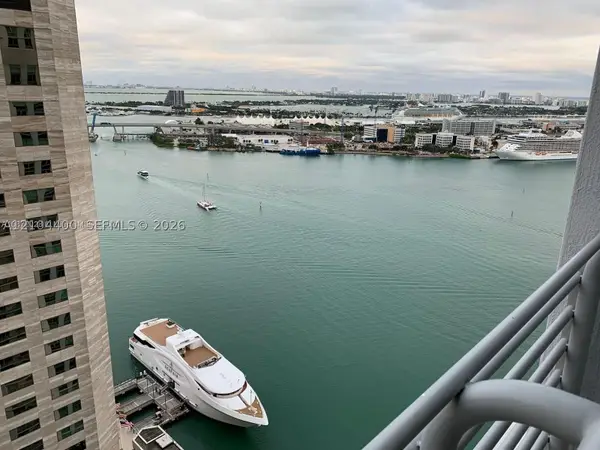 $329,000Active-- beds 1 baths507 sq. ft.
335 S Biscayne #3406, Miami, FL 33131
MLS# A12104400Listed by: NB ELITE REALTY - New
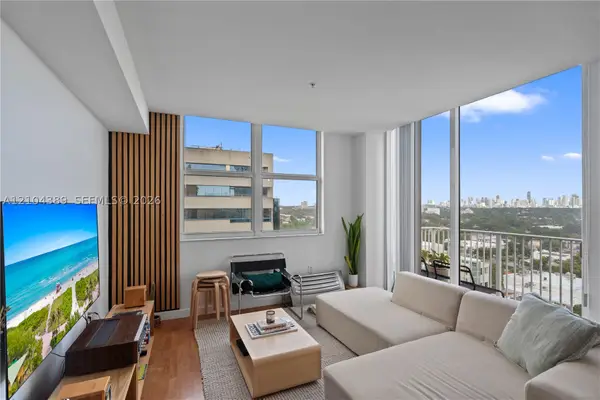 $360,000Active1 beds 1 baths810 sq. ft.
3180 SW 22nd Ter #1205, Miami, FL 33145
MLS# A12104389Listed by: COLDWELL BANKER REALTY


Protect your home and budget from life's surprises with an Assurant Home Warranty, backed by a partner that supports you through every step of homeownership. Explore Plans.
©2026 Century 21 Real Estate LLC. All rights reserved. CENTURY 21®, the CENTURY 21 Logo and C21® are service marks owned by Century 21 Real Estate LLC. Century 21 Real Estate LLC fully supports the principles of the Fair Housing Act and the Equal Opportunity Act. Each office is independently owned and operated. Listing information is deemed reliable but not guaranteed accurate.