503 NE 61st, Miami, FL 33137
Local realty services provided by:CENTURY 21 Move With Us
Listed by: ricky kallabat, silvia morrissey
Office: keller williams capital realty
MLS#:A11892972
Source:FL_RAMC
Price summary
- Price:$1,015,000
- Price per sq. ft.:$432.84
About this home
LAST CHANCE. Developer close-out at The Bennet! For the astute buyer, this brand-new, never-occupied, over 2,100 TSFT corner townhome is priced a staggering $100,000 under the recent appraised value. From the moment you pull into your private, oversized two-car garage, you'll know you've arrived. Inside, soaring 12-foot ceilings & expansive windows that fill the space with natural light. The meticulous, Italian-inspired luxury design boasts high-end porcelain tile, quartz counters & exquisite marble accents. A generous layout features 3 BR/3 Bath, providing ample space for work & play! Enjoy the spectacular 3 balconies perfect for soaking up Miami's best sunrise/sunset views. 15 minutes to S. Beach, Design District, Midtown & Wynwood. Experience world-class amenities at your doorstep with incredibly low HOA fees less than $700 / month!! Secure this exceptional value today. 30 mins to both MIA & FLL airports, perfect for 2nd home buyers. Please ask us about the 3-2-1 approved lender buy
Contact an agent
Home facts
- Year built:2026
- Subdivision & Development:The Bennet
- Listing ID #:A11892972
- Added:9 day(s) ago
- Updated:September 10, 2026 at 03:03 PM
Rooms and interior
- Bedrooms:3
- Total bathrooms:3
- Full bathrooms:3
- Rooms Total:7
- Dining Description:Separate Formal Dining Room
- Bathrooms Description:Dual Sinks, Separate Shower
- Kitchen Description:Built-In Oven, Dishwasher, Disposal, Microwave, Refrigerator
- Bedroom Description:Walk-In Closet(s)
- Living area:2,345 sq. ft.
Heating and cooling
- Cooling:Central Air
- Heating:Central
- Central air:Yes
Structure and exterior
- Year built:2026
- Building area:2,345 sq. ft.
- Construction Materials:Block, Concrete, Synthetic Stucco
- Exterior Features:Deck, Fence
Finances and disclosures
- Price:$1,015,000
- Price per sq. ft.:$432.84
- Tax amount:$14,689 (2024)
Features and amenities
- Appliances:Built-In Oven, Dishwasher, Disposal, Microwave, Refrigerator, Some Electric Appliances, Water Heater
- Laundry features:Washer Hookup
- Amenities:Smoke Detectors
Parking
- Total parking spaces:2
- Parking description:Assigned, Attached, Covered, Garage, Garage Door Opener, Two Spaces
- Garage:Yes
 The data relating to real estate for sale on this web site comes in part from a cooperative data exchange program of the Realtor<REGISTERED_LOGO> Association of Martin County, Inc. MLS. Real estate listings held by brokerage firms other than CENTURY 21 Move With Us are marked with the IDX logo (Broker Reciprocity) or name and detailed information about such listings includes the name of the listing brokers. Data provided is deemed reliable but is not guaranteed.
New listings near 503 NE 61st
- Coming Soon
 $14,950,000Coming Soon3 beds 9 baths10,000 sq. ft.
1643 Brickell Ave #4901, Miami, FL 33129
MLS# A12085256Listed by: ONE SOTHEBY'S INTERNATIONAL REALTY - New
 $5,000,000Active3 beds 4 baths2,422 sq. ft.
300 Biscayne Boulevard Way #3302E, Miami, FL 33131
MLS# A12083235Listed by: ONE SOTHEBY'S INTERNATIONAL REALTY - New
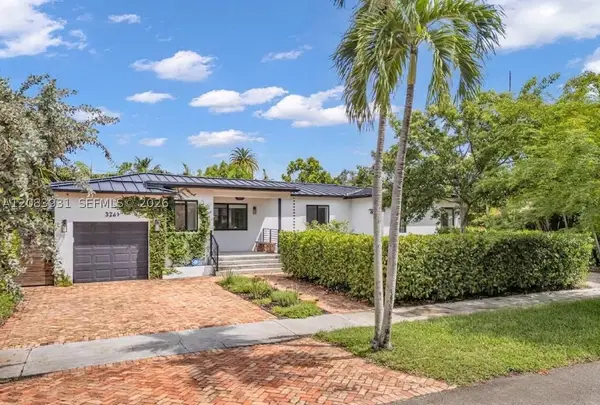 $1,695,000Active3 beds 3 baths2,001 sq. ft.
3261 SW 16th Ln, Miami, FL 33145
MLS# A12083931Listed by: BHHS EWM REALTY - New
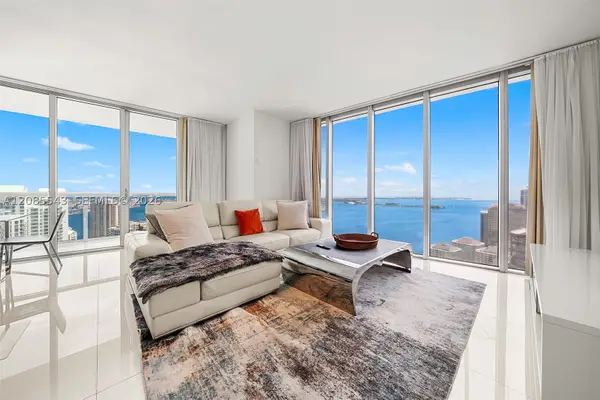 $1,100,000Active2 beds 2 baths1,347 sq. ft.
485 Brickell Ave #4410, Miami, FL 33131
MLS# A12085543Listed by: BLACKBOOK PROPERTIES - New
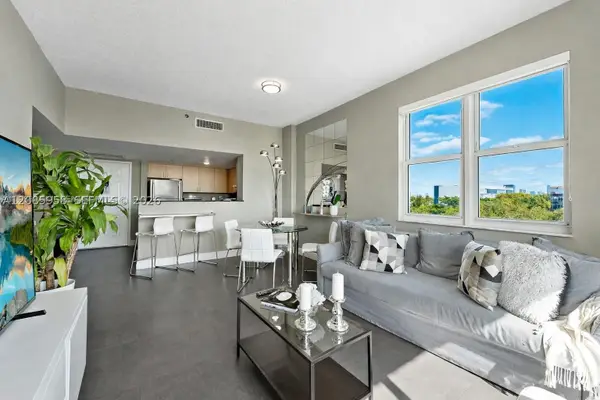 $479,900Active2 beds 2 baths1,052 sq. ft.
3000 Coral Way #416, Miami, FL 33145
MLS# A12085958Listed by: EXP REALTY LLC - New
 $455,000Active1 beds 1 baths707 sq. ft.
79 SW 12th St #3608-S, Miami, FL 33130
MLS# A12086666Listed by: LX REALTY LLC - New
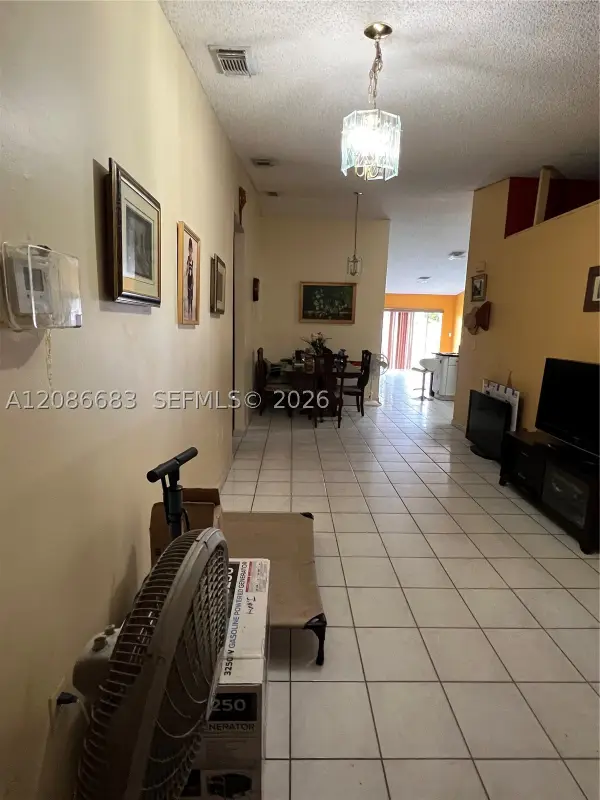
 $539,000Active3 beds 3 baths1,526 sq. ft.
14800 SW 57th Ter, Miami, FL 33193
MLS# A12086683Listed by: CENTURY 21 WORLD CONNECTION - New
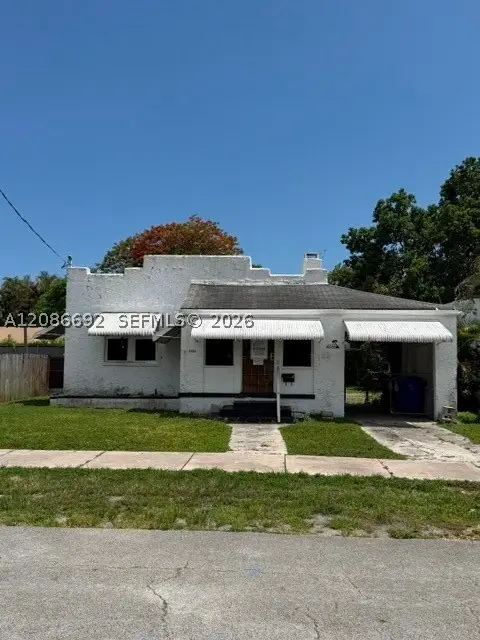 $500,000Active3 beds 1 baths1,363 sq. ft.
3322 SW 9th St, Miami, FL 33135
MLS# A12086692Listed by: LIFESTYLE INTERNATIONAL REALTY - New
 $2,095,000Active2 beds 3 baths
1400 Biscayne #3805, Miami, FL 33132
MLS# A12080335Listed by: RELATED GENERAL REALTY, LLC. - New
 $839,000Active2 beds 2 baths1,048 sq. ft.
45 SW 9th #1606, Miami, FL 33130
MLS# A12085210Listed by: DOUGLAS ELLIMAN


Protect your home and budget from life's surprises with an Assurant Home Warranty, backed by a partner that supports you through every step of homeownership. Explore Plans.
©2026 Century 21 Real Estate LLC. All rights reserved. CENTURY 21®, the CENTURY 21 Logo and C21® are service marks owned by Century 21 Real Estate LLC. Century 21 Real Estate LLC fully supports the principles of the Fair Housing Act and the Equal Opportunity Act. Each office is independently owned and operated. Listing information is deemed reliable but not guaranteed accurate.