
750 NE 199th Street #204H, Miami, FL 33179
Local realty services provided by:CENTURY 21 AllPoints Realty
Listed by: richard bitman
Office: lpt realty, llc.
MLS#:B26077195
Source:RMLS
Price summary
- Price:$252,990
- Price per sq. ft.:$180.71
- Monthly HOA dues:$724
About this home
SPACIOUS 1400 SQUARE FEET!! CORNER UNIT! IN UNIT WASHER AND DRYER! MUST SEE THIS UNIT! TONS OF STORAGE! LARGE LIVING ROOM/DINING ROOM, EAT IN KITCHEN! MASSIVE PRIMARY BEDROOM WITH LARGE EN SUITE, AND HUGE WALK IN CLOSET! SECONDARY BEDROOM LARGE ENOUGH FOR A QUEEN SET! ENORMOUS SCREENED IN BALCONY. ACCORDION SHUTTERS! THIS UNIT WONT LAST AS THE LOCATION IS MINUTES FROM EVERYTHING! FURNITURE AND ALARM AVAILABLE
Contact an agent
Home facts
- Year built:1980
- Subdivision & Development:NORTHLAKE VLG AT CALIF CLUB CONDO
- Listing ID #:B26077195
- Added:1 day(s) ago
- Updated:September 17, 2026 at 04:42 AM
Rooms and interior
- Bedrooms:2
- Total bathrooms:2
- Full bathrooms:2
- Flooring:Carpet, Ceramic Tile
- Kitchen Description:Dishwasher, Disposal, Microwave, Refrigerator
- Living area:1,400 sq. ft.
Heating and cooling
- Cooling:Ceiling Fans, Central Air, Electric, Humidity Control
- Heating:Central, Electric
- Central air:Yes
Structure and exterior
- Roof:Flat, Shingle
- Year built:1980
- Building area:1,400 sq. ft.
- Construction Materials:Block, Concrete
- Exterior Features:Screened
Schools
- High school:Dr. Michael M. Krop
- Middle school:Highland Oaks
- Elementary school:Madie Ives K-8 Preparatory Academy
Utilities
- Water:Public, Water Available
- Sewer:Public Sewer
Finances and disclosures
- Price:$252,990
- Price per sq. ft.:$180.71
- Tax amount:$595 (2025)
Features and amenities
- Appliances:Dishwasher, Disposal, Dryer, Microwave, Refrigerator, Washer
- Laundry features:Dryer, Washer
- Pool features:Association, Pool
Parking
- Total parking spaces:1
- Parking description:Guest
New listings near 750 NE 199th Street #204H
- Coming Soon
 $14,950,000Coming Soon3 beds 9 baths10,000 sq. ft.
1643 Brickell Ave #4901, Miami, FL 33129
MLS# A12085256Listed by: ONE SOTHEBY'S INTERNATIONAL REALTY - New
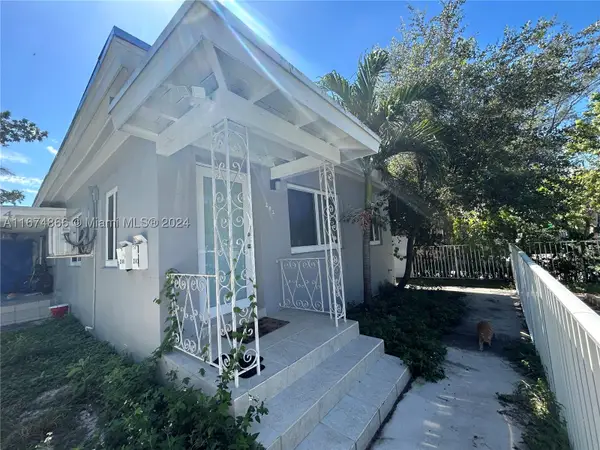 $1,000,000Active-- beds -- baths1,620 sq. ft.
242 NE 55th, Miami, FL 33137
MLS# A11674866Listed by: GREEN LANDS REALTY - New
 $3,750,000Active4 beds 6 baths3,298 sq. ft.
788 NE 23rd #3101, Miami, FL 33137
MLS# A11939107Listed by: BHHS EWM REALTY - New
 $3,799,000Active7 beds 5 baths6,045 sq. ft.
9815 SW 114th, Miami, FL 33176
MLS# A11945945Listed by: KELLER WILLIAMS CAPITAL REALTY - New
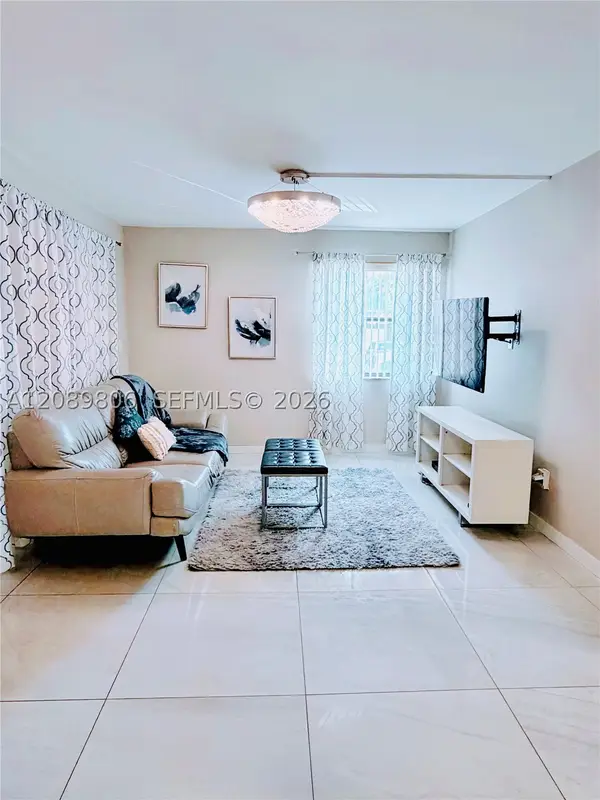 $215,000Active2 beds 2 baths978 sq. ft.
20120 NE 3rd #7, Miami, FL 33179
MLS# A12089806Listed by: UNITED REALTY GROUP INC - New
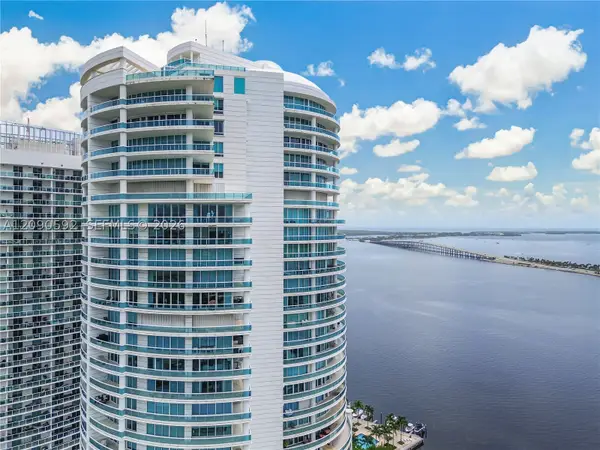 $1,198,000Active1 beds 4 baths1,210 sq. ft.
2127 SE Brickell #1406, Miami, FL 33129
MLS# A12090592Listed by: AVANTI WAY REALTY LLC - New
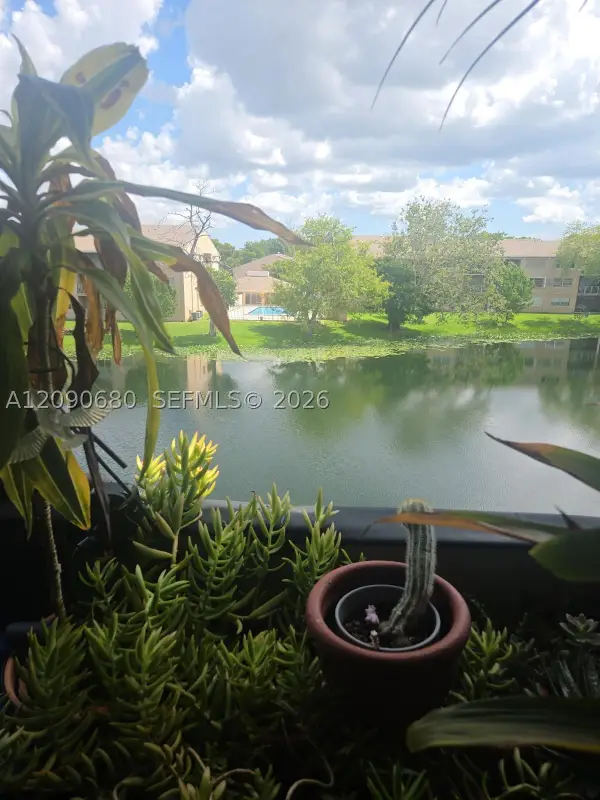 $269,999Active3 beds 2 baths965 sq. ft.
8475 SW 156th #332, Miami, FL 33193
MLS# A12090680Listed by: LOKATION - New
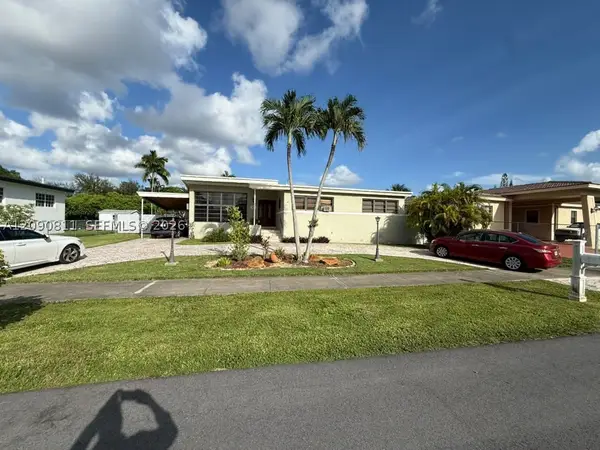 $650,000Active3 beds 1 baths1,083 sq. ft.
3121 SW 84th, Miami, FL 33155
MLS# A12090811Listed by: HOMECOAST REALTY, LLC - New
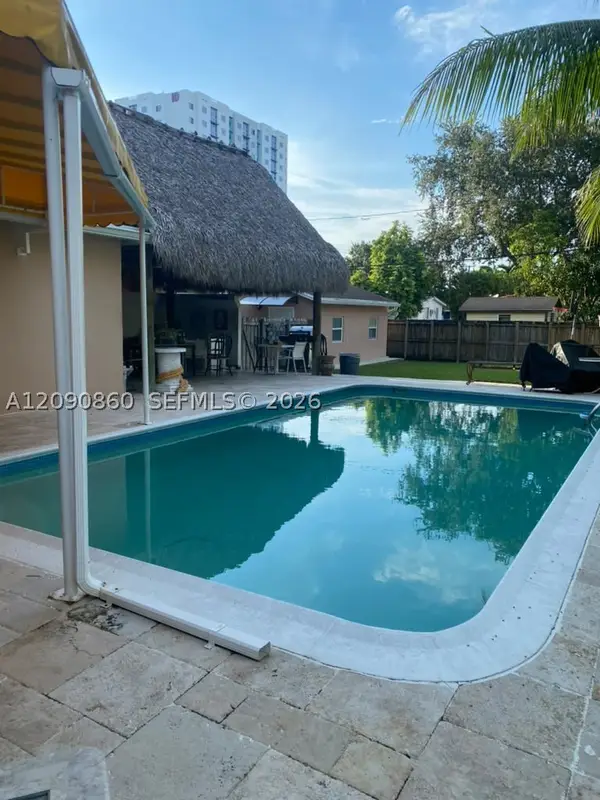 $845,000Active4 beds 3 baths1,725 sq. ft.
10665 SW 6, Miami, FL 33174
MLS# A12090860Listed by: AP GLOBAL REALTY, LLC. - New
 $252,990Active2 beds 2 baths1,400 sq. ft.
750 NE 199th Street #204H, Miami, FL 33179
MLS# B26077195Listed by: LPT REALTY, LLC


Protect your home and budget from life's surprises with an Assurant Home Warranty, backed by a partner that supports you through every step of homeownership. Explore Plans.
©2026 Century 21 Real Estate LLC. All rights reserved. CENTURY 21®, the CENTURY 21 Logo and C21® are service marks owned by Century 21 Real Estate LLC. Century 21 Real Estate LLC fully supports the principles of the Fair Housing Act and the Equal Opportunity Act. Each office is independently owned and operated. Listing information is deemed reliable but not guaranteed accurate.