
6800 NW Highway 320, Micanopy, FL 32667
Local realty services provided by:CENTURY 21 Alliance Realty Group
6800 NW Highway 320,Micanopy, FL 32667
$560,000
- 2 Beds
- 3 Baths
- 1,621 sq. ft.
- Single family
- Active
Listed by: angela fowler
Office: angela fowler real estate, llc.
MLS#:TB8546490
Source:MFRMLS
Price summary
- Price:$560,000
- Price per sq. ft.:$206.19
About this home
Discover the perfect blend of rural tranquility and modern comfort in this charming single-family home, ideally situated in a peaceful NW Florida town between Ocala and Gainesville. Set on an expansive, private lot surrounded by mature shade trees and majestic granddaddy oaks, this property offers a serene retreat with plenty of space for comfortable living, outdoor enjoyment, and equestrian pursuits. A private, tree-lined driveway leads to this inviting home, featuring a welcoming front porch, two-car garage, and Generac whole-home generator. The outdoor living space is truly exceptional, highlighted by a deep swimming pool with a dedicated pool bath—perfect for relaxing or entertaining family and friends. Inside, the home is bright and airy, with large windows providing abundant natural light throughout. The open-concept layout features a comfortable living room with fireplace, dining area, and beautifully updated kitchen equipped with modern appliances. Spacious bedrooms offer generous closet space, while the bathrooms showcase modern fixtures and finishes. A convenient utility room with washer and dryer hookups adds to the home's functionality. For those seeking an equestrian lifestyle, the property offers outstanding amenities, including a three-stall, center-aisle barn with tack and storage room. The stalls are clay-based, and the property is high and dry. A separate storage shed provides additional space for equipment, tools, or recreational items. With ample room for gardening, horses, outdoor activities, or simply enjoying the privacy and beauty of nature, this property offers a rare opportunity to embrace a peaceful country lifestyle without sacrificing modern conveniences. From the mature oaks and private setting to the pool, barn, and comfortable home, this is a special property with plenty to offer. Don't miss the opportunity to make this beautiful country retreat your own!...
Contact an agent
Home facts
- Year built:1978
- Subdivision & Development:HEIRS/N BRUSH
- Listing ID #:TB8546490
- Added:4 day(s) ago
- Updated:September 12, 2026 at 04:13 PM
Rooms and interior
- Bedrooms:2
- Total bathrooms:3
- Full bathrooms:2
- Half bathrooms:1
- Flooring:Carpet, Ceramic Tile, Hardwood
- Kitchen Description:Dishwasher, Disposal, Exhaust Fan, Freezer, Microwave, Range, Range Hood, Refrigerator, Solid Surface Counters, Solid Wood Cabinets, Water Softener
- Bedroom Description:Primary Bedroom Main Floor, Walk-In Closet(s)
- Basement Description:Block
- Living area:1,621 sq. ft.
Heating and cooling
- Cooling:Central Air
- Heating:Central, Electric, Exhaust Fan
- Central air:Yes
Structure and exterior
- Roof:Shingle
- Year built:1978
- Building area:1,621 sq. ft.
- Lot area:11.53 Acres
- Lot Features:Farm, Gentle Sloping, Pasture, Private, Zoned for Horses
- Architectural Style:Florida, Ranch, Traditional
- Construction Materials:Block, Brick
- Exterior Features:Front Porch, Lighting, Private Mailbox, Rain Gutters
- Foundation Description:Block
- Levels:1 Story
Schools
- High school:North Marion High School
- Middle school:North Marion Middle School
- Elementary school:Reddick-Collier Elem. School
Utilities
- Water:Water Connected, Well, Well Required
- Sewer:Septic Tank
Finances and disclosures
- Price:$560,000
- Price per sq. ft.:$206.19
- Tax amount:$3,351 (2025)
Features and amenities
- Appliances:Dishwasher, Disposal, Dryer, Electric Water Heater, Exhaust Fan, Freezer, Generator, Microwave, Range, Range Hood, Refrigerator, Washer, Water Softener
- Laundry features:Dryer, Electric Dryer Hookup, Inside, Laundry Room, Washer, Washer Hookup
- Amenities:BB/HS Internet Available, Cable Connected, Ceiling Fans(s), Crown Molding, Fiber Optics, Generator, Natural Gas Connected, Phone Available, Primary Bedroom Main Floor, Solid Surface Counters, Solid Wood Cabinets, Thermostat, Walk-In Closet(s)
- Pool features:Gunite, In Ground, Outside Bath Access, Private Pool
Parking
- Parking description:Attached Garage, Garage Door Opener, Ground Level
- Garage:Yes
- Garage spaces:2
 The information being provided by Stellar Mls is for the consumer's personal, non-commercial use and may not be used for any purpose other than to identify prospective properties consumer may be interested in purchasing. Any information relating to real estate for sale referenced on this web site comes from the Internet Data Exchange (IDX) program of the Stellar Mls. CENTURY 21 Alliance Realty Group is not a Multiple Listing Service (MLS), nor does it offer MLS access. This website is a service of CENTURY 21 Alliance Realty Group, a broker participant of Stellar Mls. This web site may reference real estate listing(s) held by a brokerage firm other than the broker and/or agent who owns this web site.
The accuracy of all information, regardless of source, including but not limited to open house information, square footages and lot sizes, is deemed reliable but not guaranteed and should be personally verified through personal inspection by and/or with the appropriate professionals. The data contained herein is copyrighted by Stellar Mls and is protected by all applicable copyright laws. Any unauthorized dissemination of this information is in violation of copyright laws and is strictly prohibited.
Properties in listings may have been sold or may no longer be available.
Copyright 2026 Stellar Mls. All rights reserved. MFRMLS Member Broker: Joseph Pettinella
The information being provided by Stellar Mls is for the consumer's personal, non-commercial use and may not be used for any purpose other than to identify prospective properties consumer may be interested in purchasing. Any information relating to real estate for sale referenced on this web site comes from the Internet Data Exchange (IDX) program of the Stellar Mls. CENTURY 21 Alliance Realty Group is not a Multiple Listing Service (MLS), nor does it offer MLS access. This website is a service of CENTURY 21 Alliance Realty Group, a broker participant of Stellar Mls. This web site may reference real estate listing(s) held by a brokerage firm other than the broker and/or agent who owns this web site.
The accuracy of all information, regardless of source, including but not limited to open house information, square footages and lot sizes, is deemed reliable but not guaranteed and should be personally verified through personal inspection by and/or with the appropriate professionals. The data contained herein is copyrighted by Stellar Mls and is protected by all applicable copyright laws. Any unauthorized dissemination of this information is in violation of copyright laws and is strictly prohibited.
Properties in listings may have been sold or may no longer be available.
Copyright 2026 Stellar Mls. All rights reserved. MFRMLS Member Broker: Joseph PettinellaNew listings near 6800 NW Highway 320
- New
 $349,000Active2 beds 3 baths768 sq. ft.
5661 NW 219th Street Road, MICANOPY, FL 32667
MLS# GC543356Listed by: PEPINE REALTY - New
 $289,000Active5.11 Acres
12602 SW Williston Road, MICANOPY, FL 32667
MLS# GC543311Listed by: GOLDEN RULE REAL ESTATE AND PROPERTY MANAGEMENT  $349,900Active3 beds 2 baths1,966 sq. ft.
9350 NW 230 Street, MICANOPY, FL 32667
MLS# GC543025Listed by: EXPLORE REALTY INC $296,205Active15.19 Acres
WOH #1 (15ac) NW 193rd St, MICANOPY, FL 32667
MLS# OM731191Listed by: MCBRIDE LAND & DEV CO $440,000Active3 beds 2 baths1,359 sq. ft.
21497 NW 75th Avenue, MICANOPY, FL 32667
MLS# OM730573Listed by: FLORIDA ADVANTAGE REALTY GROUP $879,900Active3 beds 3 baths2,452 sq. ft.
19785 NW 123rd Court, MICANOPY, FL 32667
MLS# OM730383Listed by: COLDWELL REALTY SOLD GUARANTEE $99,000Active0.55 Acres
302 NE Bay Avenue, MICANOPY, FL 32667
MLS# GC542468Listed by: UNIVERSITY REALTY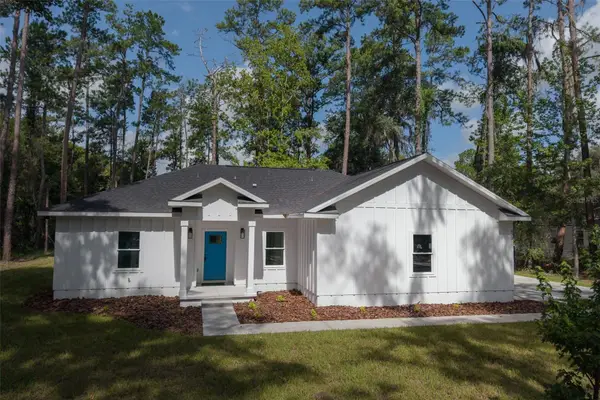 $409,900Active3 beds 3 baths1,705 sq. ft.
832 NW 5th Street, MICANOPY, FL 32667
MLS# GC542272Listed by: REMAX SELECT PARTNERS $799,000Active3 beds 2 baths2,300 sq. ft.
3943 NW 219th Street Rd, Micanopy, FL 32667
MLS# 263381Listed by: BOSSHARDT REALTY SERVICES LLC


Protect your home and budget from life's surprises with an Assurant Home Warranty, backed by a partner that supports you through every step of homeownership. Explore Plans.
©2026 Century 21 Real Estate LLC. All rights reserved. CENTURY 21®, the CENTURY 21 Logo and C21® are service marks owned by Century 21 Real Estate LLC. Century 21 Real Estate LLC fully supports the principles of the Fair Housing Act and the Equal Opportunity Act. Each office is independently owned and operated. Listing information is deemed reliable but not guaranteed accurate.