1482 Lantern Light Trail, Middleburg, FL 32068
Local realty services provided by:CENTURY 21 North East
1482 Lantern Light Trail,Middleburg, FL 32068
$460,000
- 4 Beds
- 3 Baths
- - sq. ft.
- Single family
- Sold
Listed by: deanna foerman
Office: coldwell banker vanguard realty
MLS#:2156613
Source:JV
Sorry, we are unable to map this address
Price summary
- Price:$460,000
- Monthly HOA dues:$7.08
About this home
Welcome home to this beautiful 2-story, 4-bedroom, 3-bath home with an office/flex space offering 2,517 sq. ft. and a 3-car garage. The secluded backyard is a true oasis featuring a large sparkling salt water pool, relaxing hot tub, paver patio, screened lanai, and lush landscaping, perfect for entertaining. Inside, enjoy a stacked stone electric fireplace with a wood mantel, crown molding, recessed lighting, stainless steel appliances, and sliding glass doors leading to your outdoor retreat. The first floor features a spacious primary suite with spa-like bathroom with double vanities, a walk-in closet, walk-in shower, and soaking tub. Also downstairs, you will find two additional bedrooms, a full bath, and an office/flex space overlooking the pool. Upstairs offers a private fourth bedroom with a walk-in closet and its own full bath. Conveniently located near top-rated schools, medical facilities, shopping, dining, and more making it's location ideal!
Contact an agent
Home facts
- Year built:2013
- Subdivision & Development:Pine Ridge
- Listing ID #:2156613
- Added:54 day(s) ago
- Updated:September 15, 2026 at 07:06 AM
Rooms and interior
- Bedrooms:4
- Total bathrooms:3
- Full bathrooms:3
- Flooring:carpet, tile
- Bathrooms Description:Primary Bathroom -Tub with Separate Shower
- Kitchen Description:Dishwasher, Kitchen Island, Microwave, Pantry, Refrigerator
Heating and cooling
- Cooling:Central Air
- Heating:Central
- Central air:Yes
Structure and exterior
- Roof:Shingle
- Year built:2013
- Architectural Style:Traditional
- Construction Materials:Frame, Stucco
- Exterior Features:Front Porch, Screened
Schools
- High school:Ridgeview
- Middle school:Wilkinson
- Elementary school:Tynes
Utilities
- Water:Public, Water Connected
- Sewer:Public Sewer, Sewer Connected
Finances and disclosures
- Price:$460,000
- Tax amount:$8,107 (2025)
Features and amenities
- Amenities:Children's Pool, Clubhouse, Fitness Center, Playground, Primary Downstairs, Vaulted Ceiling(s), Walk-In Closet(s)
- Pool features:Children's Pool, In Ground
Parking
- Parking description:Attached, Garage
- Garage:Yes
- Garage spaces:3
New listings near 1482 Lantern Light Trail
- Coming Soon
 $320,000Coming Soon3 beds 2 baths1,720 sq. ft.
4124 Sandhill Crane Terrace, Middleburg, FL 32068
MLS# 2164742Listed by: NAVY TO NAVY HOMES LLC - Coming Soon
 $435,000Coming Soon5 beds 3 baths2,649 sq. ft.
4564 Pine Ridge Parkway, Middleburg, FL 32068
MLS# 2164717Listed by: REAL BROKER LLC - Coming Soon
 $499,000Coming Soon5 beds 3 baths3,940 sq. ft.
3604 Whisper Creek Boulevard, Middleburg, FL 32068
MLS# 2164586Listed by: RE/MAX SPECIALISTS PV - Coming Soon
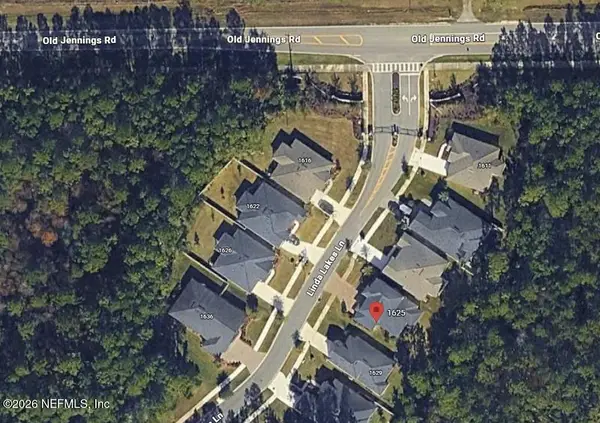 $485,000Coming Soon4 beds 4 baths2,862 sq. ft.
1625 Linda Lakes Lane, Middleburg, FL 32068
MLS# 2164521Listed by: CHAD AND SANDY REAL ESTATE GROUP - Coming Soon
 $315,000Coming Soon3 beds 2 baths1,248 sq. ft.
2829 Blackberry Avenue, Middleburg, FL 32068
MLS# 2164165Listed by: WATSON REALTY CORP - Coming SoonOpen Sat, 11am to 1pm
 $435,000Coming Soon4 beds 3 baths2,164 sq. ft.
3074 Nautilus Road, Middleburg, FL 32068
MLS# 2163881Listed by: COLDWELL BANKER VANGUARD REALTY - Coming Soon

 $369,999Coming Soon4 beds 2 baths2,149 sq. ft.
1580 Glen View Street, Middleburg, FL 32068
MLS# 2162376Listed by: CENTURY 21 INTEGRA - Coming Soon
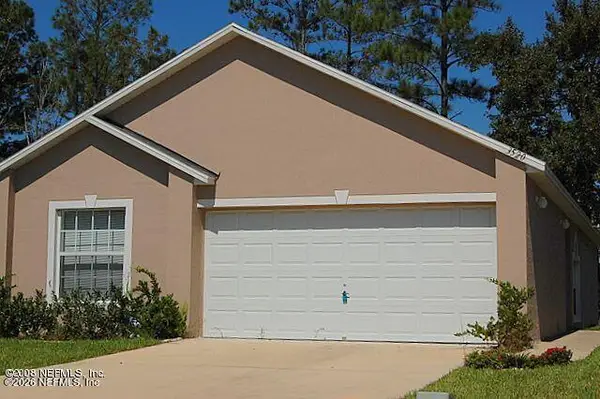 $237,000Coming Soon3 beds 2 baths1,300 sq. ft.
3520 Alec Drive, Middleburg, FL 32068
MLS# 2160882Listed by: KELLER WILLIAMS REALTY ATLANTIC PARTNERS SOUTHSIDE - New
 $119,900Active2.86 Acres
00 Harvest Way, Middleburg, FL 32068
MLS# 264091Listed by: WATSON REALTY CORP (A1A)  $48,500Pending1.14 Acres
2283 Chervil Court, Middleburg, FL 32068
MLS# 2164597Listed by: INTEGRITY ONE PROPERTIES LLC


Protect your home and budget from life's surprises with an Assurant Home Warranty, backed by a partner that supports you through every step of homeownership. Explore Plans.
©2026 Century 21 Real Estate LLC. All rights reserved. CENTURY 21®, the CENTURY 21 Logo and C21® are service marks owned by Century 21 Real Estate LLC. Century 21 Real Estate LLC fully supports the principles of the Fair Housing Act and the Equal Opportunity Act. Each office is independently owned and operated. Listing information is deemed reliable but not guaranteed accurate.