
1580 Glen View Street, Middleburg, FL 32068
Local realty services provided by:CENTURY 21 North East
1580 Glen View Street,Middleburg, FL 32068
$363,000
- 4 Beds
- 2 Baths
- 2,149 sq. ft.
- Single family
- Active
Listed by:
 Gary Velasquez(904) 528 - 0127CENTURY 21 Integra
Office: century 21 integra
MLS#:2162376
Source:JV
Price summary
- Price:$363,000
- Price per sq. ft.:$168.92
- Monthly HOA dues:$32.5
About this home
Get an early look at this spacious 4-bedroom, 2-bath pool home offering 2,149 square feet in Middleburg's Northglen community. Behind the distinctive red front door is a bright, inviting split-bedroom floor plan featuring generous living spaces and an updated kitchen with white countertops, subway tile backsplash, stainless steel appliances and plenty of cabinet space. The home has recently been cleaned and refreshed inside and out, with new flooring and fresh paint in three of the secondary bedrooms. Additional recent improvements include a new HVAC system with both exterior unit and interior air handler, new water heater, approximately 1-year-old pool pump, and gutters with LeafFilter protection backed by a transferable lifetime guarantee. The pool also includes two cleaning robots for added convenience. Step outside to one of the home's standout features — a private in-ground pool and fenced backyard, creating a great space for entertaining, relaxing and enjoying Florida living. The spacious primary suite features a private bath with a large soaking tub and separate glass-enclosed shower. An attached 2-car garage, tile flooring throughout the main living areas and generous room sizes complete the package. The home has been freshly prepared for market....
Contact an agent
Home facts
- Year built:2002
- Subdivision & Development:Northglen
- Listing ID #:2162376
- Added:59 day(s) ago
- Updated:October 27, 2026 at 02:46 PM
Rooms and interior
- Bedrooms:4
- Total bathrooms:2
- Full bathrooms:2
- Flooring:carpet, tile
- Bathrooms Description:Primary Bathroom -Tub with Separate Shower
- Kitchen Description:Breakfast Bar, Dishwasher, Disposal, Eat-in Kitchen, Electric Range, Microwave, Pantry, Refrigerator
- Bedroom Description:Split Bedrooms
- Living area:2,149 sq. ft.
Heating and cooling
- Cooling:Central Air
- Heating:Central
- Central air:Yes
Structure and exterior
- Year built:2002
- Building area:2,149 sq. ft.
- Lot area:0.15 Acres
- Architectural Style:Traditional
- Construction Materials:Frame
Utilities
- Water:Public, Water Connected
- Sewer:Sewer Connected
Finances and disclosures
- Price:$363,000
- Price per sq. ft.:$168.92
- Tax amount:$5,046 (2025)
Features and amenities
- Laundry features:Dryer
- Amenities:Breakfast Bar, Eat-in Kitchen, Entrance Foyer, Primary Downstairs, Split Bedrooms, Walk-In Closet(s)
- Pool features:In Ground
Parking
- Parking description:Attached, Garage
- Garage:Yes
- Garage spaces:2
New listings near 1580 Glen View Street
- Coming Soon
 $375,000Coming Soon4 beds 2 baths2,102 sq. ft.
676 Sunny Stroll Drive, Middleburg, FL 32068
MLS# 2170802Listed by: COLDWELL BANKER VANGUARD REALTY - Coming Soon
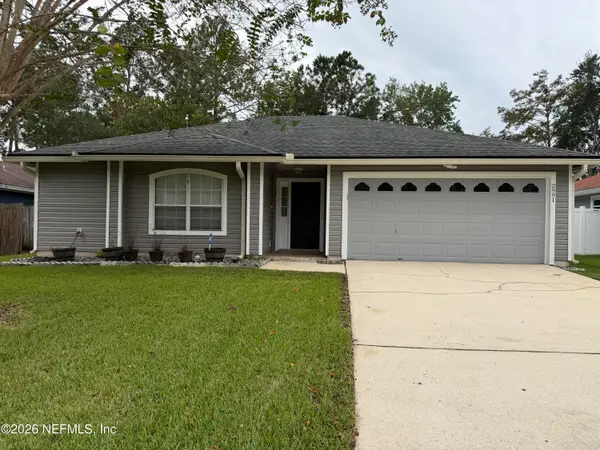 $300,000Coming Soon3 beds 2 baths1,524 sq. ft.
2991 Tuscarora Trail, Middleburg, FL 32068
MLS# 2170429Listed by: UNITED REAL ESTATE GALLERY - Coming Soon
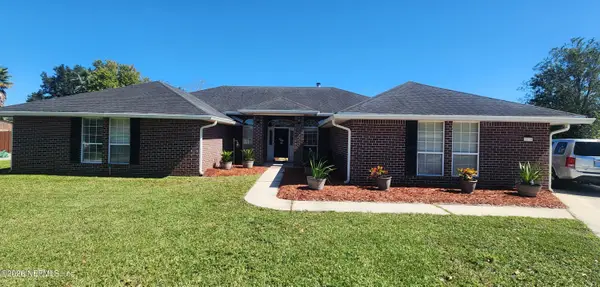 $449,000Coming Soon4 beds 2 baths2,698 sq. ft.
2970 Sparkleberry Drive, Middleburg, FL 32068
MLS# 2169913Listed by: HOUSE & HAVEN - New
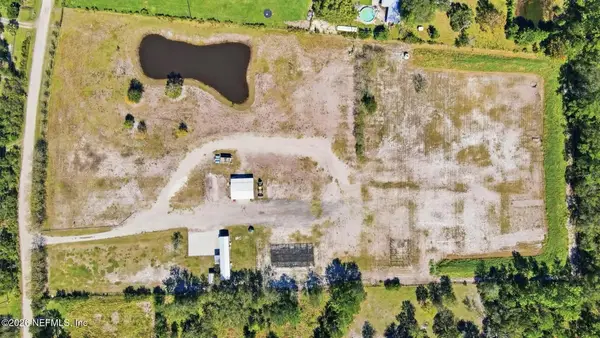 $400,000Active8.83 Acres
2507 Quarterhorse Trail, Middleburg, FL 32068
MLS# 2171027Listed by: FLORIDA HOMES REALTY & MTG LLC - New
 $150,000Active4 beds 3 baths2,519 sq. ft.
1790 Foggy Day Drive, Middleburg, FL 32068
MLS# 10879602Listed by: Federa - New
 $388,000Active2 beds 2 baths1,799 sq. ft.
4346 Green River Place, Middleburg, FL 32068
MLS# 2170949Listed by: CROSSVIEW REALTY - New
 $459,000Active4 beds 3 baths2,139 sq. ft.
1804 Mickey Way, Middleburg, FL 32068
MLS# 2170936Listed by: PULTE REALTY OF NORTH FLORIDA, LLC. - New
 $347,000Active3 beds 2 baths1,997 sq. ft.
901 Raindrop Lane, Middleburg, FL 32068
MLS# 2170864Listed by: HERRON REAL ESTATE LLC - New
 $346,888Active4 beds 2 baths1,920 sq. ft.
1325 Secret Cove Road, Middleburg, FL 32068
MLS# 2170823Listed by: WATSON REALTY CORP - Open Sun, 1:30 to 3:30pmNew
 $419,000Active3 beds 2 baths2,432 sq. ft.
2435 Range Line Road, Middleburg, FL 32068
MLS# 2170803Listed by: LOKATION


Protect your home and budget from life's surprises with an Assurant Home Warranty, backed by a partner that supports you through every step of homeownership. Explore Plans.
©2026 Century 21 Real Estate LLC. All rights reserved. CENTURY 21®, the CENTURY 21 Logo and C21® are service marks owned by Century 21 Real Estate LLC. Century 21 Real Estate LLC fully supports the principles of the Fair Housing Act and the Equal Opportunity Act. Each office is independently owned and operated. Listing information is deemed reliable but not guaranteed accurate.