
676 Sunny Stroll Drive, Middleburg, FL 32068
Local realty services provided by:CENTURY 21 North East
Listed by: starr keating, alayna summanen
Office: coldwell banker vanguard realty
MLS#:2170802
Source:JV
Price summary
- Price:$375,000
- Price per sq. ft.:$178.4
- Monthly HOA dues:$63
About this home
Coming Soon listing, no showings. Beautifully maintained, one-story home with no CDD fees and low HOA fees in the Kindle Wood community, just minutes from the First Coast Expressway. Embodying classic small-town charm, the tree lined streets are filled with charming craftsman and cottage style homes with garages accessed by a rear alley, letting the curb appeal at the front of the homes shine with inviting front porches. The front porch at 676 Sunny Stroll Drive is perfectly shaded and overlooks a serene pond surrounded by woods and will be a favorite spot to enjoy a cup of coffee to start your day, or even curl up with a good book one afternoon. The thoughtfully designed interior features high-end touches such as rounded corners, arched doorways, and tray ceilings. The kitchen is central in the home and easily creates a warm place to gather with a food prep island, custom backsplash, 42-inch cabinets and a breakfast nook. Bedrooms are generously sized and a split floor plan places the primary retreat at the back of the home, separate from the other bedrooms. The covered walk way between the house and the attached garage offers another place for enjoying the outdoors and even a little side yard that can be transformed into a garden or a courtyard. The 2 plus car garage is complete with built in shelving to maximize storage. Low utility bills due to the energy efficiency of the home. This continually updated home is move in ready and you can move right in, unpack your boxes and start enjoying the community life. Kindle Wood features a nature walk with sidewalks perfect for morning strolls, and a community pool. All this near top-rated Clay County schools, easy access to the First Coast Expressway and minutes from the Oakleaf Town Center with endless shops, restaurants, entertainment and more. See features list under the documents tab....
Contact an agent
Home facts
- Year built:2008
- Subdivision & Development:Kindle Wood
- Listing ID #:2170802
- Updated:October 25, 2026 at 12:45 PM
Rooms and interior
- Bedrooms:4
- Total bathrooms:2
- Full bathrooms:2
- Flooring:carpet, tile
- Bathrooms Description:Primary Bathroom -Tub with Separate Shower
- Kitchen Description:Breakfast Nook, Dishwasher, Electric Range, Microwave, Refrigerator
- Bedroom Description:Split Bedrooms
- Living area:2,102 sq. ft.
Heating and cooling
- Cooling:Central Air
- Heating:Central, Heat Pump
- Central air:Yes
Structure and exterior
- Roof:Shingle
- Year built:2008
- Building area:2,102 sq. ft.
- Lot area:0.16 Acres
- Architectural Style:Traditional
- Exterior Features:Covered, Front Porch
Schools
- High school:Ridgeview
- Middle school:Oakleaf Jr High
- Elementary school:Tynes
Utilities
- Water:Public, Water Connected
- Sewer:Public Sewer, Sewer Connected
Finances and disclosures
- Price:$375,000
- Price per sq. ft.:$178.4
Features and amenities
- Amenities:Basketball Court, Breakfast Nook, Entrance Foyer, Jogging Path, Primary Downstairs, Split Bedrooms, Walk-In Closet(s)
Parking
- Parking description:Attached, Garage
- Garage:Yes
- Garage spaces:2
New listings near 676 Sunny Stroll Drive
- Coming Soon
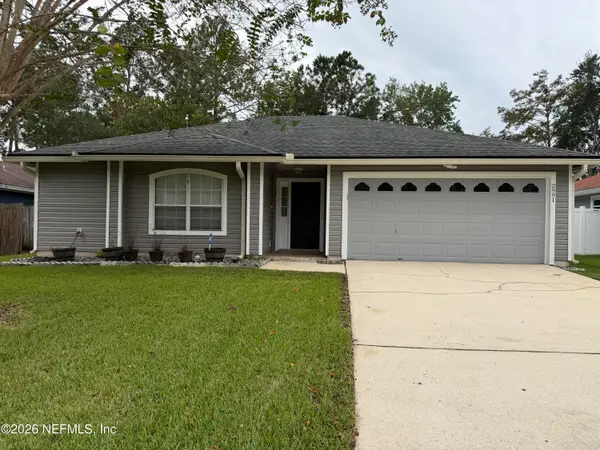 $300,000Coming Soon3 beds 2 baths1,524 sq. ft.
2991 Tuscarora Trail, Middleburg, FL 32068
MLS# 2170429Listed by: UNITED REAL ESTATE GALLERY - Coming Soon
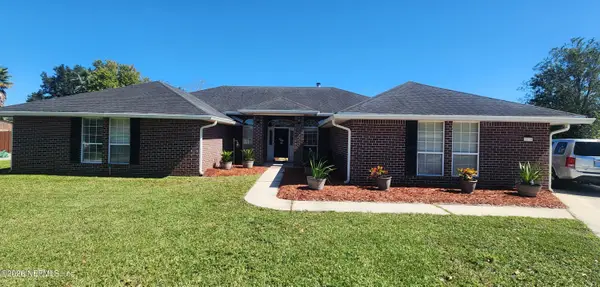 $449,000Coming Soon4 beds 2 baths2,698 sq. ft.
2970 Sparkleberry Drive, Middleburg, FL 32068
MLS# 2169913Listed by: HOUSE & HAVEN - Coming Soon
 $370,000Coming Soon4 beds 3 baths2,027 sq. ft.
1720 Amberly Drive, Middleburg, FL 32068
MLS# 2169465Listed by: THE WILKINS WAY - New
 $346,888Active3 beds 2 baths1,920 sq. ft.
1325 Secret Cove Road, Middleburg, FL 32068
MLS# 2170823Listed by: WATSON REALTY CORP - Open Sun, 1:30 to 3:30pmNew
 $419,000Active3 beds 2 baths2,432 sq. ft.
2435 Range Line Road, Middleburg, FL 32068
MLS# 2170803Listed by: LOKATION - New
 $272,500Active3 beds 2 baths1,220 sq. ft.
1845 Tudor Court, Middleburg, FL 32068
MLS# 2170614Listed by: LPT REALTY, LLC - New
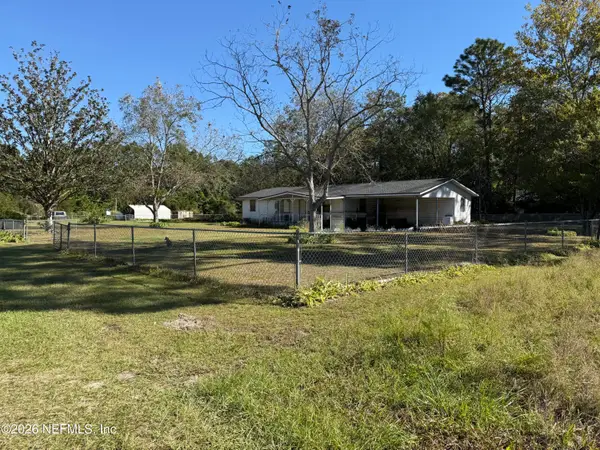 $300,000Active3 beds 2 baths1,500 sq. ft.
2337 Shotgun Court, Middleburg, FL 32068
MLS# 2170635Listed by: WATSON REALTY CORP - New
 $452,000Active4 beds 2 baths1,972 sq. ft.
4171 Mail Coach Court, Middleburg, FL 32068
MLS# 2170662Listed by: FLORIDA HOMES REALTY & MTG LLC - New
 $524,000Active4 beds 3 baths2,512 sq. ft.
1335 Coopers Hawk Way, Middleburg, FL 32068
MLS# 1232057Listed by: CHEVON EATON


Protect your home and budget from life's surprises with an Assurant Home Warranty, backed by a partner that supports you through every step of homeownership. Explore Plans.
©2026 Century 21 Real Estate LLC. All rights reserved. CENTURY 21®, the CENTURY 21 Logo and C21® are service marks owned by Century 21 Real Estate LLC. Century 21 Real Estate LLC fully supports the principles of the Fair Housing Act and the Equal Opportunity Act. Each office is independently owned and operated. Listing information is deemed reliable but not guaranteed accurate.