
1720 Amberly Drive, Middleburg, FL 32068
Local realty services provided by:CENTURY 21 Lighthouse Realty
1720 Amberly Drive,Middleburg, FL 32068
$370,000
- 4 Beds
- 3 Baths
- 2,027 sq. ft.
- Single family
- Coming Soon
Listed by: jennifer cameron, amanda haynes llc.
Office: the wilkins way
MLS#:2169465
Source:JV
Price summary
- Price:$370,000
- Price per sq. ft.:$140.74
- Monthly HOA dues:$10
About this home
Coming Soon listing, no showings. 1% interest rate reduction for the first year of repayment offered to qualified buyers when financing obtained through preferred lender. Enjoy new home comfort and resort-style amenities in this inviting 4 bed 3 bath home in the beautiful GreyHawk community! Built in 2021, the home's roof and major systems are just 5 years old. A guest suite with its own private bathroom provides added comfort and privacy, and washer and dryer are included. A paver driveway adds curb appeal, while the rear paver patio offers space to relax or entertain. Professionally deep cleaned, including tile and grout throughout, plus exterior pressure washing, this home is refreshed and ready for its next chapter. Enjoy GreyHawk's resort-style beach-entry pool, fitness studio, lakeside gathering pavilion, playground, dog park, tennis and basketball courts. Community sidewalks invite leisurely walks and bike rides, while nearby shopping, dining, and access to the First Coast Expressway add everyday convenience....
Contact an agent
Home facts
- Year built:2021
- Subdivision & Development:Greyhawk
- Listing ID #:2169465
- Updated:October 25, 2026 at 12:45 PM
Rooms and interior
- Bedrooms:4
- Total bathrooms:3
- Full bathrooms:3
- Rooms Total:1
- Flooring:carpet, tile
- Bathrooms Description:Primary Bathroom -Tub with Separate Shower
- Kitchen Description:Dishwasher, Disposal, Freezer, Gas Cooktop, Gas Oven, Ice Maker, Kitchen Island, Microwave, Pantry, Refrigerator
- Bedroom Description:Split Bedrooms
- Living area:2,027 sq. ft.
Heating and cooling
- Cooling:Central Air, Electric
- Heating:Central, Electric
- Central air:Yes
Structure and exterior
- Roof:Shingle
- Year built:2021
- Building area:2,027 sq. ft.
- Lot area:0.15 Acres
- Lot Features:Sprinklers In Front, Sprinklers In Rear
- Architectural Style:Traditional
- Construction Materials:Fiber Cement
- Exterior Features:Screened
Schools
- High school:Oakleaf High School
- Middle school:Oakleaf Jr High
- Elementary school:Discovery Oaks
Utilities
- Water:Public, Water Connected
- Sewer:Public Sewer, Sewer Connected
Finances and disclosures
- Price:$370,000
- Price per sq. ft.:$140.74
- Tax amount:$7,180 (2025)
Features and amenities
- Laundry features:Dryer, Washer
- Amenities:Basketball Court, Clubhouse, Entrance Foyer, Fitness Center, Guest Suite, Jogging Path, Playground, Split Bedrooms, Tennis Court(s), Walk-In Closet(s)
Parking
- Parking description:Garage, Garage Door Opener, On Street
- Garage:Yes
- Garage spaces:2
New listings near 1720 Amberly Drive
- Coming Soon
 $375,000Coming Soon4 beds 2 baths2,102 sq. ft.
676 Sunny Stroll Drive, Middleburg, FL 32068
MLS# 2170802Listed by: COLDWELL BANKER VANGUARD REALTY - Coming Soon
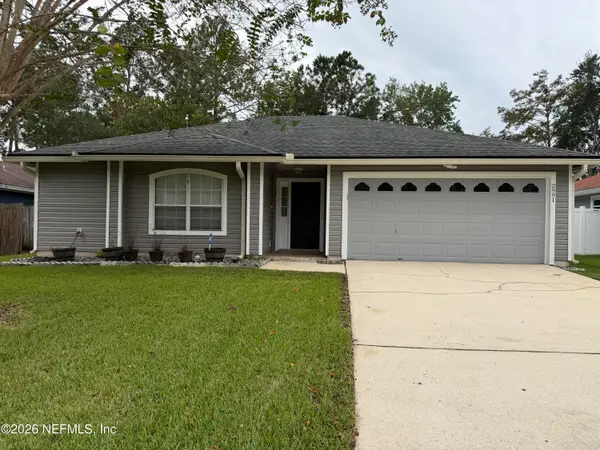 $300,000Coming Soon3 beds 2 baths1,524 sq. ft.
2991 Tuscarora Trail, Middleburg, FL 32068
MLS# 2170429Listed by: UNITED REAL ESTATE GALLERY - Coming Soon
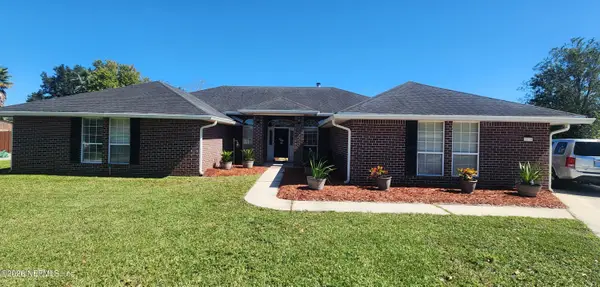 $449,000Coming Soon4 beds 2 baths2,698 sq. ft.
2970 Sparkleberry Drive, Middleburg, FL 32068
MLS# 2169913Listed by: HOUSE & HAVEN - New
 $346,888Active3 beds 2 baths1,920 sq. ft.
1325 Secret Cove Road, Middleburg, FL 32068
MLS# 2170823Listed by: WATSON REALTY CORP - Open Sun, 1:30 to 3:30pmNew
 $419,000Active3 beds 2 baths2,432 sq. ft.
2435 Range Line Road, Middleburg, FL 32068
MLS# 2170803Listed by: LOKATION - New
 $272,500Active3 beds 2 baths1,220 sq. ft.
1845 Tudor Court, Middleburg, FL 32068
MLS# 2170614Listed by: LPT REALTY, LLC - New
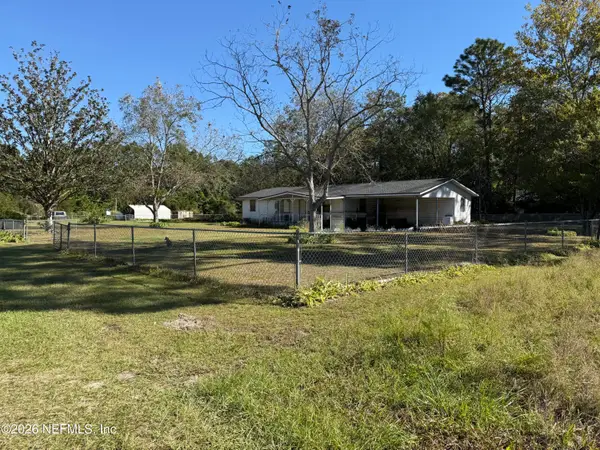 $300,000Active3 beds 2 baths1,500 sq. ft.
2337 Shotgun Court, Middleburg, FL 32068
MLS# 2170635Listed by: WATSON REALTY CORP - New
 $452,000Active4 beds 2 baths1,972 sq. ft.
4171 Mail Coach Court, Middleburg, FL 32068
MLS# 2170662Listed by: FLORIDA HOMES REALTY & MTG LLC - New
 $524,000Active4 beds 3 baths2,512 sq. ft.
1335 Coopers Hawk Way, Middleburg, FL 32068
MLS# 1232057Listed by: CHEVON EATON


Protect your home and budget from life's surprises with an Assurant Home Warranty, backed by a partner that supports you through every step of homeownership. Explore Plans.
©2026 Century 21 Real Estate LLC. All rights reserved. CENTURY 21®, the CENTURY 21 Logo and C21® are service marks owned by Century 21 Real Estate LLC. Century 21 Real Estate LLC fully supports the principles of the Fair Housing Act and the Equal Opportunity Act. Each office is independently owned and operated. Listing information is deemed reliable but not guaranteed accurate.