
2961 Shady Ridge Court, Middleburg, FL 32068
Local realty services provided by:CENTURY 21 Crest Realty
2961 Shady Ridge Court,Middleburg, FL 32068
$389,000
- 4 Beds
- 2 Baths
- 2,089 sq. ft.
- Single family
- Active
Upcoming open houses
- Sat, Oct 2410:00 am - 02:00 pm
- Sun, Oct 2512:00 pm - 03:00 pm
Listed by: garrett shane stewart, isabelle grace gardella
Office: coldwell banker vanguard realty
MLS#:2170552
Source:JV
Price summary
- Price:$389,000
- Price per sq. ft.:$186.21
- Monthly HOA dues:$62.08
About this home
Welcome to 2691 Shady Ridge Court, a beautifully maintained, one-owner home in the desirable Villages of Fireside community in Middleburg! Situated on a spacious 0.33-acre corner lot in a quiet cul-de-sac, this stunning full-brick home offers 4 bedrooms, 2 bathrooms, and 2,089 square feet of living space. Pride of ownership shines throughout! The kitchen features beautiful new quartz countertops and a brand-new kitchen sink, while the primary suite and two additional bedrooms have been updated with new luxury vinyl plank flooring. Step outside to the expansive, fully fenced backyard, offering plenty of room for entertaining, outdoor activities, or even a future screened-in pool, subject to applicable approvals. With its generous lot size, thoughtful updates, and exceptional upkeep, this home offers the perfect combination of comfort, space, and timeless appeal. Don't miss your opportunity to make this meticulously maintained home your own!
Contact an agent
Home facts
- Year built:2000
- Subdivision & Development:Villages Of Fireside
- Listing ID #:2170552
- Added:1 day(s) ago
- Updated:October 23, 2026 at 10:51 PM
Rooms and interior
- Bedrooms:4
- Total bathrooms:2
- Full bathrooms:2
- Rooms Total:1
- Flooring:tile, wood
- Bathrooms Description:Primary Bathroom -Tub with Separate Shower
- Kitchen Description:Breakfast Bar, Dishwasher, Disposal, Eat-in Kitchen, Microwave, Pantry, Refrigerator
- Living area:2,089 sq. ft.
Heating and cooling
- Cooling:Central Air
- Heating:Central
- Central air:Yes
Structure and exterior
- Year built:2000
- Building area:2,089 sq. ft.
- Lot area:0.33 Acres
- Architectural Style:Traditional
- Construction Materials:Brick
- Exterior Features:Covered
Schools
- High school:Ridgeview
- Middle school:Lake Asbury
- Elementary school:Rideout
Utilities
- Water:Public, Water Connected
- Sewer:Sewer Connected
Finances and disclosures
- Price:$389,000
- Price per sq. ft.:$186.21
- Tax amount:$3,651 (2025)
Features and amenities
- Laundry features:Dryer, Washer
- Amenities:Breakfast Bar, Eat-in Kitchen, Entrance Foyer, Gated, Primary Downstairs, Walk-In Closet(s)
Parking
- Parking description:Additional Parking
- Garage:Yes
- Garage spaces:2
New listings near 2961 Shady Ridge Court
- Coming Soon
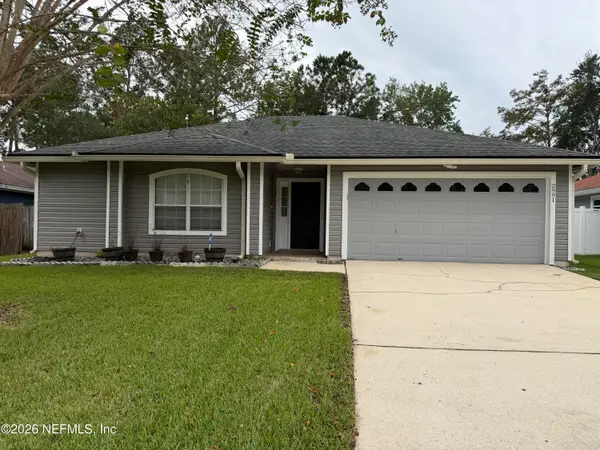 $300,000Coming Soon3 beds 2 baths1,524 sq. ft.
2991 Tuscarora Trail, Middleburg, FL 32068
MLS# 2170429Listed by: UNITED REAL ESTATE GALLERY - Coming Soon
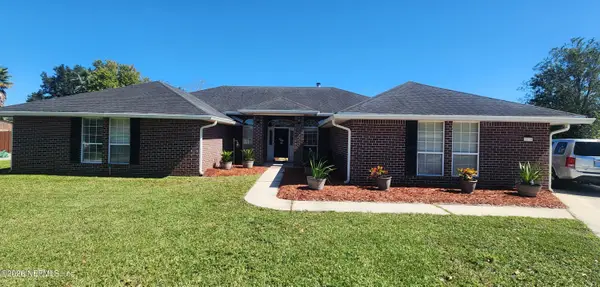 $449,000Coming Soon4 beds 2 baths2,698 sq. ft.
2970 Sparkleberry Drive, Middleburg, FL 32068
MLS# 2169913Listed by: HOUSE & HAVEN - Coming Soon
 $370,000Coming Soon4 beds 3 baths2,027 sq. ft.
1720 Amberly Drive, Middleburg, FL 32068
MLS# 2169465Listed by: THE WILKINS WAY - Open Sat, 11am to 2pmNew
 $272,500Active3 beds 2 baths1,220 sq. ft.
1845 Tudor Court, Middleburg, FL 32068
MLS# 2170614Listed by: LPT REALTY, LLC - New
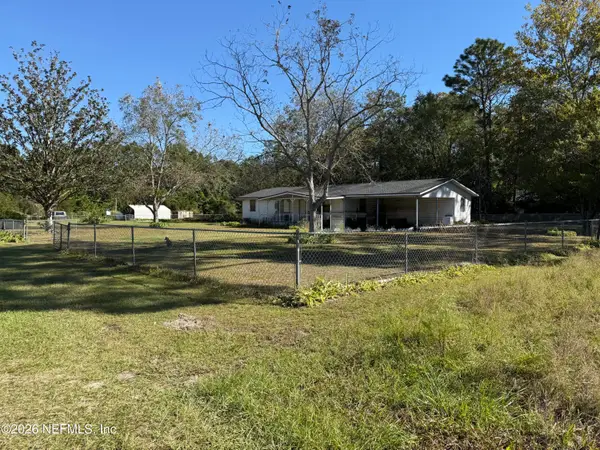 $300,000Active3 beds 2 baths1,500 sq. ft.
2337 Shotgun Court, Middleburg, FL 32068
MLS# 2170635Listed by: WATSON REALTY CORP - New
 $452,000Active4 beds 2 baths1,972 sq. ft.
4171 Mail Coach Court, Middleburg, FL 32068
MLS# 2170662Listed by: FLORIDA HOMES REALTY & MTG LLC - New
 $524,000Active4 beds 3 baths2,512 sq. ft.
1335 Coopers Hawk Way, Middleburg, FL 32068
MLS# 1232057Listed by: CHEVON EATON - New
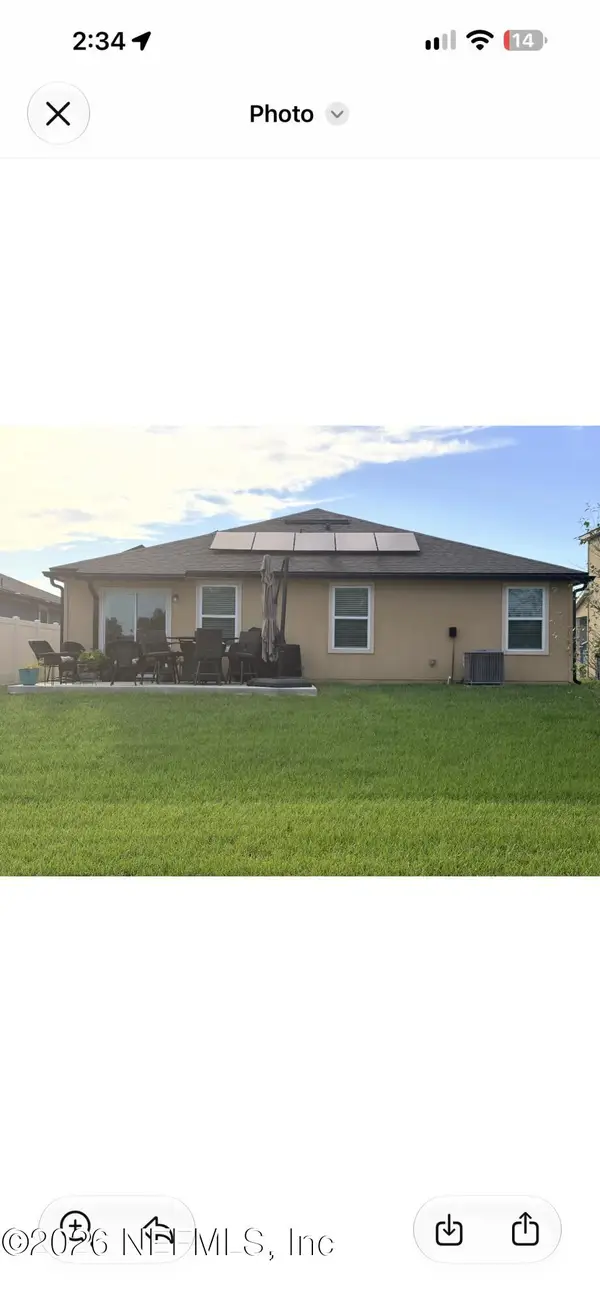 $325,000Active4 beds 2 baths1,700 sq. ft.
892 Cameron Oaks Place, Middleburg, FL 32068
MLS# 2170470Listed by: COMPLETE BUYING REALTY LLC - New
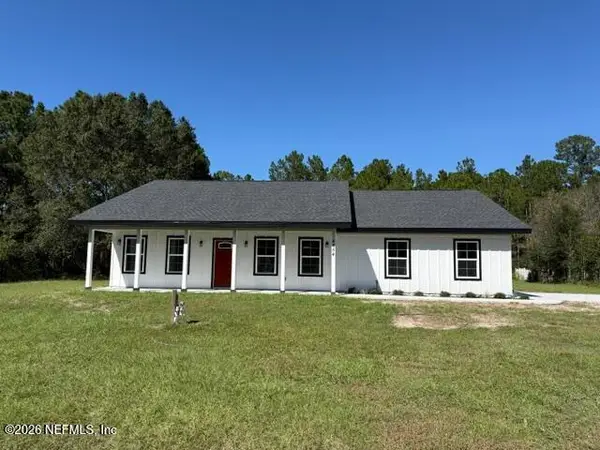 $390,000Active3 beds 2 baths1,573 sq. ft.
4854 Dandelion Street, Middleburg, FL 32068
MLS# 2170509Listed by: HERRON REAL ESTATE LLC - New
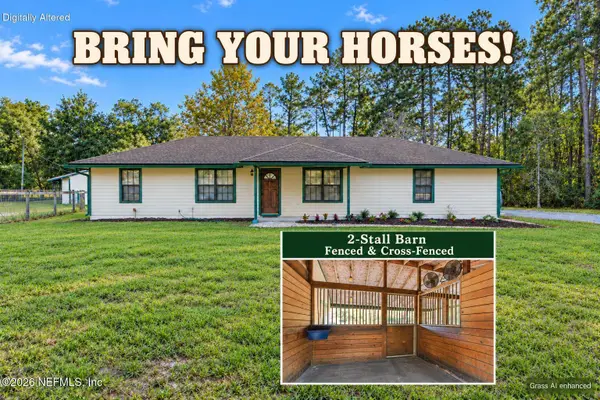 $370,000Active3 beds 2 baths1,144 sq. ft.
2571 Indigo Avenue, Middleburg, FL 32068
MLS# 2170530Listed by: EXIT INSPIRED REAL ESTATE


Protect your home and budget from life's surprises with an Assurant Home Warranty, backed by a partner that supports you through every step of homeownership. Explore Plans.
©2026 Century 21 Real Estate LLC. All rights reserved. CENTURY 21®, the CENTURY 21 Logo and C21® are service marks owned by Century 21 Real Estate LLC. Century 21 Real Estate LLC fully supports the principles of the Fair Housing Act and the Equal Opportunity Act. Each office is independently owned and operated. Listing information is deemed reliable but not guaranteed accurate.