
3103 Wavering Lane, Middleburg, FL 32068
Local realty services provided by:CENTURY 21 Crest Realty
3103 Wavering Lane,Middleburg, FL 32068
$199,000
- 3 Beds
- 2 Baths
- 1,272 sq. ft.
- Single family
- Active
Listed by: ashley marie degidio, michael fader
Office: fader & co realty llc.
MLS#:2171126
Source:JV
Price summary
- Price:$199,000
- Price per sq. ft.:$156.45
- Monthly HOA dues:$26.17
About this home
AUCTION! The advertised list price reflects the STARTING BID ONLY! All offers must be submitted directly to the listing agent on AS-IS PASA for seller consideration. Sellers reserve the right to accept an offer at any time or continue the auction process. Bring your best bid! Enjoy easy Florida living in this inviting 3-bedroom, 2-bath home, offering comfort, space, and convenience! The spacious open kitchen is perfect for cooking and entertaining, featuring abundant cabinet storage and appliances included! Sliding glass doors open to a charming side paver patio, ideal for morning coffee, weekend grilling, or relaxing evenings. An attached garage adds extra convenience and storage with built in cabinets! Located near beautiful Black Creek, where boating, kayaking, and fishing adventures await! Explore nearby parks, scenic nature trails, local dining, and shopping while enjoying Middleburg's laid-back lifestyle. Your next chapter starts here! Roof 7 yrs old, HVAC 11 yrs old
Contact an agent
Home facts
- Year built:1999
- Subdivision & Development:Glen Laurel
- Listing ID #:2171126
- Added:1 day(s) ago
- Updated:October 27, 2026 at 11:49 PM
Rooms and interior
- Bedrooms:3
- Total bathrooms:2
- Full bathrooms:2
- Flooring:tile, wood
- Bathrooms Description:Primary Bathroom - Tub with Shower
- Kitchen Description:Dishwasher, Eat-in Kitchen, Electric Range, Microwave, Pantry, Refrigerator
- Living area:1,272 sq. ft.
Heating and cooling
- Cooling:Central Air
- Heating:Central
- Central air:Yes
Structure and exterior
- Roof:Shingle
- Year built:1999
- Building area:1,272 sq. ft.
- Lot area:0.12 Acres
- Construction Materials:Wood Siding
Schools
- High school:Ridgeview
- Middle school:Lakeside
- Elementary school:Doctors Inlet
Utilities
- Water:Public, Water Connected
- Sewer:Public Sewer, Sewer Connected
Finances and disclosures
- Price:$199,000
- Price per sq. ft.:$156.45
- Tax amount:$3,557 (2025)
Features and amenities
- Amenities:Eat-in Kitchen, Walk-In Closet(s)
Parking
- Parking description:Attached
- Garage:Yes
- Garage spaces:1
New listings near 3103 Wavering Lane
- Coming Soon
 $375,000Coming Soon4 beds 2 baths2,102 sq. ft.
676 Sunny Stroll Drive, Middleburg, FL 32068
MLS# 2170802Listed by: COLDWELL BANKER VANGUARD REALTY - Coming SoonOpen Sat, 11am to 2pm
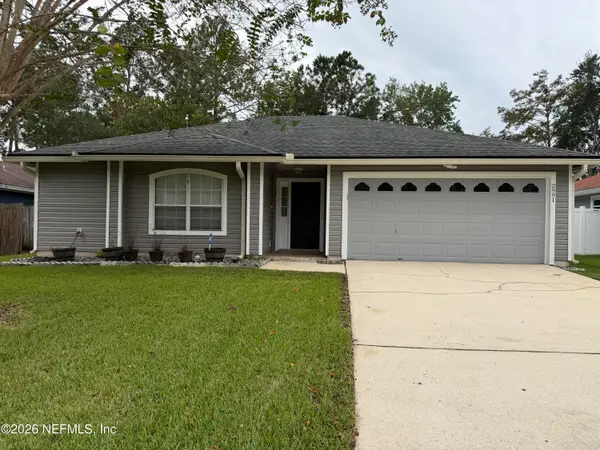 $300,000Coming Soon3 beds 2 baths1,524 sq. ft.
2991 Tuscarora Trail, Middleburg, FL 32068
MLS# 2170429Listed by: UNITED REAL ESTATE GALLERY - Coming Soon
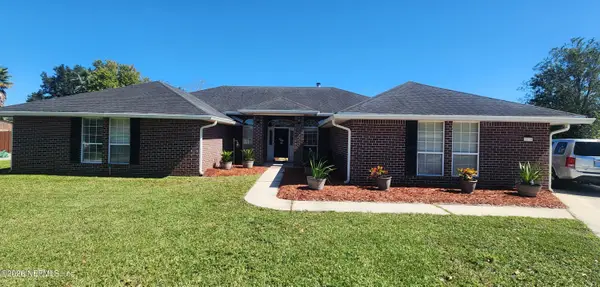 $449,000Coming Soon4 beds 2 baths2,698 sq. ft.
2970 Sparkleberry Drive, Middleburg, FL 32068
MLS# 2169913Listed by: HOUSE & HAVEN - New
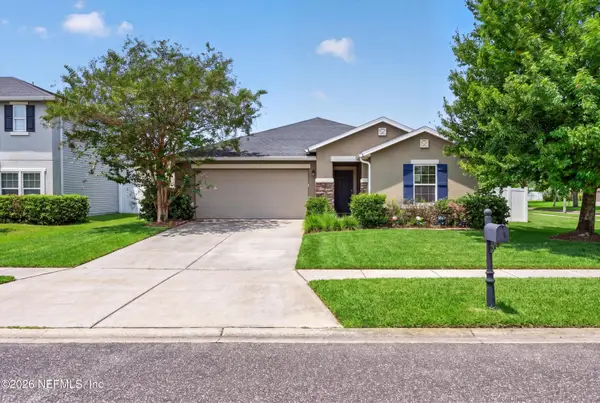 $294,900Active3 beds 2 baths1,521 sq. ft.
4742 Creek Bluff Lane, Middleburg, FL 32068
MLS# 2171128Listed by: SUPREME PATH BROKERAGE LLC - New
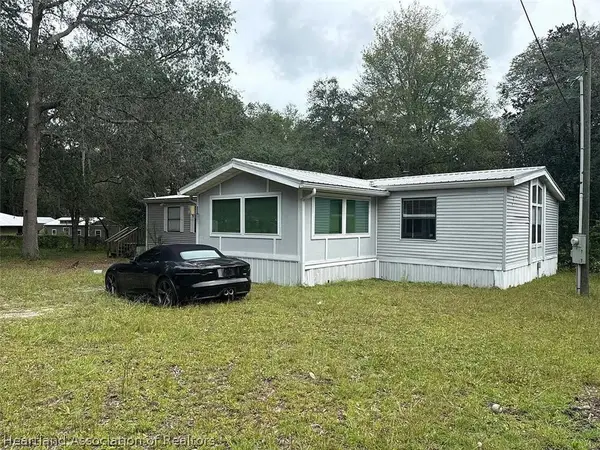 $5,000Active3 beds 2 baths1,950 sq. ft.
30 Mint Circle, Other, FL 32068
MLS# 328959Listed by: JAMIE L BOONE LLC 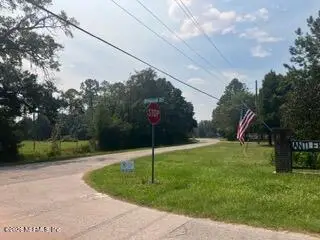 $110,000Active1.45 Acres
00 217 County Road, Middleburg, FL 32234
MLS# 2165851Listed by: WATSON REALTY CORP- $110,000Active1.45 Acres
00 217 County Road, Middleburg, FL 32234
MLS# 2165851Listed by: WATSON REALTY CORP - New
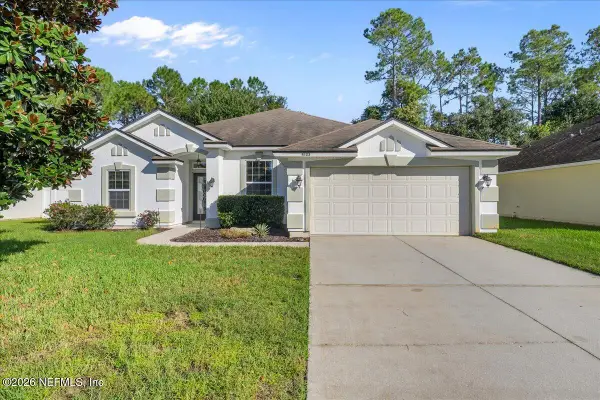 $360,000Active4 beds 2 baths1,997 sq. ft.
4123 Sandhill Crane Terrace, Middleburg, FL 32068
MLS# 2171074Listed by: ENDLESS SUMMER REALTY - New
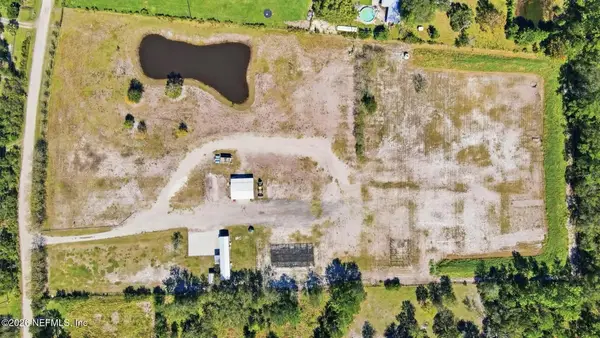 $400,000Active8.83 Acres
2507 Quarterhorse Trail, Middleburg, FL 32068
MLS# 2171027Listed by: FLORIDA HOMES REALTY & MTG LLC


Protect your home and budget from life's surprises with an Assurant Home Warranty, backed by a partner that supports you through every step of homeownership. Explore Plans.
©2026 Century 21 Real Estate LLC. All rights reserved. CENTURY 21®, the CENTURY 21 Logo and C21® are service marks owned by Century 21 Real Estate LLC. Century 21 Real Estate LLC fully supports the principles of the Fair Housing Act and the Equal Opportunity Act. Each office is independently owned and operated. Listing information is deemed reliable but not guaranteed accurate.