3479 Lynn Court, Middleburg, FL 32068
Local realty services provided by:CENTURY 21 St. Augustine Properties, Inc.
Listed by: danny fontaine, michael pisacreta
Office: momentum realty
MLS#:2144445
Source:JV
Price summary
- Price:$389,999
- Price per sq. ft.:$126.25
- Monthly HOA dues:$55.42
About this home
Some homes just make life feel a little easier the moment you arrive. This Cameron Oaks home starts with an inviting outdoor space and continues inside with bright, flexible living areas designed to fit the way life actually happens.
Step outside and you'll find an expansive backyard with plenty of room for pets, play, gardening, or simply enjoying the Florida sunshine. A raised planter-box garden gives you a head start on creating your own backyard oasis. The screened garage, complete with an epoxy-coated floor, adds a clean, finished touch, while solar panels will be fully paid off at closing. And there's no CDD fees.
Inside, natural light fills the main living areas, creating a bright and welcoming feel. The spacious floor plan gives everyone room to spread out, with a versatile first-floor flex room ready to become a home office, playroom, hobby space, or private retreat. A downstairs bedroom adds flexibility for guests or multi-generational living.
At the heart of the home, the kitchen features crisp white cabinetry, a large pantry, and plenty of storage. Its open connection to the living area makes it easy to stay part of the conversation, whether you're entertaining friends or enjoying a quiet evening at home. Upstairs, you'll find additional bedrooms, a generous loft that can serve as a second living area, media room, or game space, plus a conveniently located laundry room.
The primary suite offers a comfortable retreat at the end of the day, with a spacious layout and private bath featuring dual sinks.
Conveniently located near shopping, dining, and everyday conveniences in Middleburg and the Oakleaf area, Cameron Oaks offers the space, flexibility, and comfort you've been looking for. Move-in ready and thoughtfully maintained, this home is ready for its next chapter....
Contact an agent
Home facts
- Year built:2020
- Subdivision & Development:Cameron Oaks
- Listing ID #:2144445
- Added:127 day(s) ago
- Updated:September 14, 2026 at 12:47 PM
Rooms and interior
- Bedrooms:5
- Total bathrooms:3
- Full bathrooms:3
- Flooring:vinyl
- Kitchen Description:Breakfast Bar, Dishwasher, Disposal, Eat-in Kitchen, Electric Range, Kitchen Island, Microwave, Pantry, Refrigerator
- Living area:2,499 sq. ft.
Heating and cooling
- Cooling:Central Air
- Heating:Central
- Central air:Yes
Structure and exterior
- Roof:Shingle
- Year built:2020
- Building area:2,499 sq. ft.
- Lot area:0.29 Acres
- Architectural Style:Traditional
- Construction Materials:Frame
- Exterior Features:Covered, Front Porch
Schools
- High school:Oakleaf High School
- Middle school:Wilkinson
- Elementary school:Tynes
Utilities
- Water:Public, Water Connected
- Sewer:Public Sewer
Finances and disclosures
- Price:$389,999
- Price per sq. ft.:$126.25
- Tax amount:$185 (2025)
Features and amenities
- Amenities:Breakfast Bar, Eat-in Kitchen, Entrance Foyer, Walk-In Closet(s)
Parking
- Parking description:Attached, Garage
- Garage:Yes
- Garage spaces:2
New listings near 3479 Lynn Court
- Coming Soon
 $499,000Coming Soon5 beds 3 baths3,940 sq. ft.
3604 Whisper Creek Boulevard, Middleburg, FL 32068
MLS# 2164586Listed by: RE/MAX SPECIALISTS PV - Coming Soon
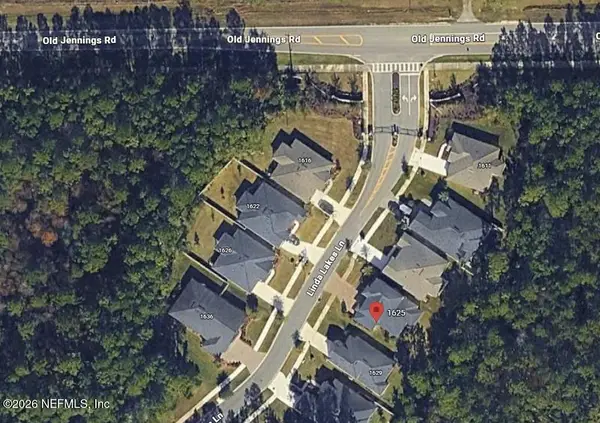 $485,000Coming Soon4 beds 4 baths2,862 sq. ft.
1625 Linda Lakes Lane, Middleburg, FL 32068
MLS# 2164521Listed by: CHAD AND SANDY REAL ESTATE GROUP - Coming Soon
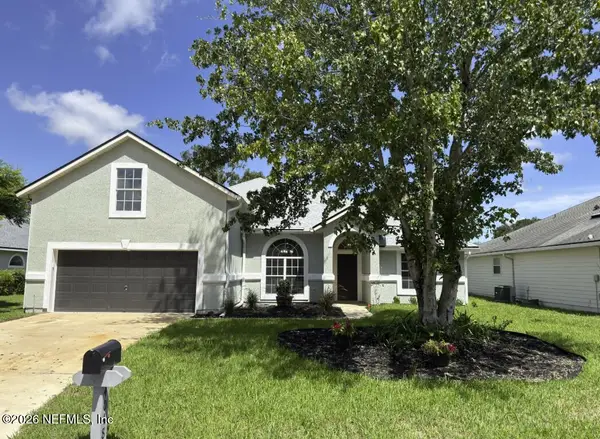 $444,900Coming Soon5 beds 3 baths2,237 sq. ft.
4048 Edgeland Trail, Middleburg, FL 32068
MLS# 2164469Listed by: CHAD AND SANDY REAL ESTATE GROUP - Coming Soon
 $315,000Coming Soon3 beds 2 baths1,248 sq. ft.
2829 Blackberry Avenue, Middleburg, FL 32068
MLS# 2164165Listed by: WATSON REALTY CORP - Coming SoonOpen Sun, 12 to 2pm
 $435,000Coming Soon4 beds 3 baths2,164 sq. ft.
3074 Nautilus Road, Middleburg, FL 32068
MLS# 2163881Listed by: COLDWELL BANKER VANGUARD REALTY - Coming Soon

 $369,999Coming Soon4 beds 2 baths2,149 sq. ft.
1580 Glen View Street, Middleburg, FL 32068
MLS# 2162376Listed by: CENTURY 21 INTEGRA - Coming Soon
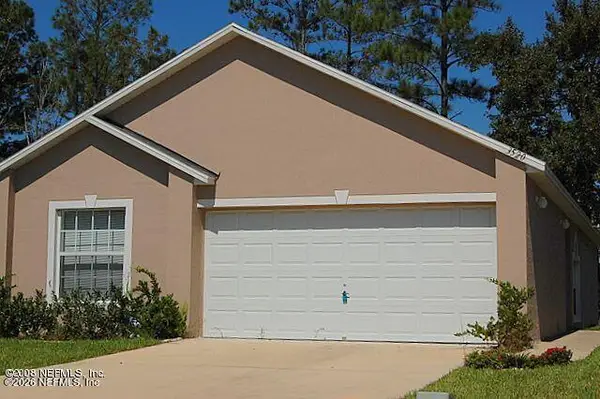 $237,000Coming Soon3 beds 2 baths1,300 sq. ft.
3520 Alec Drive, Middleburg, FL 32068
MLS# 2160882Listed by: KELLER WILLIAMS REALTY ATLANTIC PARTNERS SOUTHSIDE  $48,500Pending1.14 Acres
2283 Chervil Court, Middleburg, FL 32068
MLS# 2164597Listed by: INTEGRITY ONE PROPERTIES LLC- New
 $489,990Active3 beds 2 baths2,389 sq. ft.
1912 Silo Oaks Place, Middleburg, FL 32068
MLS# 2164552Listed by: MAGNOLIA REAL ESTATE COMPANY - New
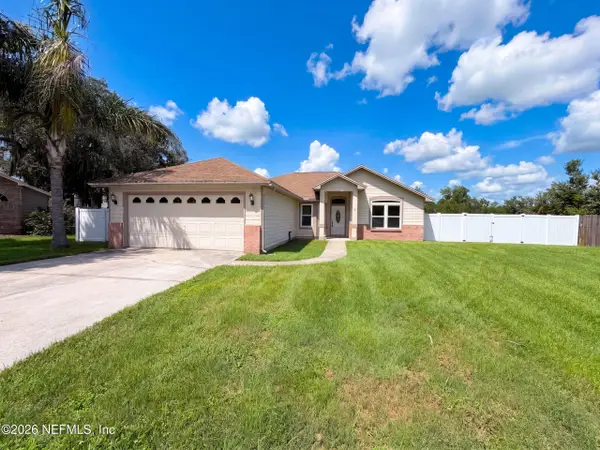 $321,000Active3 beds 2 baths1,448 sq. ft.
1872 Twin Peak Court, Middleburg, FL 32068
MLS# 2164546Listed by: OPENDOOR BROKERAGE, LLC.


Protect your home and budget from life's surprises with an Assurant Home Warranty, backed by a partner that supports you through every step of homeownership. Explore Plans.
©2026 Century 21 Real Estate LLC. All rights reserved. CENTURY 21®, the CENTURY 21 Logo and C21® are service marks owned by Century 21 Real Estate LLC. Century 21 Real Estate LLC fully supports the principles of the Fair Housing Act and the Equal Opportunity Act. Each office is independently owned and operated. Listing information is deemed reliable but not guaranteed accurate.