4110 Scenic Drive, Middleburg, FL 32068
Local realty services provided by:CENTURY 21 Lighthouse Realty
4110 Scenic Drive,Middleburg, FL 32068
$775,000
- 4 Beds
- 3 Baths
- 2,305 sq. ft.
- Single family
- Active
Upcoming open houses
- Sat, Sep 1211:00 am - 01:00 pm
Listed by: jennifer gregory
Office: maxrev, llc.
MLS#:2164012
Source:JV
Price summary
- Price:$775,000
- Price per sq. ft.:$336.23
About this home
Welcome to waterfront living at its finest! Built in 2019, this beautiful 4-bedroom, 3-bath home offers approximately 200 feet of navigable Black Creek frontage on a gorgeous lot just under one acre, comprised of two separate parcels. Inside, the bright and open kitchen and family room feature quartz countertops, new kitchen appliances, fresh interior and exterior paint, and a desirable split floorplan. Enjoy outdoor living with a new boathouse featuring a 10,000-lb. boat lift, sunken above-ground pool, outdoor bar area, paver fire pit, custom landscaping, and plenty of space to entertain. The fully remodeled guest cottage offers flexible space for guests, family, or a home office. A gated entry provides privacy, while the navigable creek offers easy access to the water. Transferable termite bond included. This exceptional property offers the perfect blend of comfort, privacy, and waterfront lifestyle!
Contact an agent
Home facts
- Year built:2019
- Subdivision & Development:Gnann & Canova
- Listing ID #:2164012
- Added:3 day(s) ago
- Updated:September 12, 2026 at 12:54 PM
Rooms and interior
- Bedrooms:4
- Total bathrooms:3
- Full bathrooms:3
- Flooring:tile
- Bathrooms Description:Primary Bathroom - Shower No Tub
- Kitchen Description:Breakfast Bar, Dishwasher, Disposal, Kitchen Island, Microwave, Refrigerator
- Living area:2,305 sq. ft.
Heating and cooling
- Cooling:Central Air, Electric
- Heating:Central, Electric
- Central air:Yes
Structure and exterior
- Roof:Shingle
- Year built:2019
- Building area:2,305 sq. ft.
- Lot area:0.51 Acres
- Architectural Style:Contemporary
- Construction Materials:Composition Siding, Frame
- Exterior Features:Balcony, Covered, Porch, Screened
Schools
- High school:Middleburg
- Middle school:Wilkinson
- Elementary school:Middleburg
Utilities
- Water:Water Connected, Well
- Sewer:Septic Tank, Sewer Connected
Finances and disclosures
- Price:$775,000
- Price per sq. ft.:$336.23
- Tax amount:$3,973 (2025)
Features and amenities
- Amenities:Boat Lift, Breakfast Bar, Butler Pantry, Dock, Entrance Foyer, Walk-In Closet(s)
Parking
- Parking description:Attached, Garage
New listings near 4110 Scenic Drive
- Coming Soon
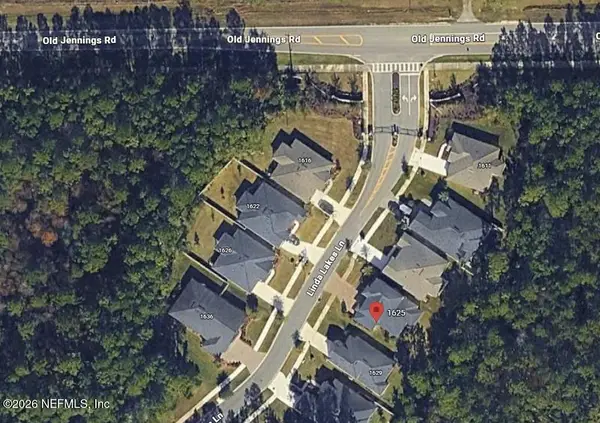 $485,000Coming Soon4 beds 4 baths2,862 sq. ft.
1625 Linda Lakes Lane, Middleburg, FL 32068
MLS# 2164521Listed by: CHAD AND SANDY REAL ESTATE GROUP - Coming Soon
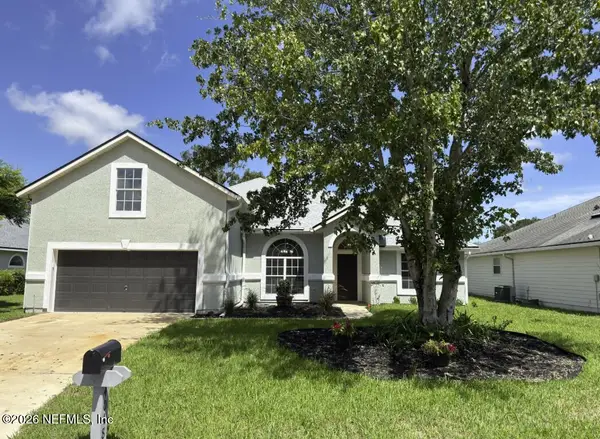 $444,900Coming Soon5 beds 3 baths2,237 sq. ft.
4048 Edgeland Trail, Middleburg, FL 32068
MLS# 2164469Listed by: CHAD AND SANDY REAL ESTATE GROUP - Coming Soon
 $315,000Coming Soon3 beds 2 baths1,248 sq. ft.
2829 Blackberry Avenue, Middleburg, FL 32068
MLS# 2164165Listed by: WATSON REALTY CORP - Coming Soon
 $435,000Coming Soon4 beds 3 baths2,164 sq. ft.
3074 Nautilus Road, Middleburg, FL 32068
MLS# 2163881Listed by: COLDWELL BANKER VANGUARD REALTY - Coming Soon
 $369,000Coming Soon3 beds 2 baths1,248 sq. ft.
2720 E Fennel Court, Middleburg, FL 32068
MLS# 2163799Listed by: BERKSHIRE HATHAWAY HOMESERVICES FLORIDA NETWORK REALTY - Coming Soon
 $410,000Coming Soon4 beds 2 baths2,250 sq. ft.
1968 Tomahawk Drive, Middleburg, FL 32068
MLS# 2163606Listed by: UNITED REAL ESTATE GALLERY - Coming Soon

 $369,999Coming Soon4 beds 2 baths2,149 sq. ft.
1580 Glen View Street, Middleburg, FL 32068
MLS# 2162376Listed by: CENTURY 21 INTEGRA - Coming Soon
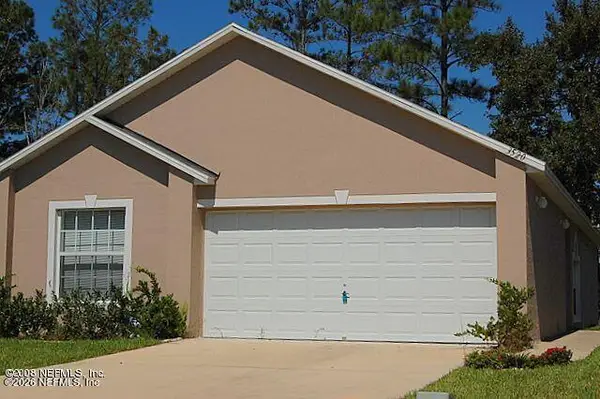 $237,000Coming Soon3 beds 2 baths1,300 sq. ft.
3520 Alec Drive, Middleburg, FL 32068
MLS# 2160882Listed by: KELLER WILLIAMS REALTY ATLANTIC PARTNERS SOUTHSIDE - New
 $489,990Active3 beds 2 baths2,389 sq. ft.
1912 Silo Oaks Place, Middleburg, FL 32068
MLS# 2164552Listed by: MAGNOLIA REAL ESTATE COMPANY - New
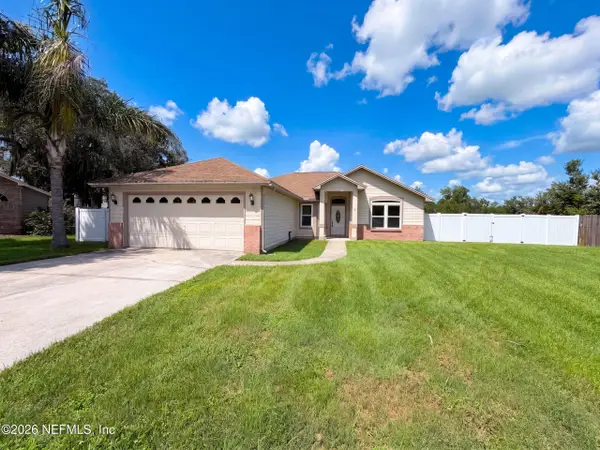 $321,000Active3 beds 2 baths1,448 sq. ft.
1872 Twin Peak Court, Middleburg, FL 32068
MLS# 2164546Listed by: OPENDOOR BROKERAGE, LLC.


Protect your home and budget from life's surprises with an Assurant Home Warranty, backed by a partner that supports you through every step of homeownership. Explore Plans.
©2026 Century 21 Real Estate LLC. All rights reserved. CENTURY 21®, the CENTURY 21 Logo and C21® are service marks owned by Century 21 Real Estate LLC. Century 21 Real Estate LLC fully supports the principles of the Fair Housing Act and the Equal Opportunity Act. Each office is independently owned and operated. Listing information is deemed reliable but not guaranteed accurate.