4320 Saddlehorn Trail, Middleburg, FL 32068
Local realty services provided by:CENTURY 21 North East
4320 Saddlehorn Trail,Middleburg, FL 32068
$310,000
- 4 Beds
- 3 Baths
- - sq. ft.
- Single family
- Sold
Listed by: eric parsons
Office: exit inspired real estate
MLS#:2156614
Source:JV
Sorry, we are unable to map this address
Price summary
- Price:$310,000
About this home
Cash, Hard money or Conventional loan(maybe) only. Ready for your next flip project! Bring your tool bag and unlock the potential of this charming pool home on a spacious lot in Foxmeadow, a sought-after equestrian community. Features include a separate mother-in-law suite with its own bedroom, bathroom, and kitchenette, a cozy living room with a wood-burning fireplace overlooking the pool, a versatile loft perfect for an office, library, or game room, and a primary suite with private access to the pool and hot tub.
The home is on well and septic with a voluntary HOA. Major components include roof (2003), AC (2007), and water heater (2006). If you're looking for your next project in a desirable neighborhood with plenty of potential, this one is worth a look.
Contact an agent
Home facts
- Year built:1985
- Subdivision & Development:Foxmeadow
- Listing ID #:2156614
- Added:54 day(s) ago
- Updated:September 15, 2026 at 07:06 AM
Rooms and interior
- Bedrooms:4
- Total bathrooms:3
- Full bathrooms:3
Heating and cooling
- Cooling:Central Air
- Heating:Central
- Central air:Yes
Structure and exterior
- Roof:Shingle
- Year built:1985
- Architectural Style:Multi Generational, Traditional
- Exterior Features:Porch, Screened
Utilities
- Water:Water Connected, Well
- Sewer:Septic Tank
Finances and disclosures
- Price:$310,000
- Tax amount:$5,492 (2025)
Features and amenities
- Amenities:Guest Suite, In-Law Floorplan, Primary Downstairs, Vaulted Ceiling(s)
- Pool features:In Ground
Parking
- Parking description:Additional Parking
New listings near 4320 Saddlehorn Trail
- Coming Soon
 $320,000Coming Soon3 beds 2 baths1,720 sq. ft.
4124 Sandhill Crane Terrace, Middleburg, FL 32068
MLS# 2164742Listed by: NAVY TO NAVY HOMES LLC - Coming Soon
 $435,000Coming Soon5 beds 3 baths2,649 sq. ft.
4564 Pine Ridge Parkway, Middleburg, FL 32068
MLS# 2164717Listed by: REAL BROKER LLC - Coming Soon
 $499,000Coming Soon5 beds 3 baths3,940 sq. ft.
3604 Whisper Creek Boulevard, Middleburg, FL 32068
MLS# 2164586Listed by: RE/MAX SPECIALISTS PV - Coming Soon
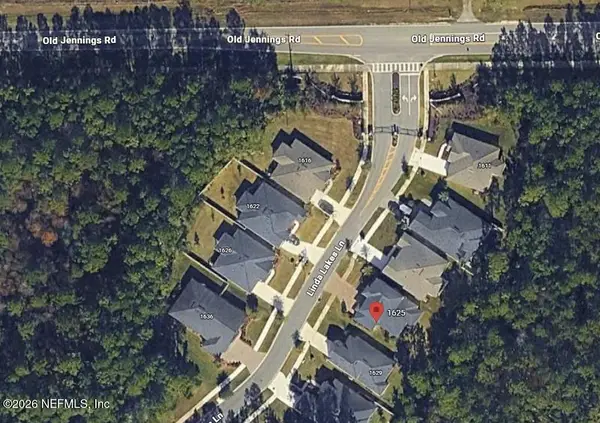 $485,000Coming Soon4 beds 4 baths2,862 sq. ft.
1625 Linda Lakes Lane, Middleburg, FL 32068
MLS# 2164521Listed by: CHAD AND SANDY REAL ESTATE GROUP - Coming Soon
 $315,000Coming Soon3 beds 2 baths1,248 sq. ft.
2829 Blackberry Avenue, Middleburg, FL 32068
MLS# 2164165Listed by: WATSON REALTY CORP - Coming SoonOpen Sat, 11am to 1pm
 $435,000Coming Soon4 beds 3 baths2,164 sq. ft.
3074 Nautilus Road, Middleburg, FL 32068
MLS# 2163881Listed by: COLDWELL BANKER VANGUARD REALTY - Coming Soon

 $369,999Coming Soon4 beds 2 baths2,149 sq. ft.
1580 Glen View Street, Middleburg, FL 32068
MLS# 2162376Listed by: CENTURY 21 INTEGRA - Coming Soon
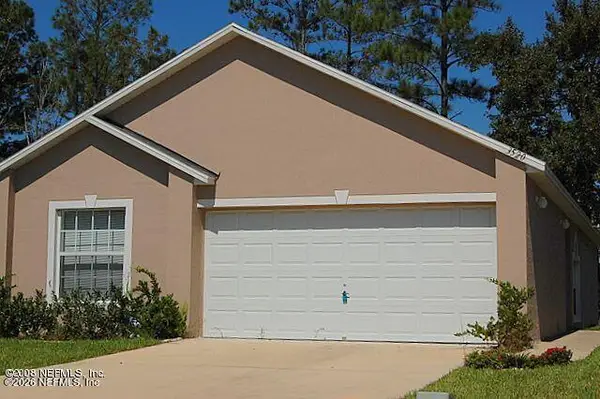 $237,000Coming Soon3 beds 2 baths1,300 sq. ft.
3520 Alec Drive, Middleburg, FL 32068
MLS# 2160882Listed by: KELLER WILLIAMS REALTY ATLANTIC PARTNERS SOUTHSIDE - New
 $119,900Active2.86 Acres
00 Harvest Way, Middleburg, FL 32068
MLS# 264091Listed by: WATSON REALTY CORP (A1A)  $48,500Pending1.14 Acres
2283 Chervil Court, Middleburg, FL 32068
MLS# 2164597Listed by: INTEGRITY ONE PROPERTIES LLC


Protect your home and budget from life's surprises with an Assurant Home Warranty, backed by a partner that supports you through every step of homeownership. Explore Plans.
©2026 Century 21 Real Estate LLC. All rights reserved. CENTURY 21®, the CENTURY 21 Logo and C21® are service marks owned by Century 21 Real Estate LLC. Century 21 Real Estate LLC fully supports the principles of the Fair Housing Act and the Equal Opportunity Act. Each office is independently owned and operated. Listing information is deemed reliable but not guaranteed accurate.