
139 Eugene Lamb Road, Midway, FL 32343
Local realty services provided by:CENTURY 21 First Story Real Estate
139 Eugene Lamb Road,Midway, FL 32343
$325,000
- 3 Beds
- 2 Baths
- 1,775 sq. ft.
- Single family
- Active
Listed by: terence hinson
Office: hinson realty
MLS#:404582
Source:FL_TBR
Price summary
- Price:$325,000
- Price per sq. ft.:$183.1
About this home
Gorgeous living in Orion's Point. 3 bed 2 bath spaceous home sitting on .48 acres in the secluded part of the subdivision. Well maintained with all the amenities. The owners are in the process of moving. $7,500 closing cost or flooring allowance available. Use showingtime to set up viewings.
Contact an agent
Home facts
- Year built:2010
- Subdivision & Development:Orion Point
- Listing ID #:404582
- Added:1 day(s) ago
- Updated:September 04, 2026 at 09:44 PM
Rooms and interior
- Bedrooms:3
- Total bathrooms:2
- Full bathrooms:2
- Flooring:Engineered Hardwood, Tile
- Bathrooms Description:Jetted Tub
- Kitchen Description:Dishwasher, Disposal, Ice Maker, Microwave, Oven, Pantry, Range, Refrigerator
- Bedroom Description:Split Bedrooms
- Living area:1,775 sq. ft.
Heating and cooling
- Cooling:Ceiling Fans, Central Air, Electric
- Heating:Central, Electric
- Central air:Yes
Structure and exterior
- Year built:2010
- Building area:1,775 sq. ft.
- Lot area:0.48 Acres
- Architectural Style:Contemporary/Modern
- Construction Materials:Synthetic Stucco, Vinyl Siding
- Exterior Features:Patio, Satellite Dish
- Levels:1 Story
Schools
- High school:Gadsden County High School
- Middle school:Havana Magnet School (Gadsden)
- Elementary school:Gadsden Elementary Magnet School
Utilities
- Sewer:Septic Tank
Finances and disclosures
- Price:$325,000
- Price per sq. ft.:$183.1
Features and amenities
- Laundry features:Dryer, Washer
- Amenities:High Ceilings, Security System Owned, Tray Ceilings, Vaulted Ceilings, Walk-In Closets
Parking
- Parking description:Garage, Two Car Garage
- Garage:Yes
- Garage spaces:2
New listings near 139 Eugene Lamb Road
- New
 $315,000Active3 beds 2 baths1,350 sq. ft.
355 Monroe Creek Drive, Midway, FL 32343
MLS# 404569Listed by: COLDWELL BANKER HARTUNG - New
 $330,000Active4 beds 2 baths1,796 sq. ft.
324 Delores Madison Drive, Midway, FL 32343
MLS# 404356Listed by: SUNFLOWER REAL ESTATE LLC 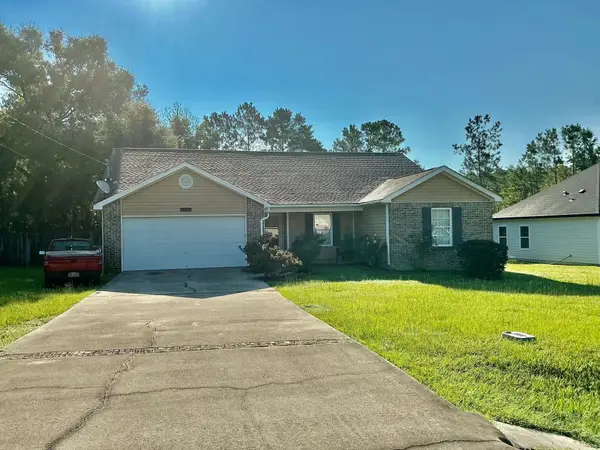 $375,000Active4 beds 2 baths1,680 sq. ft.
463 Sand Pine Drive, Midway, FL 32343
MLS# 403409Listed by: FORD-PAUL REALTY, LLC $229,400Active3 beds 2 baths1,500 sq. ft.
81 Knight Road, Midway, FL 32343
MLS# 402921Listed by: CYNERGY REAL ESTATE SERVICES, $279,900Active4 beds 2 baths2,010 sq. ft.
407 Mae Cato Drive, Midway, FL 32343
MLS# 402450Listed by: LORD & STANLEY REALTY, INC. $364,500Active4 beds 3 baths2,283 sq. ft.
496 Rustling Pines Boulevard, Midway, FL 32343
MLS# 402216Listed by: REALTY ONE GROUP NEXT GEN $199,000Active4 beds 2 baths1,782 sq. ft.
295 Sumpter Ridge Road, Midway, FL 32343
MLS# 401978Listed by: COLDWELL BANKER HARTUNG $280,000Active4 beds 2 baths3,000 sq. ft.
153 High Bluff Court, Midway, FL 32343
MLS# 401211Listed by: REALTY ONE GROUP NEXT GEN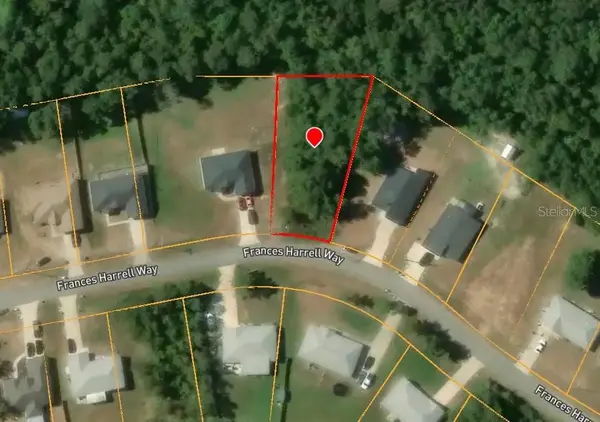 $37,000Active0.39 Acres
119 Francis Harrell Way, MIDWAY, FL 32343
MLS# TB8518427Listed by: TOP BROKERAGE, LLC


Protect your home and budget from life's surprises with an Assurant Home Warranty, backed by a partner that supports you through every step of homeownership. Explore Plans.
©2026 Century 21 Real Estate LLC. All rights reserved. CENTURY 21®, the CENTURY 21 Logo and C21® are service marks owned by Century 21 Real Estate LLC. Century 21 Real Estate LLC fully supports the principles of the Fair Housing Act and the Equal Opportunity Act. Each office is independently owned and operated. Listing information is deemed reliable but not guaranteed accurate.