
81 Knight Road, Midway, FL 32343
Local realty services provided by:CENTURY 21 First Story Real Estate
81 Knight Road,Midway, FL 32343
$229,400
- 3 Beds
- 2 Baths
- 1,500 sq. ft.
- Single family
- Active
Listed by: james alley
Office: cynergy real estate services,
MLS#:402921
Source:FL_TBR
Price summary
- Price:$229,400
- Price per sq. ft.:$152.93
About this home
Fully Remodeled & Worry-Free! Turnkey 3BR/2BA Ranch in MidwayWelcome home to 81 Knight Rd, a beautifully revitalized single-family ranch that offers the peace of mind of a brand-new build! Every major system and surface in this 1,500-square-foot home has been entirely updated, leaving absolutely nothing for you to do but move in and enjoy.Step past the charming, refurbished brick front porch into a light-filled interior boasting high ceilings and brand-new waterproof Pergo Pro laminate flooring running throughout. The heart of the house features a massive 17x21 living room and a fully refreshed kitchen. Home chefs will love the kitchen space, boasting freshly painted and refurbished cabinets, new countertops, new plumbing fixtures, and brand-new stainless-steel kitchen appliances.The desirable split-bedroom floor plan ensures ultimate privacy. The spacious primary suite and guest bedrooms feature crisp new interior paint, all-new door knobs, and updated light fixtures. Both bathrooms have been completely transformed with brand-new vanities, new toilets, modern mirrors, sleek cosmetic hardware, and professionally glazed shower surrounds.The Ultimate Peace of Mind Package:Brand-New Roof & Brand-New HVAC SystemNew Electrical: All new breakers, wiring, outlets, and fixtures (fully permitted and completed by a licensed electrician)Brand-New Kitchen Appliances & all-new kitchen plumbing fixturesBrand-New Water Heater & all-new plumbing fixturesFresh Exterior Paint & a mostly new concrete drivewaySituated on a spacious 0.27-acre lot in Gadsden County, this home combines modern luxury with effortless commuting access to the Blue Star Highway and Interstate 10. Schedule your private tour today before this move-in-ready gem is gone!...
Contact an agent
Home facts
- Year built:2005
- Subdivision & Development:Hilltop
- Listing ID #:402921
- Added:32 day(s) ago
- Updated:August 27, 2026 at 11:17 PM
Rooms and interior
- Bedrooms:3
- Total bathrooms:2
- Full bathrooms:2
- Flooring:Laminate
- Kitchen Description:Cooktop, Dishwasher, Ice Maker, Refrigerator, Stove
- Living area:1,500 sq. ft.
Heating and cooling
- Cooling:Ceiling Fans, Central Air, Electric, Heat Pump
- Heating:Electric
- Central air:Yes
Structure and exterior
- Year built:2005
- Building area:1,500 sq. ft.
- Lot area:0.27 Acres
- Architectural Style:Craftsman
- Construction Materials:Brick, Wood Siding
- Exterior Features:Patio
- Levels:1 Story
Schools
- High school:Gadsden County High School
- Middle school:Shanks Middle School (Gadsden)
- Elementary school:Stewart Elementary (Gadsden)
Utilities
- Sewer:Septic Tank
Finances and disclosures
- Price:$229,400
- Price per sq. ft.:$152.93
- Tax amount:$790
Features and amenities
- Amenities:High Ceilings, Walk-In Closets
Parking
- Parking description:Driveway
New listings near 81 Knight Road
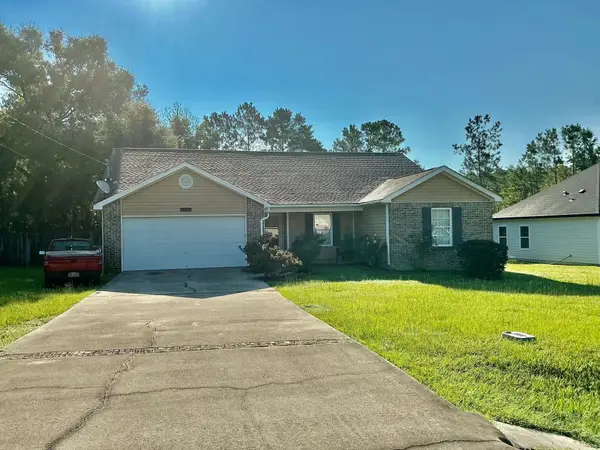 $375,000Active4 beds 2 baths1,680 sq. ft.
463 Sand Pine Drive, Midway, FL 32343
MLS# 403409Listed by: FORD-PAUL REALTY, LLC $125,000Active4 beds 2 baths1,836 sq. ft.
99 Reeves Drive, Midway, FL 32343
MLS# 403127Listed by: BLUE LEGACY REAL ESTATE GROUP $279,900Active4 beds 2 baths2,010 sq. ft.
407 Mae Cato Drive, Midway, FL 32343
MLS# 402450Listed by: LORD & STANLEY REALTY, INC.- Open Sun, 2 to 4pm
 $364,500Active4 beds 3 baths2,283 sq. ft.
496 Rustling Pines Boulevard, Midway, FL 32343
MLS# 402216Listed by: REALTY ONE GROUP NEXT GEN  $199,000Active4 beds 2 baths1,782 sq. ft.
295 Sumpter Ridge Road, Midway, FL 32343
MLS# 401978Listed by: COLDWELL BANKER HARTUNG $280,000Active4 beds 2 baths3,000 sq. ft.
153 High Bluff Court, Midway, FL 32343
MLS# 401211Listed by: REALTY ONE GROUP NEXT GEN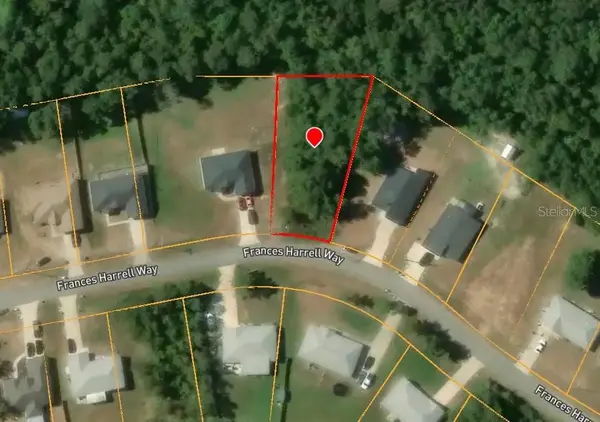 $37,000Active0.39 Acres
119 Francis Harrell Way, MIDWAY, FL 32343
MLS# TB8518427Listed by: TOP BROKERAGE, LLC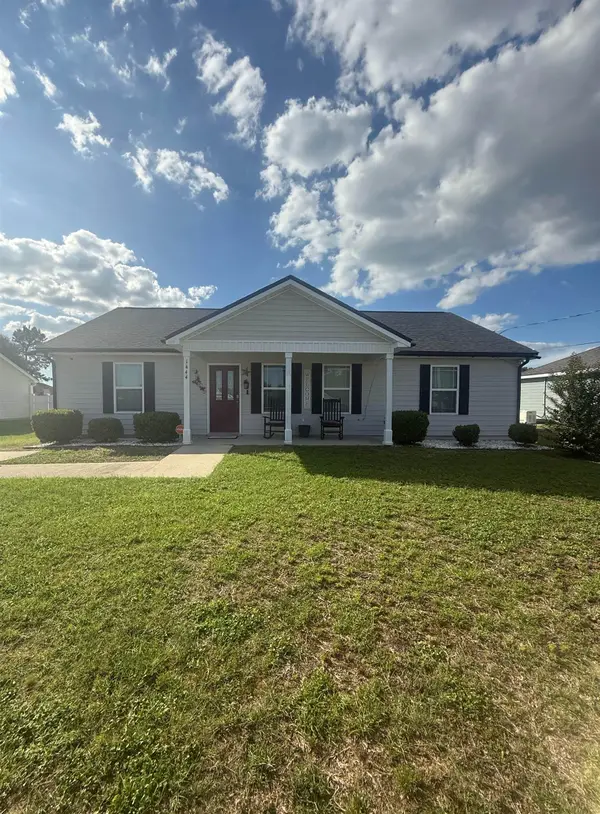 $305,000Active3 beds 2 baths1,472 sq. ft.
1444 Rustling Pines Boulevard, Midway, FL 32343
MLS# 400898Listed by: BLUE LEGACY REAL ESTATE GROUP $355,000Active4 beds 3 baths3,000 sq. ft.
94 Hayward Dupont Road, Midway, FL 32343
MLS# 400373Listed by: REALTY ONE GROUP NEXT GEN


Protect your home and budget from life's surprises with an Assurant Home Warranty, backed by a partner that supports you through every step of homeownership. Explore Plans.
©2026 Century 21 Real Estate LLC. All rights reserved. CENTURY 21®, the CENTURY 21 Logo and C21® are service marks owned by Century 21 Real Estate LLC. Century 21 Real Estate LLC fully supports the principles of the Fair Housing Act and the Equal Opportunity Act. Each office is independently owned and operated. Listing information is deemed reliable but not guaranteed accurate.