
2019 Sunshine Peak Drive, Minneola, FL 34715
Local realty services provided by:CENTURY 21 RoseBay
2019 Sunshine Peak Drive,Minneola, FL 34715
$545,000
- 4 Beds
- 3 Baths
- 2,093 sq. ft.
- Single family
- Active
Listed by: justin pekarek
Office: orlando property advisors
MLS#:O6455246
Source:MFRMLS
Price summary
- Price:$545,000
- Price per sq. ft.:$203.28
- Monthly HOA dues:$36
About this home
Assumable VA loan at 4.9% on this property. Seller is offering $5,000 toward buyer closing costs with an accepted contract. Turn-key Magnolia floor plan by Dream Finders Homes in Hills of Minneola, a few steps from the community amenities. This two-story home has 4 bedrooms, 2.5 baths, a flexible loft upstairs, and a fully fenced backyard with no rear neighbors. An elongated foyer opens into vaulted ceilings, custom wall trim, and tile through the main living areas. The open first floor ties the family room, dining area, and kitchen together for everyday living and entertaining. Sliding glass doors lead to a covered lanai that looks out over greenery instead of another house, a solid spot for coffee, outdoor meals, or just sitting outside. The first-floor primary suite has a spa-style ensuite with dual vanities, a large walk-in shower, a private water closet, and an oversized walk-in closet. The kitchen has a large island with custom trim, a cooktop, 42-inch cabinets, a zellige tile backsplash, stainless appliances with a built-in oven, a pantry, quartz counters, and bar seating. Off the kitchen, the laundry room has extra cabinetry and storage with easy garage access. Upstairs are three bedrooms and a loft you can use as a media room, playroom, office, or lounge. Hills of Minneola sits in rolling terrain with easy Turnpike access, and nearby shops, restaurants, and the Clermont Chain of Lakes for dining and outdoor time. Custom upgrades throughout, ready to move in....
Contact an agent
Home facts
- Year built:2024
- Subdivision & Development:HILLS OF MINNEOLA HILLS PH 4
- Listing ID #:O6455246
- Added:1 day(s) ago
- Updated:November 06, 2026 at 07:15 PM
Rooms and interior
- Bedrooms:4
- Total bathrooms:3
- Full bathrooms:2
- Half bathrooms:1
- Flooring:Carpet, Ceramic Tile, Tile
- Dining Description:Eat In Kitchen, Living Room/Dining Room Combo
- Kitchen Description:Built-In Oven, Cooktop, Dishwasher, Eat-in Kitchen, Exhaust Fan, Kitchen/Family Room Combo, Microwave, Refrigerator, Solid Surface Counters, Solid Wood Cabinets, Stone Counters
- Bedroom Description:High Ceilings, Primary Bedroom Main Floor, Split Bedroom, Walk-In Closet(s)
- Living area:2,093 sq. ft.
Heating and cooling
- Cooling:Central Air
- Heating:Central
- Central air:Yes
Structure and exterior
- Roof:Shingle
- Year built:2024
- Building area:2,093 sq. ft.
- Lot area:0.11 Acres
- Lot Features:Gentle Sloping, Landscaped, Paved, Private, Sidewalk
- Architectural Style:Florida
- Construction Materials:Block, Concrete, Stucco
- Exterior Features:Covered Porch/Patio, Porch, Rear Porch, Sidewalk
- Foundation Description:Slab
- Levels:2 Story
Schools
- High school:Lake Minneola High
- Middle school:Minneola Horizon Academy K-8
- Elementary school:Minneola Horizon Academy K-8
Utilities
- Water:Public, Water Connected
- Sewer:Public, Public Sewer, Sewer Connected
Finances and disclosures
- Price:$545,000
- Price per sq. ft.:$203.28
- Tax amount:$1,458 (2026)
Features and amenities
- Appliances:Built-in Oven, Cooktop, Dishwasher, Dryer, Exhaust Fan, Irrigation Equipment, Microwave, Refrigerator, Washer
- Laundry features:Dryer, Inside, Laundry Room, Washer
- Amenities:Basketball Court, Cable Connected, Clubhouse, Eat-in Kitchen, Fiber Optics, Fitness Center, High Ceilings, Irrigation Equipment, Kitchen/Family Room Combo, Living Room/Dining Room Combo, Maintenance, Open Floorplan, Park, Pickleball Court(s), Playground, Pool, Primary Bedroom Main Floor, Recreation Facilities, Solid Surface Counters, Solid Wood Cabinets, Split Bedroom, Stone Counters, Tennis Court(s), Underground Utilities, Walk-In Closet(s)
- Pool features:Pool, Public Pool
Parking
- Parking description:Attached Garage, Driveway, Garage Door Opener, On Street
- Garage:Yes
 The information being provided by Stellar Mls is for the consumer's personal, non-commercial use and may not be used for any purpose other than to identify prospective properties consumer may be interested in purchasing. Any information relating to real estate for sale referenced on this web site comes from the Internet Data Exchange (IDX) program of the Stellar Mls. CENTURY 21 RoseBay is not a Multiple Listing Service (MLS), nor does it offer MLS access. This website is a service of CENTURY 21 RoseBay, a broker participant of Stellar Mls. This web site may reference real estate listing(s) held by a brokerage firm other than the broker and/or agent who owns this web site.
The accuracy of all information, regardless of source, including but not limited to open house information, square footages and lot sizes, is deemed reliable but not guaranteed and should be personally verified through personal inspection by and/or with the appropriate professionals. The data contained herein is copyrighted by Stellar Mls and is protected by all applicable copyright laws. Any unauthorized dissemination of this information is in violation of copyright laws and is strictly prohibited.
Properties in listings may have been sold or may no longer be available.
Copyright 2026 Stellar Mls. All rights reserved. MFRMLS Member Broker: Rebecca Culp
New listings near 2019 Sunshine Peak Drive
- New
 $415,000Active3 beds 2 baths1,312 sq. ft.
508 S Bloxam Avenue, MINNEOLA, FL 34715
MLS# O6445054Listed by: REAL BROKER, LLC - New
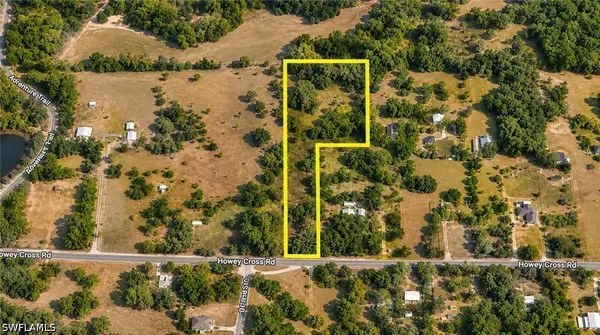 $550,000Active7.66 Acres
3-4 Howey Cross Road, Clermont, FL 34715
MLS# 226040213Listed by: KNOWLEDGE BASE REAL ESTATE - New
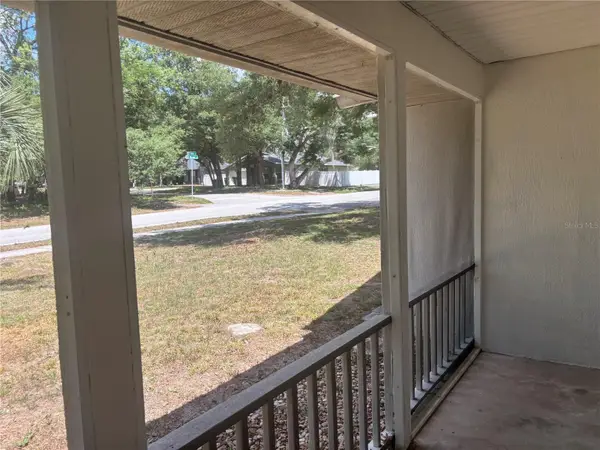 $399,900Active3 beds 2 baths1,187 sq. ft.
201 E Baker Street, MINNEOLA, FL 34715
MLS# O6448754Listed by: EXP REALTY LLC - New
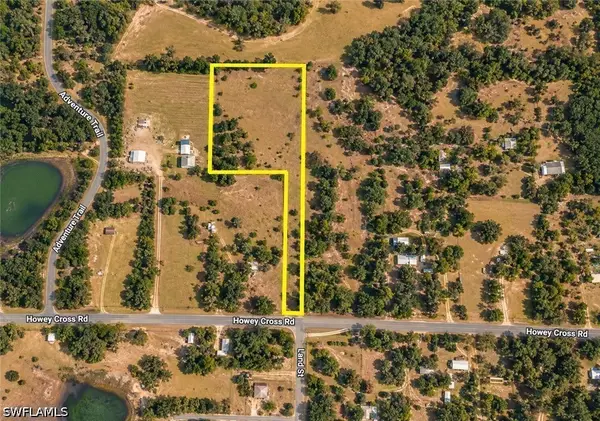 $580,000Active7.94 Acres
1 Howey Cross Road, Clermont, FL 34715
MLS# 226040208Listed by: KNOWLEDGE BASE REAL ESTATE - New
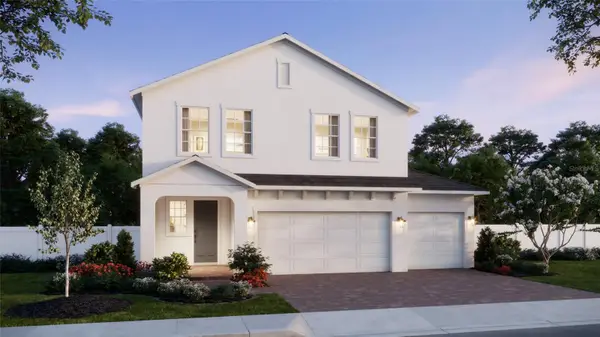 $678,990Active4 beds 3 baths2,903 sq. ft.
350 Switchgrass Loop, MINNEOLA, FL 34715
MLS# O6454765Listed by: RISEWELL HOMES FLORIDA LLC - New
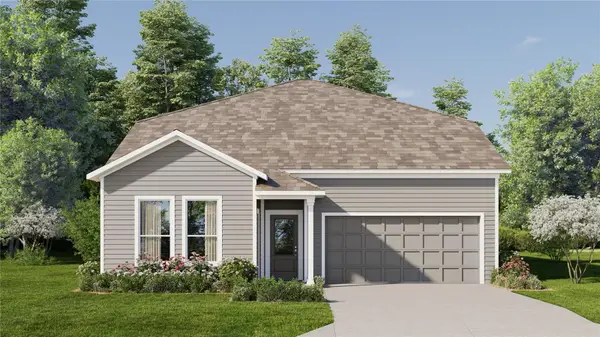 $572,490Active5 beds 4 baths3,195 sq. ft.
1904 Fieldstone Street, MINNEOLA, FL 34715
MLS# O6454698Listed by: LENNAR REALTY - New
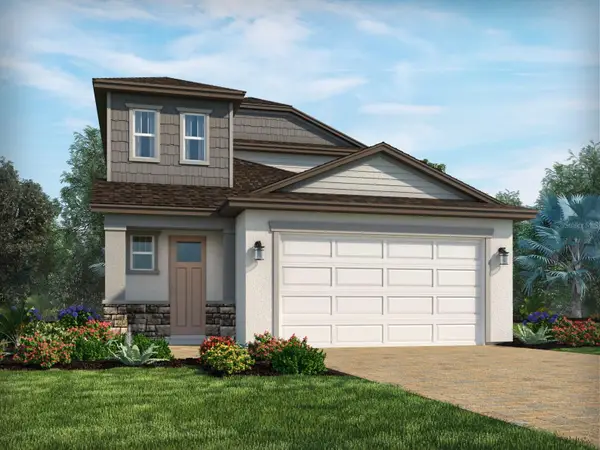 $490,000Active4 beds 3 baths2,082 sq. ft.
2084 Deep Rose Way, MINNEOLA, FL 34715
MLS# TB8561840Listed by: MERITAGE HOMES OF FL REALTY - New
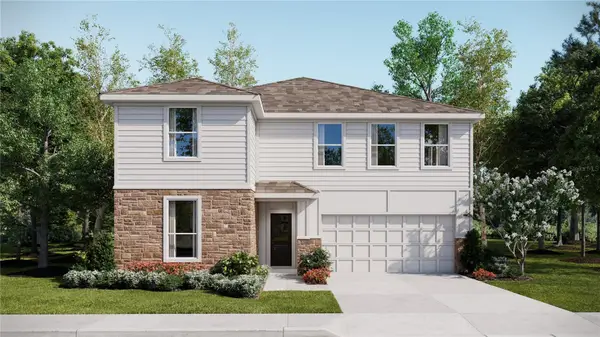 $552,490Active5 beds 4 baths3,011 sq. ft.
1908 Fieldstone Way, MINNEOLA, FL 34715
MLS# O6454643Listed by: LENNAR REALTY - New
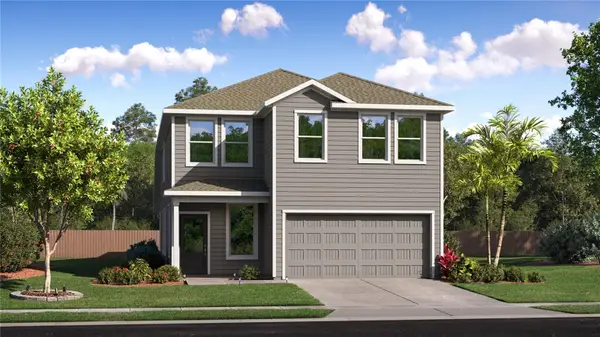 $495,990Active5 beds 4 baths2,760 sq. ft.
2077 Sugarloaf Ridge Circle, MINNEOLA, FL 34715
MLS# O6454635Listed by: LENNAR REALTY


Protect your home and budget from life's surprises with an Assurant Home Warranty, backed by a partner that supports you through every step of homeownership. Explore Plans.
©2026 Century 21 Real Estate LLC. All rights reserved. CENTURY 21®, the CENTURY 21 Logo and C21® are service marks owned by Century 21 Real Estate LLC. Century 21 Real Estate LLC fully supports the principles of the Fair Housing Act and the Equal Opportunity Act. Each office is independently owned and operated. Listing information is deemed reliable but not guaranteed accurate.