
350 Switchgrass Loop, Minneola, FL 34715
Local realty services provided by:CENTURY 21 Circle
Listed by: stephen wood
Office: risewell homes florida llc.
MLS#:O6454765
Source:MFRMLS
Price summary
- Price:$678,990
- Price per sq. ft.:$178.12
- Monthly HOA dues:$104
About this home
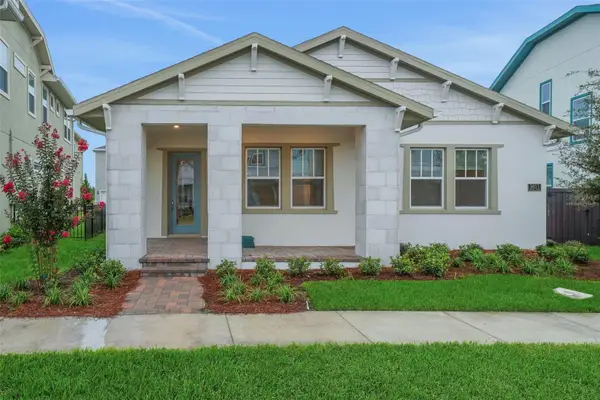
Set on a homesite just under a quarter acre in Park View at the Hills, this two-story Vero offers 2,903 square feet of living space, 4 bedrooms, 2.5 baths, and a 3-car garage. A covered front porch welcomes you inside, where luxury vinyl flooring flows through the main living areas and a private first-floor study provides space to work or read. The gourmet kitchen features white cabinetry, quartz countertops, a tile backsplash, and a large island overlooking the open living and dining areas. The home comes with professional landscaping and a covered rear porch for outdoor dining or relaxation. Upstairs, a spacious bonus room offers a second gathering area, while the primary suite features its own separate sitting area. Park View at the Hills is a natural gas community in the rolling hills of Minneola with a resort-style pool, cabana, and playground. Shopping, dining, medical facilities, and an athletic complex are nearby, and the Florida Turnpike is just half a mile away.
Contact an agent
Home facts
- Year built:2026
- Subdivision & Development:PARK VIEW AT THE HILLS PH 3
- Listing ID #:O6454765
- Added:2 day(s) ago
- Updated:November 05, 2026 at 10:08 PM
Rooms and interior
- Bedrooms:4
- Total bathrooms:3
- Full bathrooms:2
- Half bathrooms:1
- Flooring:Carpet, Ceramic Tile, Luxury Vinyl
- Dining Description:Eat In Kitchen, Living Room/Dining Room Combo
- Kitchen Description:Built-In Oven, Cooktop, Dishwasher, Disposal, Eat-in Kitchen, Exhaust Fan, Kitchen/Family Room Combo, Microwave, Stone Counters
- Bedroom Description:High Ceilings, Primary Bedroom Upstairs, Split Bedroom, Walk-In Closet(s)
- Living area:2,903 sq. ft.
Heating and cooling
- Cooling:Central Air
- Heating:Central, Electric
- Central air:Yes
Structure and exterior
- Roof:Shingle
- Year built:2026
- Building area:2,903 sq. ft.
- Lot area:0.18 Acres
- Lot Features:Level, Paved, Sidewalk
- Architectural Style:Contemporary
- Construction Materials:Block, Frame, Stucco
- Exterior Features:Covered Porch/Patio, Front Porch, Rear Porch, Sidewalk
- Foundation Description:Slab
- Levels:2 Story
Schools
- High school:Lake Minneola High
- Middle school:East Ridge Middle
- Elementary school:Grassy Lake Elementary
Utilities
- Water:Public, Water Connected
- Sewer:Public, Public Sewer, Sewer Connected
Finances and disclosures
- Price:$678,990
- Price per sq. ft.:$178.12
- Tax amount:$1,462 (2025)
Features and amenities
- Appliances:Built-in Oven, Cooktop, Dishwasher, Disposal, Exhaust Fan, Gas Water Heater, Irrigation Equipment, Microwave, Tankless Water Heater
- Laundry features:Inside, Laundry Room
- Amenities:Cable Available, Eat-in Kitchen, High Ceilings, Irrigation Equipment, Kitchen/Family Room Combo, Living Room/Dining Room Combo, Natural Gas Connected, Open Floorplan, Park, Playground, Pool, Primary Bedroom Upstairs, Split Bedroom, Stone Counters, Thermostat, Underground Utilities, Walk-In Closet(s)
- Pool features:Pool, Public Pool
Parking
- Parking description:Attached Garage, Driveway
- Garage:Yes
 The information being provided by Stellar Mls is for the consumer's personal, non-commercial use and may not be used for any purpose other than to identify prospective properties consumer may be interested in purchasing. Any information relating to real estate for sale referenced on this web site comes from the Internet Data Exchange (IDX) program of the Stellar Mls. CENTURY 21 Circle is not a Multiple Listing Service (MLS), nor does it offer MLS access. This website is a service of CENTURY 21 Circle, a broker participant of Stellar Mls. This web site may reference real estate listing(s) held by a brokerage firm other than the broker and/or agent who owns this web site.
The accuracy of all information, regardless of source, including but not limited to open house information, square footages and lot sizes, is deemed reliable but not guaranteed and should be personally verified through personal inspection by and/or with the appropriate professionals. The data contained herein is copyrighted by Stellar Mls and is protected by all applicable copyright laws. Any unauthorized dissemination of this information is in violation of copyright laws and is strictly prohibited.
Properties in listings may have been sold or may no longer be available.
Copyright 2026 Stellar Mls. All rights reserved.
New listings near 350 Switchgrass Loop
- New
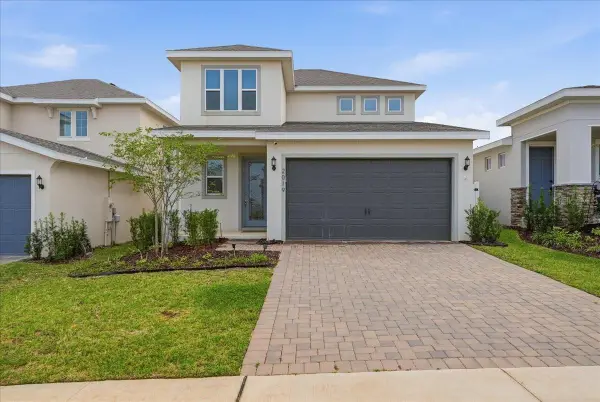 $545,000Active4 beds 3 baths2,093 sq. ft.
2019 Sunshine Peak Drive, MINNEOLA, FL 34715
MLS# O6455246Listed by: ORLANDO PROPERTY ADVISORS - New
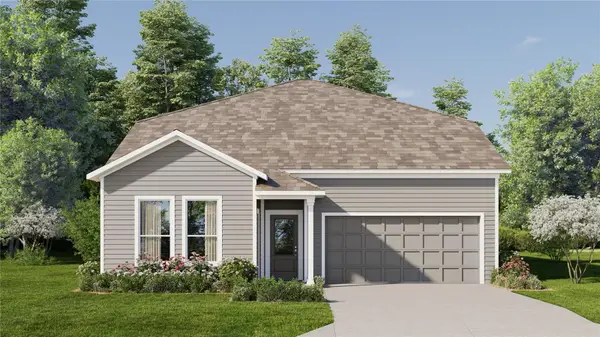 $572,490Active5 beds 4 baths3,195 sq. ft.
1904 Fieldstone Street, MINNEOLA, FL 34715
MLS# O6454698Listed by: LENNAR REALTY - New
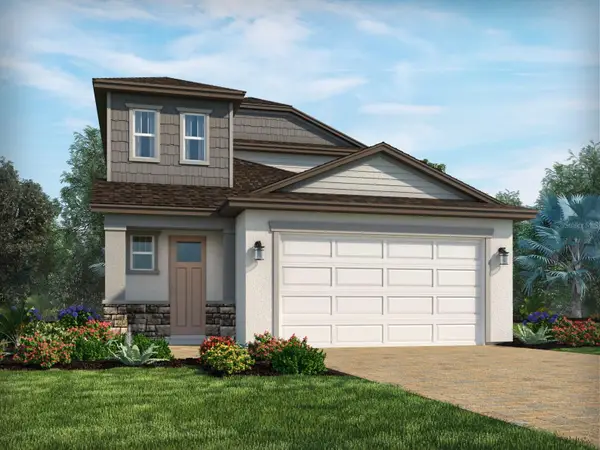 $500,000Active4 beds 3 baths2,082 sq. ft.
2084 Deep Rose Way, MINNEOLA, FL 34715
MLS# TB8561840Listed by: MERITAGE HOMES OF FL REALTY - New
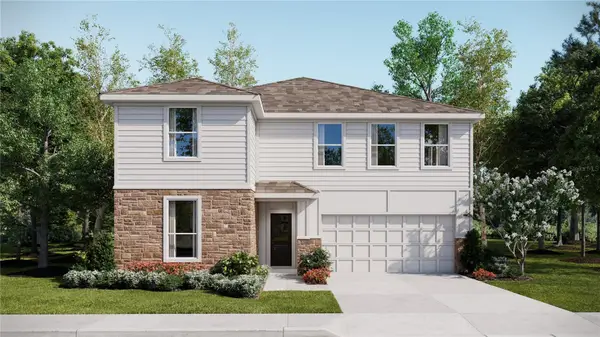 $552,490Active5 beds 4 baths3,011 sq. ft.
1908 Fieldstone Way, MINNEOLA, FL 34715
MLS# O6454643Listed by: LENNAR REALTY - New
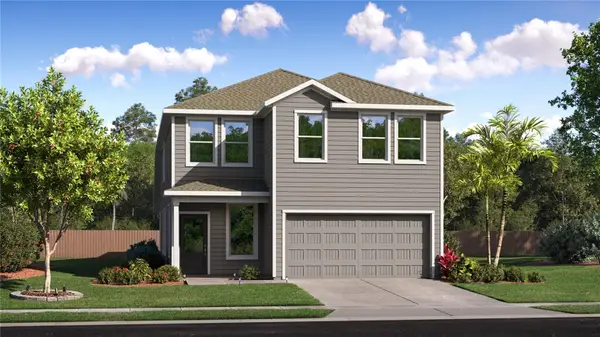 $494,990Active5 beds 4 baths2,760 sq. ft.
2077 Sugarloaf Ridge Circle, MINNEOLA, FL 34715
MLS# O6454635Listed by: LENNAR REALTY - New
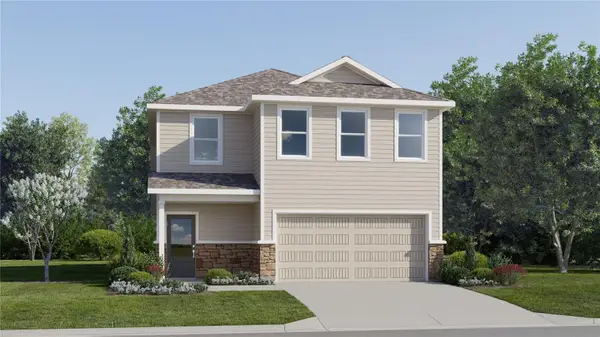 $475,490Active5 beds 3 baths2,601 sq. ft.
1800 Mystic Avenue, MINNEOLA, FL 34715
MLS# O6454638Listed by: LENNAR REALTY - New
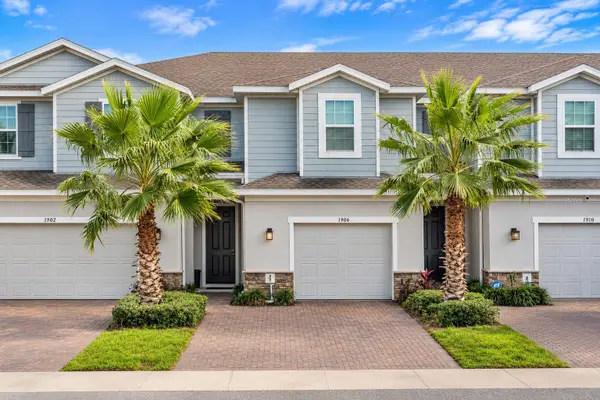 $348,000Active3 beds 3 baths1,892 sq. ft.
1906 Holden Ridge Lane, MINNEOLA, FL 34715
MLS# O6454480Listed by: LPT REALTY, LLC - New
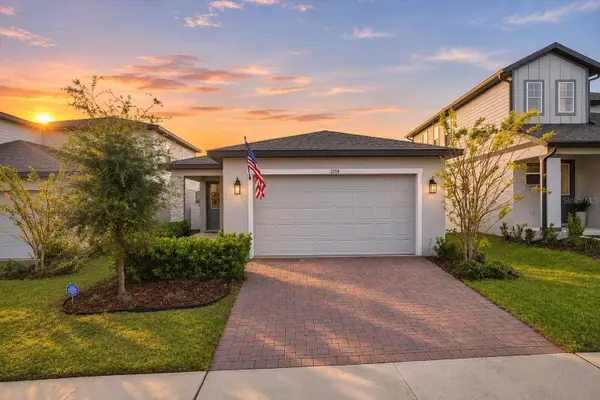 $419,900Active3 beds 2 baths1,502 sq. ft.
2368 Treasure Hill Street, MINNEOLA, FL 34715
MLS# O6453067Listed by: REAL BROKER, LLC - Open Sat, 1am to 5pmNew
 $694,990Active5 beds 4 baths3,076 sq. ft.
Address Withheld By Seller, MINNEOLA, FL 34715
MLS# G5119688Listed by: OLYMPUS EXECUTIVE REALTY INC


Protect your home and budget from life's surprises with an Assurant Home Warranty, backed by a partner that supports you through every step of homeownership. Explore Plans.
©2026 Century 21 Real Estate LLC. All rights reserved. CENTURY 21®, the CENTURY 21 Logo and C21® are service marks owned by Century 21 Real Estate LLC. Century 21 Real Estate LLC fully supports the principles of the Fair Housing Act and the Equal Opportunity Act. Each office is independently owned and operated. Listing information is deemed reliable but not guaranteed accurate.