
14093 SW 53rd St, Miramar, FL 33027
Local realty services provided by:CENTURY 21 Circle
14093 SW 53rd St,Miramar, FL 33027
$890,000
- 6 Beds
- 4 Baths
- 3,328 sq. ft.
- Single family
- Active
Listed by: gregory collier
Office: onyx realty305-357-4040
MLS#:A12064310
Source:SEFMLS
Price summary
- Price:$890,000
- Price per sq. ft.:$227.74
- Monthly HOA dues:$232
About this home
Welcome to the beautiful, gated subdivision of Escondido. This home features 6 bedrooms, 4½ bathrooms, 3-car garage and lake view. The property also has tile flooring on the first floor and laminate flooring on the second floor. Huge primary bedroom with two walk-in closets, a spacious master bathroom with his and hers vanity sinks. The community includes a pool, clubhouse, fitness center, security and 24-hour security.
Contact an agent
Home facts
- Year built:2006
- Subdivision & Development:Escada
- Listing ID #:A12064310
- Updated:October 30, 2026 at 10:03 AM
Rooms and interior
- Bedrooms:6
- Total bathrooms:4
- Full bathrooms:4
- Flooring:Tile, Vinyl
- Dining Description:Breakfast Area, Dining Area, Kitchen/Dining Combo, Living/Dining Room, Separate Formal Dining Room
- Kitchen Description:Dishwasher, Electric Range, Kitchen/Dining Combo, Microwave, Pantry, Refrigerator
- Bedroom Description:Walk-In Closets
- Living area:3,328 sq. ft.
Heating and cooling
- Cooling:Central Air
- Heating:Central
- Central air:Yes
Structure and exterior
- Roof:Spanish Tile
- Year built:2006
- Building area:3,328 sq. ft.
- Lot area:0.17 Acres
- Lot Features:Flood Zone
- Architectural Style:Detached, Two Story
- Construction Materials:Block
- Exterior Features:Fruit Trees, Storm Security Shutters
- Levels:2 Story
Schools
- High school:Everglades
- Middle school:New Renaissance
- Elementary school:Coral Cove
Utilities
- Water:Public
- Sewer:Public Sewer
Finances and disclosures
- Price:$890,000
- Price per sq. ft.:$227.74
- Tax amount:$15,356 (2025)
Features and amenities
- Appliances:Dishwasher, Dryer, Electric Range, Microwave, Refrigerator, Washer
- Laundry features:Dryer, In Garage, Washer
- Amenities:Pantry, Vaulted Ceilings
- Pool features:Community
Parking
- Parking description:Driveway, Garage Door Opener
- Garage:Yes
- Garage spaces:3
New listings near 14093 SW 53rd St
- New
 $1,300,000Active4 beds 4 baths3,945 sq. ft.
4209 SW 176th Ave, Miramar, FL 33029
MLS# A12115190Listed by: KELLER WILLIAMS EAGLE REALTY - New
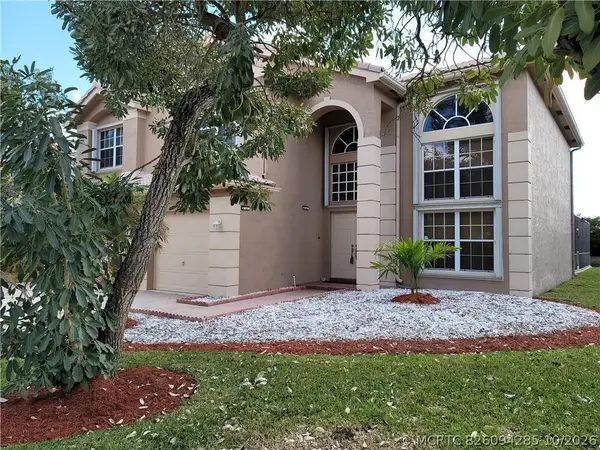 $1,150,000Active5 beds 3 baths3,671 sq. ft.
2281 SW 164th Avenue, Miramar, FL 33027
MLS# B26094285Listed by: DALTON WADE INC - New
 $399,900Active3 beds 3 baths1,500 sq. ft.
2664 SW 81st #2666, Miramar, FL 33025
MLS# A12114586Listed by: NON-MLS MEMBER - New
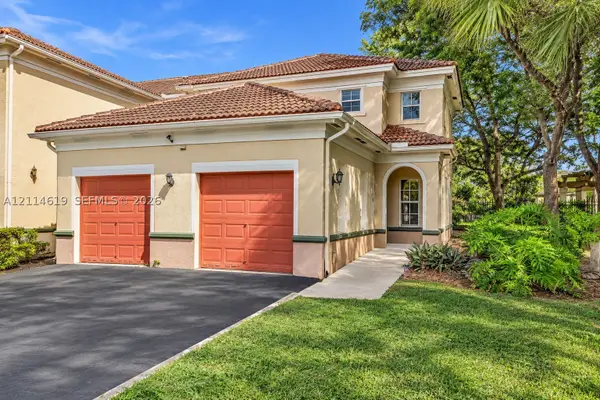 $339,900Active2 beds 2 baths1,080 sq. ft.
2403 Centergate Dr #106, Miramar, FL 33025
MLS# A12114619Listed by: JSJ PROPERTY MANAGEMENT LLC - New
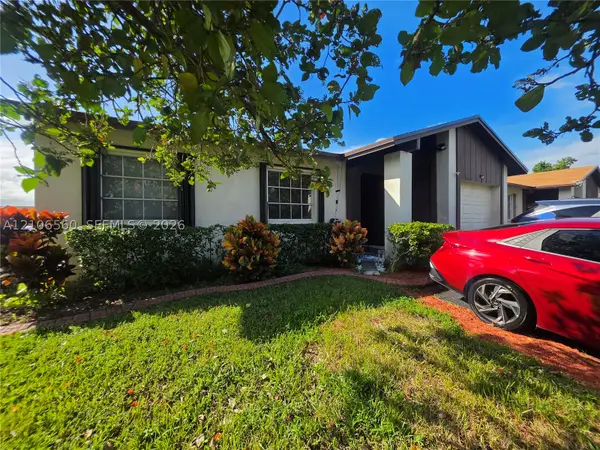 $430,000Active3 beds 2 baths1,350 sq. ft.
9550 W Elm Ln, Miramar, FL 33025
MLS# A12106560Listed by: GG HOMES, LLC - New
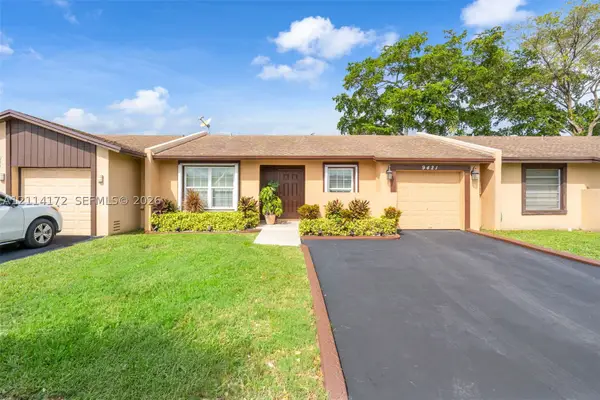 $390,000Active2 beds 2 baths912 sq. ft.
9421 S Meadows Cir, Miramar, FL 33025
MLS# A12114172Listed by: MAV UNITED REALTY - New
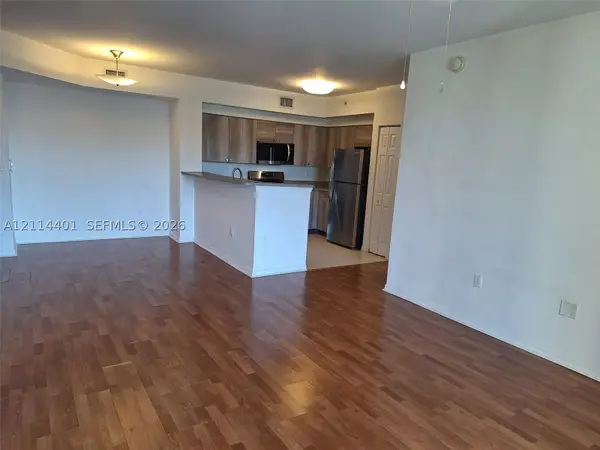 $280,000Active2 beds 2 baths977 sq. ft.
2240 E Preserve Way #206, Miramar, FL 33025
MLS# A12114401Listed by: THE KEYES COMPANY - New
 $299,000Active1 beds 1 baths775 sq. ft.
4702 SW 160th Ave #334, Miramar, FL 33027
MLS# A12113520Listed by: UNITED REALTY GROUP INC - Open Fri, 3 to 5pmNew
 $950,000Active4 beds 3 baths3,077 sq. ft.
5257 SW 158th, Miramar, FL 33027
MLS# A12114029Listed by: KELLER WILLIAMS REALTY INTERNATIONAL LIFESTYLES - New
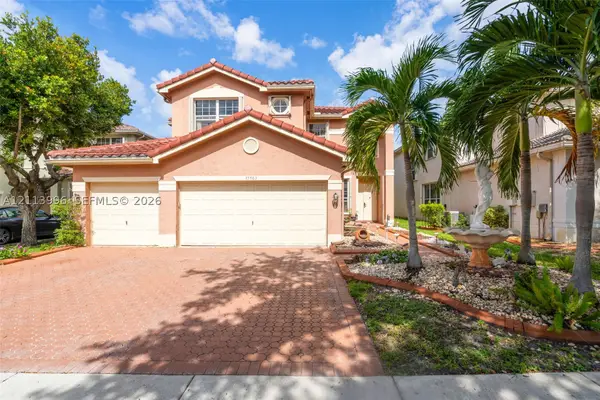 $865,000Active6 beds 5 baths3,446 sq. ft.
15503 SW 19th St, Miramar, FL 33027
MLS# A12113996Listed by: COMPASS FLORIDA, LLC


Protect your home and budget from life's surprises with an Assurant Home Warranty, backed by a partner that supports you through every step of homeownership. Explore Plans.
©2026 Century 21 Real Estate LLC. All rights reserved. CENTURY 21®, the CENTURY 21 Logo and C21® are service marks owned by Century 21 Real Estate LLC. Century 21 Real Estate LLC fully supports the principles of the Fair Housing Act and the Equal Opportunity Act. Each office is independently owned and operated. Listing information is deemed reliable but not guaranteed accurate.