
3181 SW 173rd Ter, Miramar, FL 33029
Local realty services provided by:CENTURY 21 Circle
3181 SW 173rd Ter,Miramar, FL 33029
$1,095,000
- 4 Beds
- 4 Baths
- 3,407 sq. ft.
- Single family
- Active
Listed by: saavedra witherspoon
Office: pristine green realty, inc.786-253-0211
MLS#:A12083398
Source:SEFMLS
Price summary
- Price:$1,095,000
- Price per sq. ft.:$249.15
- Monthly HOA dues:$255
About this home
Motivated Seller !!!New roof 2026 & Impact windows /doors Spectacular lakefront/Pool home . Welcome to luxury this beautiful abode with gorgeous interior offers hard wood floors and tile throughout living areas. A Chef's kitchen features custom cabinets with soft close doors, granite counter tops, High end SS appliances /built-in wall oven.This kitchen is extremely spacious "a cooks dream"! Primary suite incudes sitting area, His/Hers walk-in closer with built in California storage, double vanity, spa tub, walk-in shower. The Primary suite also has private balcony that over looks pool and lake.This oasis also features a salt water pool with full outdoor kitchen w/built in grill. Great for entertaining. Property is located in Prestigious gated community of Silver Lakes.( Pelican Cove ). A-rated schools close to shopping & Highway
Contact an agent
Home facts
- Year built:1997
- Subdivision & Development:SILVER LAKES PHASE III RE
- Listing ID #:A12083398
- Updated:September 04, 2026 at 02:08 AM
Rooms and interior
- Bedrooms:4
- Total bathrooms:4
- Full bathrooms:3
- Half bathrooms:1
- Flooring:Hardwood, Wood
- Kitchen Description:Built In Oven, Kitchen Island, Microwave, Refrigerator
- Bedroom Description:Upper Level Primary, Walk-In Closets
- Living area:3,407 sq. ft.
Heating and cooling
- Cooling:Ceiling Fans, Central Air
- Heating:Central
- Central air:Yes
Structure and exterior
- Roof:Spanish Tile
- Year built:1997
- Building area:3,407 sq. ft.
- Lot area:0.18 Acres
- Architectural Style:Detached, Two Story
- Construction Materials:Block
- Exterior Features:Balcony, Enclosed Porch, Patio, Porch, Screened, Security High Impact Doors
- Levels:2 Story
Schools
- High school:Everglades
- Middle school:Glades
- Elementary school:Silver Lakes Elem
Utilities
- Water:Public
- Sewer:Public Sewer
Finances and disclosures
- Price:$1,095,000
- Price per sq. ft.:$249.15
- Tax amount:$12,080 (2025)
Features and amenities
- Appliances:Built-In Oven, Dryer, Microwave, Refrigerator, Washer
- Laundry features:Dryer, Laundry Tub, Washer
- Amenities:Balcony
- Pool features:Community, In Ground, Pool
Parking
- Parking description:Driveway
- Garage:Yes
- Garage spaces:3
New listings near 3181 SW 173rd Ter
- Coming Soon
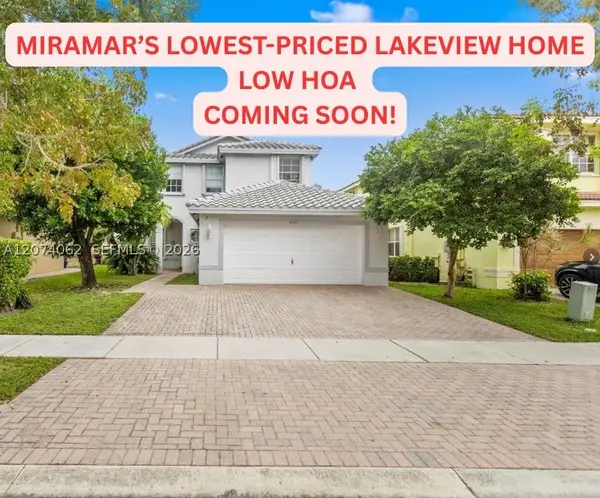 $699,999Coming Soon5 beds 3 baths2,637 sq. ft.
4261 SW 126th Ave, Miramar, FL 33027
MLS# A12074062Listed by: COLDWELL BANKER REALTY - New
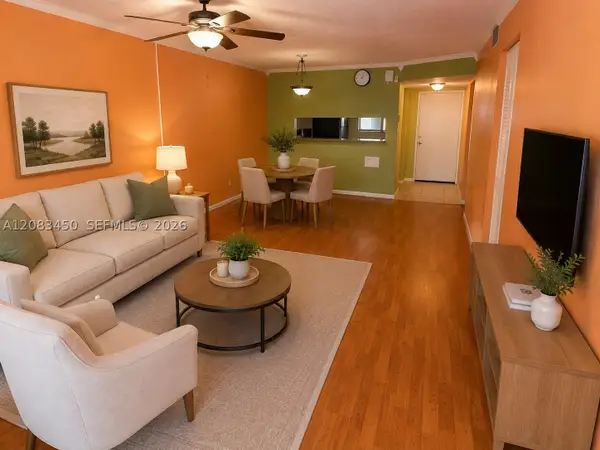 $190,000Active2 beds 2 baths820 sq. ft.
3410 Foxcroft #314, Miramar, FL 33025
MLS# A12083450Listed by: ELITE OCEAN VIEW REALTY LLC - Open Sat, 1 to 4pmNew
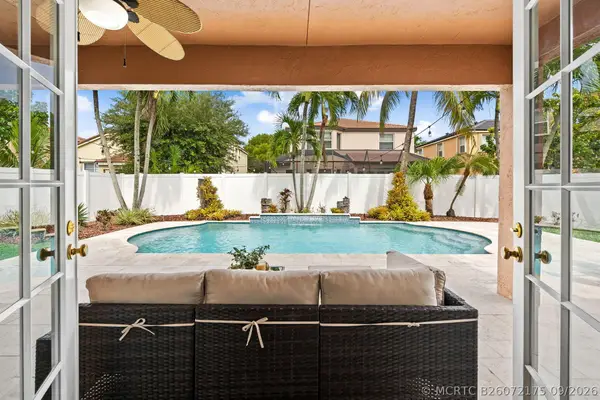 $815,000Active4 beds 3 baths2,257 sq. ft.
5019 SW 164th Avenue, Miramar, FL 33027
MLS# B26072175Listed by: JEN THE BROKER - New
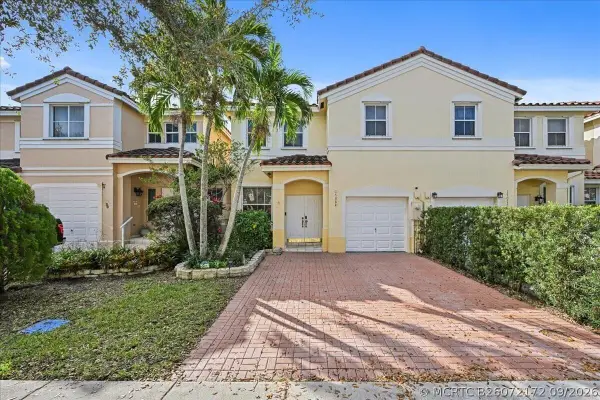 $524,995Active3 beds 3 baths1,650 sq. ft.
17064 SW 33rd Court, Miramar, FL 33027
MLS# B26072172Listed by: REALTY MARK ASSOCIATES - New
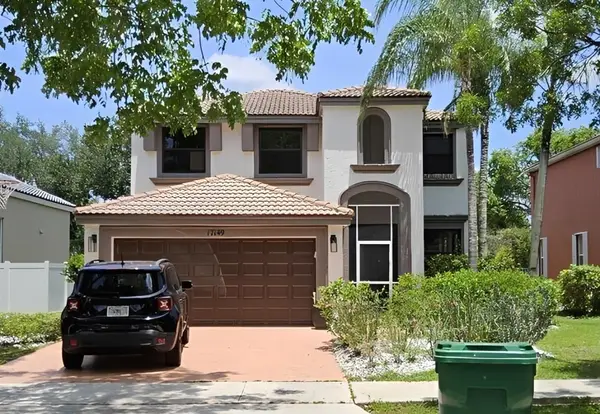 $5,000Active4 beds 3 baths2,481 sq. ft.
17149 SW 49th Place, Other Florida, FL 33027
MLS# 404536Listed by: JAMIE L BOONE LLC - New
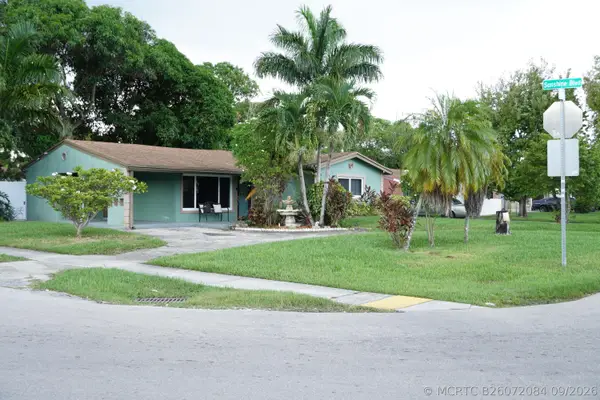 $515,000Active3 beds 2 baths1,254 sq. ft.
Address Withheld By Seller, Miramar, FL 33023
MLS# B26072084Listed by: CITY REAL ESTATE CORP - New
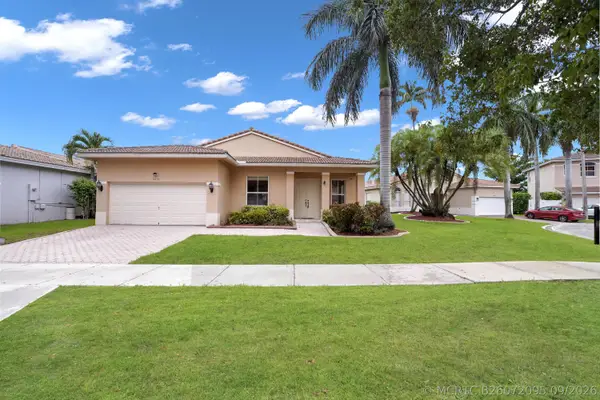 $699,000Active4 beds 3 baths1,967 sq. ft.
2256 SW 131st Terrace, Miramar, FL 33027
MLS# B26072095Listed by: OHANA INTERNATIONAL REALTY - New
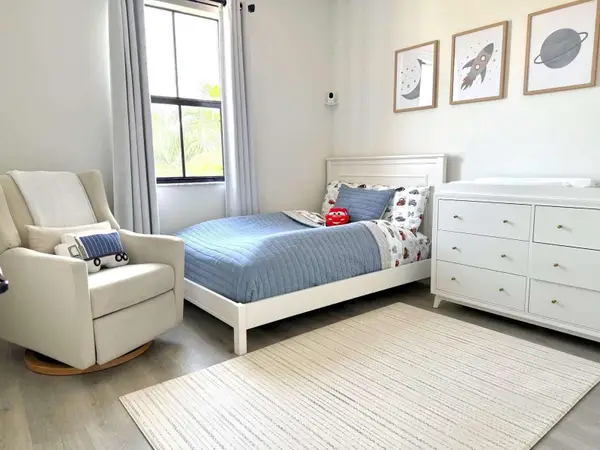 $600,000Active3 beds 3 baths1,752 sq. ft.
9218 SW 39th Street, Miramar, FL 33025
MLS# B26072040Listed by: CHARLES RUTENBERG REALTY FTL - New
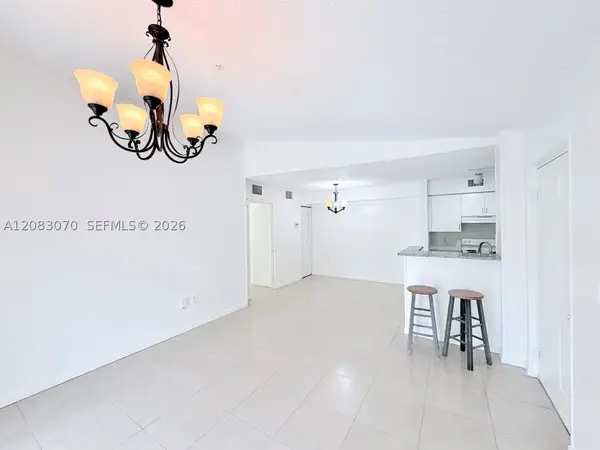 $240,000Active1 beds 1 baths690 sq. ft.
2041 Renaissance Blvd #207, Miramar, FL 33025
MLS# A12083070Listed by: LUXE PROPERTIES


Protect your home and budget from life's surprises with an Assurant Home Warranty, backed by a partner that supports you through every step of homeownership. Explore Plans.
©2026 Century 21 Real Estate LLC. All rights reserved. CENTURY 21®, the CENTURY 21 Logo and C21® are service marks owned by Century 21 Real Estate LLC. Century 21 Real Estate LLC fully supports the principles of the Fair Housing Act and the Equal Opportunity Act. Each office is independently owned and operated. Listing information is deemed reliable but not guaranteed accurate.