
19062 Via Messina Way, Miromar Lakes, FL 33913
Local realty services provided by:CENTURY 21 AllPoints Realty
19062 Via Messina Way,Miromar Lakes, FL 33913
$3,795,000
- 3 Beds
- 4 Baths
- 3,667 sq. ft.
- Single family
- Active
Listed by: robert a ekdahl
Office: miromar realty llc
MLS#:225068877
Source:FL_BEAR
Price summary
- Price:$3,795,000
- Price per sq. ft.:$679.62
- Monthly HOA dues:$737.42
About this home
No more waiting! Take a tour today- Nestled within the esteemed Messina Neighborhood at Miromar Lakes, The Castello is a true testament to luxurious golfside living. Built by Harwick Homes, this masterpiece has been meticulously designed to merge contemporary sophistication with the serene beauty of its natural surroundings. Spanning 3,667 square feet of air-conditioned living space, The Castello’s open floorplan design offers 3 bedrooms and 3½ baths plus a private den/office across two stunning stories. - Interior Elegance The state-of-the-art kitchen is a chef's dream, featuring Wolf and Sub-Zero appliance package with a French-door refrigerator, combination speed oven, natural gas cooktop, and dishwasher. Quartz countertops paired with natural stone finishes for a nature-inspired aesthetic. Newport Brass® pull-out faucet and a Franke undermount single bowl sink. A spacious butler's pantry with custom built-ins. The owner’s suite is a private haven, offering: Double vanities with quartz countertops. A freestanding soaker tub and Kohler and Newport Brass plumbing fixtures. Two expansive walk-in closets, each with custom-designed closet systems. Intricately designed decorative tile details. Outdoor Living Masterpiece Step into a private oasis designed by Harwick Homes, featuring: An outdoor kitchen with a 36-inch Alfresco stainless-steel grill, undercounter refrigerator, and stone countertops. Stained tongue-and-groove wood ceilings in the lanai, complemented by motorized roll-down shutters and screens for effortless comfort and protection. A resort-style pool and spa with a sun shelf, elegant water features, and a matching paver pool deck. Professionally designed landscape planting and lighting that enhance the property’s ambiance. Architectural Sophistication the Castello’s modern stucco façade is accentuated with designer accents and ornamental shutters. Custom-designed hurricane impact-rated doors and windows ensure safety without compromising style. Inside, the home is beautifully curated by the Collins DuPont Design Group, showcasing decorative ceilings, luxury finishes, and a seamless blend of form and function. Furniture package is available. Experience a lifestyle of relaxation and grandeur, all within the coveted Messina Neighborhood at Miromar Lakes....
Contact an agent
Home facts
- Year built:2025
- Listing ID #:225068877
- Added:767 day(s) ago
- Updated:August 03, 2026 at 03:13 AM
Rooms and interior
- Bedrooms:3
- Total bathrooms:4
- Full bathrooms:3
- Half bathrooms:1
- Flooring:Tile, Wood
- Dining Description:Breakfast Bar, Dining - Family
- Bathrooms Description:Dual Sinks, Multiple Shower Heads, Separate Tub And Shower
- Kitchen Description:Dishwasher, Disposal, Gas Cooktop, Kitchen Island, Microwave, Pantry, Refrigerator/Icemaker, Walk-In Pantry, Wall Oven
- Bedroom Description:On First Level, Split Bedrooms
- Living area:3,667 sq. ft.
Heating and cooling
- Cooling:Central Electric
- Heating:Central Electric
- Central air:Yes
Structure and exterior
- Roof:Tile
- Year built:2025
- Building area:3,667 sq. ft.
- Lot area:0.23 Acres
- Lot Features:Regular
- Architectural Style:Contemporary
- Construction Materials:Concrete Block, Stone, Stucco
- Exterior Features:Boat Ramp, Built-In Gas Fire Pit, Deck, Dock Lease, Gas Grill, Outdoor Grill, Outdoor Kitchen, Screened Lanai/Porch
Utilities
- Water:Central
- Sewer:Central
Finances and disclosures
- Price:$3,795,000
- Price per sq. ft.:$679.62
- Tax amount:$3,109
Features and amenities
- Appliances:Dishwasher, Disposal, Dryer, Gas Cooktop, Microwave, Refrigerator/Icemaker, Wall Oven, Washer, Wine Cooler
- Laundry features:Dryer, Inside, Washer
- Amenities:Bar, Built-In Cabinets, Closet Cabinets, Custom Mirrors, Decorative Shutters, Impact Resistant Windows, Pantry, Security System, Shutters Electric, Smoke Detector(s), Wet Bar, Windows-Impact Resistant
- Pool features:Concrete, Equipment Stays, Gas Heat, In Ground, Pool Bath, Salt Water, Screen Enclosure
Parking
- Parking description:Attached, Garage Door Opener
- Garage:Yes
- Garage spaces:3
New listings near 19062 Via Messina Way
- New
 $599,000Active3 beds 2 baths2,341 sq. ft.
19721 Marino Lake Cir #1002, MIROMAR LAKES, FL 33913
MLS# 226028034Listed by: Orchid Realty International - New
 $619,000Active2 beds 2 baths1,329 sq. ft.
10731 Mirasol Drive #402, Miromar Lakes, FL 33913
MLS# 226027813Listed by: ORCHID REALTY INTERNATIONAL  $2,550,000Active4 beds 4 baths2,602 sq. ft.
18500 Miromar Lakes Blvd W, MIROMAR LAKES, FL 33913
MLS# 226026530Listed by: Dina Marie Realty LLC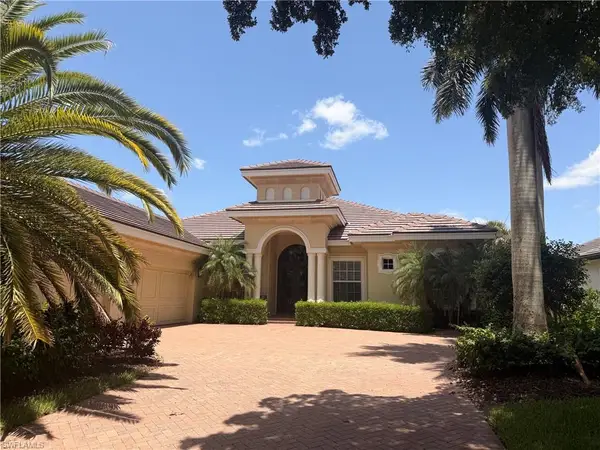 $1,799,000Pending4 beds 3 baths2,989 sq. ft.
10395 Via Balestri Dr, MIROMAR LAKES, FL 33913
MLS# 226021672Listed by: Orchid Realty International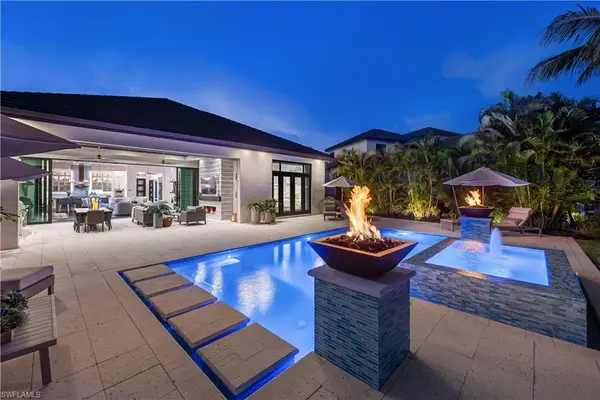 $3,490,000Active4 beds 5 baths3,298 sq. ft.
10531 Via Torino Way, MIROMAR LAKES, FL 33913
MLS# 226025448Listed by: John R Wood Properties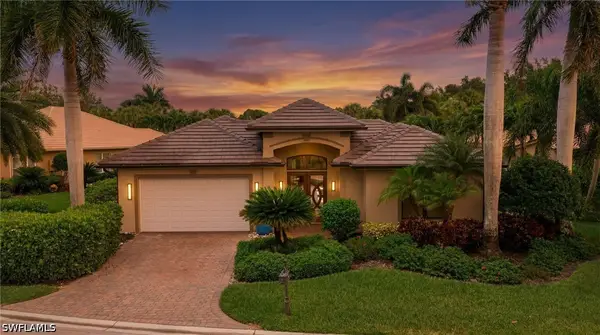 $1,998,000Active4 beds 4 baths3,254 sq. ft.
18151 Montelago Court, Miromar Lakes, FL 33913
MLS# 226024456Listed by: ORCHID REALTY INTERNATIONAL $549,000Active3 beds 3 baths2,686 sq. ft.
19690 Marino Lake Circle #2303, Miromar Lakes, FL 33913
MLS# 2026027262Listed by: RE/MAX REALTY GROUP $599,000Active3 beds 2 baths2,034 sq. ft.
19680 Marino Lake Circle #2402, Miromar Lakes, FL 33913
MLS# 2026026325Listed by: MCWILLIAMS BUCKLEY & ASSOCIATE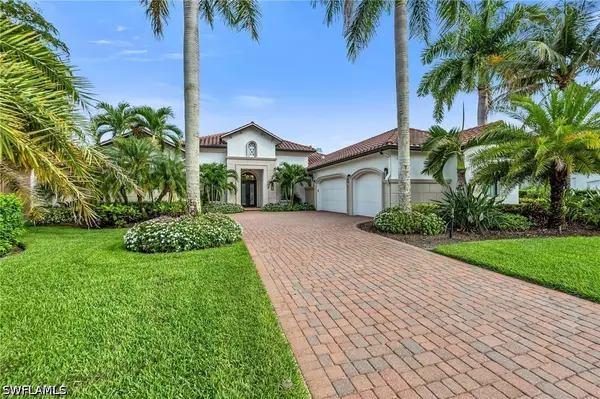 $4,250,000Pending4 beds 5 baths3,907 sq. ft.
11861 Via Novelli Court, Miromar Lakes, FL 33913
MLS# 226021709Listed by: JOHN R WOOD PROPERTIES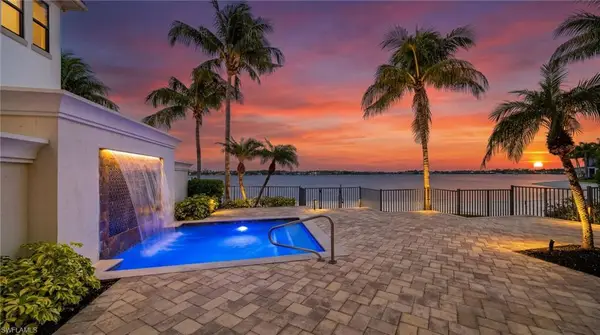 $2,550,000Active4 beds 5 baths3,588 sq. ft.
11759 Via Savona Ct, MIROMAR LAKES, FL 33913
MLS# 226019051Listed by: John R Wood Properties


Protect your home and budget from life's surprises with an Assurant Home Warranty, backed by a partner that supports you through every step of homeownership. Explore Plans.
©2026 Century 21 Real Estate LLC. All rights reserved. CENTURY 21®, the CENTURY 21 Logo and C21® are service marks owned by Century 21 Real Estate LLC. Century 21 Real Estate LLC fully supports the principles of the Fair Housing Act and the Equal Opportunity Act. Each office is independently owned and operated. Listing information is deemed reliable but not guaranteed accurate.