
14771 SE 60th Street, Morriston, FL 32668
Local realty services provided by:CENTURY 21 RoseBay
14771 SE 60th Street,Morriston, FL 32668
$1,300,000
- 1 Beds
- 4 Baths
- 2,400 sq. ft.
- Single family
- Active
Listed by: wendy fisher
Office: brije real estate llc.
MLS#:O6455554
Source:MFRMLS
Price summary
- Price:$1,300,000
- Price per sq. ft.:$154.03
About this home
Check out this tour on YouTube: https://youtu.be/POxzdct7mfU Escape the hustle and bustle of the city and embrace the serenity of country living with this stunning 12.5 acre barndominium ESTATE! Offering the perfect blend of rustic charm and modern luxury, this property is a RARE gem! The living space features 1 primary bedroom, 1 nonconforming bedroom, and 3.5 baths. This living space is thoughtfully designed with high-end finishes. From the warm wood floors to the custom lighting, no detail has been overlooked. The open kitchen is a chef's dream with dual dishwasher, dual refrigerators, and dual freezers for ultimate convenience, while the dual washer and dryers make everyday chores a breeze. French doors open to your private slice of paradise allowing you to soak in the tranquility of country living at its finest. The massive 40x120 barndominium includes a 40x 80 workspace with five 50 amp exterior hookups, perfect for hosting guests or storing your RVs. 2 large 20x60 awnings on either side of the barndominium provide plenty of space for the RV or extra vehicles or equipments. The double 14 foot automatic garage doors lead to finished flooring that is sleek and durable. Plenty of room to have an entire home gym. This building is made with 26 gauge heavy metal and the interior includes spray home insulation, large heavy duty fan, and variable speed AC. There is also a half bath located inside the shop space. This building is made to withstand weather and be efficient. With plenty of space for storage, toys, and vehicles, this property is perfect for those seeking a lifestyle of freedom and adventure. A sports court is also on the property for plenty of multi uses including basketball, pickleball, etc. Whether you're an outdoor enthusiast or simply seeking space to unwind this property offers all the endless possibilities. Don't miss your chance to make this one-of-a-kind luxury barndominium your forever home! Check out this video. More photos to come...
Contact an agent
Home facts
- Year built:2024
- Subdivision & Development:NONE
- Listing ID #:O6455554
- Added:1 day(s) ago
- Updated:November 06, 2026 at 01:53 PM
Rooms and interior
- Bedrooms:1
- Total bathrooms:4
- Full bathrooms:3
- Half bathrooms:1
- Flooring:Wood
- Dining Description:Eat In Kitchen
- Kitchen Description:Built-In Oven, Cooktop, Dishwasher, Disposal, Eat-in Kitchen, Kitchen/Family Room Combo, Microwave, Range Hood, Refrigerator
- Bedroom Description:High Ceilings, Primary Bedroom Main Floor
- Living area:2,400 sq. ft.
Heating and cooling
- Cooling:Central Air
- Heating:Central
- Central air:Yes
Structure and exterior
- Roof:Metal
- Year built:2024
- Building area:2,400 sq. ft.
- Lot area:12.51 Acres
- Lot Features:Cleared, Paved, Private
- Construction Materials:Metal Siding
- Exterior Features:Awning(s), Lighting
- Foundation Description:Slab
- Levels:2 Story
Utilities
- Water:Well
- Sewer:Septic Tank
Finances and disclosures
- Price:$1,300,000
- Price per sq. ft.:$154.03
- Tax amount:$2,029 (2024)
Features and amenities
- Appliances:Built-in Oven, Cooktop, Dishwasher, Disposal, Dryer, Microwave, Range Hood, Refrigerator, Tankless Water Heater, Washer
- Laundry features:Dryer, Laundry Room, Washer
- Amenities:Ceiling Fans(s), Eat-in Kitchen, High Ceilings, Kitchen/Family Room Combo, Open Floorplan, Primary Bedroom Main Floor
- Pool features:Public Pool
Parking
- Parking description:Attached Garage, Covered, Garage Door Opener, Open, RV Access/Parking
- Garage:Yes
 The information being provided by Stellar Mls is for the consumer's personal, non-commercial use and may not be used for any purpose other than to identify prospective properties consumer may be interested in purchasing. Any information relating to real estate for sale referenced on this web site comes from the Internet Data Exchange (IDX) program of the Stellar Mls. CENTURY 21 RoseBay is not a Multiple Listing Service (MLS), nor does it offer MLS access. This website is a service of CENTURY 21 RoseBay, a broker participant of Stellar Mls. This web site may reference real estate listing(s) held by a brokerage firm other than the broker and/or agent who owns this web site.
The accuracy of all information, regardless of source, including but not limited to open house information, square footages and lot sizes, is deemed reliable but not guaranteed and should be personally verified through personal inspection by and/or with the appropriate professionals. The data contained herein is copyrighted by Stellar Mls and is protected by all applicable copyright laws. Any unauthorized dissemination of this information is in violation of copyright laws and is strictly prohibited.
Properties in listings may have been sold or may no longer be available.
Copyright 2026 Stellar Mls. All rights reserved. MFRMLS Member Broker: Rebecca Culp
New listings near 14771 SE 60th Street
- New
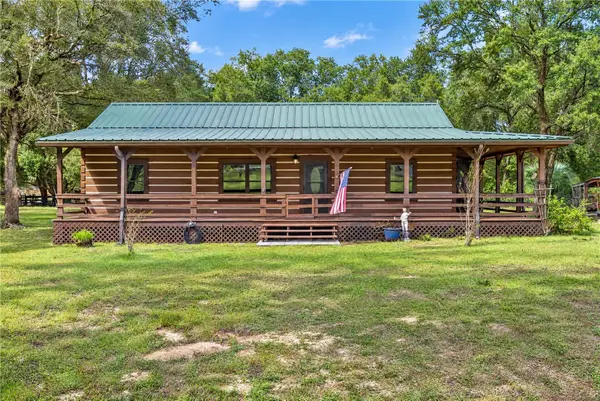 $437,000Active2 beds 2 baths1,528 sq. ft.
21671 SE 64th Lane, MORRISTON, FL 32668
MLS# OM735214Listed by: EXP REALTY LLC - New
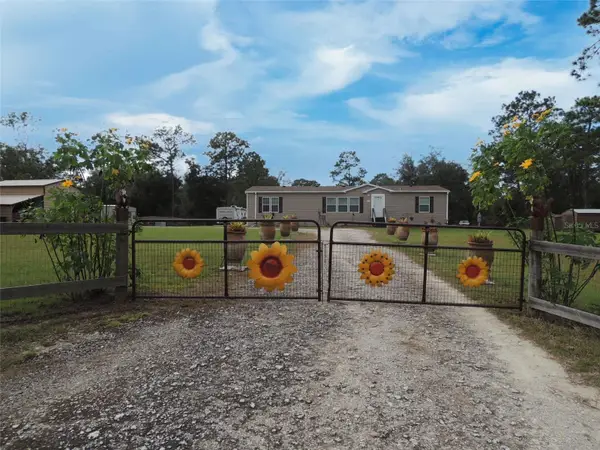 $359,000Active3 beds 2 baths2,176 sq. ft.
2750 SE 140th Avenue, MORRISTON, FL 32668
MLS# OM735186Listed by: HARRIETT DOWNS REAL ESTATE LLC - New
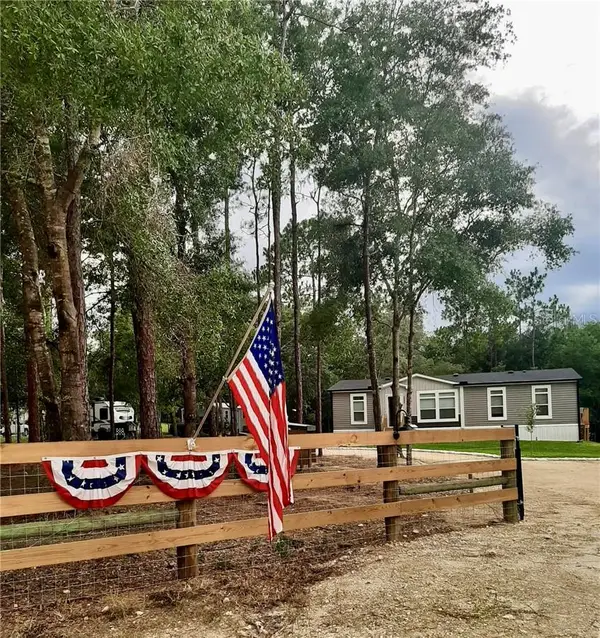 $272,000Active3 beds 2 baths1,248 sq. ft.
2950 SE 145th Terrace, Morriston, FL 32668
MLS# CC858474Listed by: PLANTATION REALTY, INC. - New
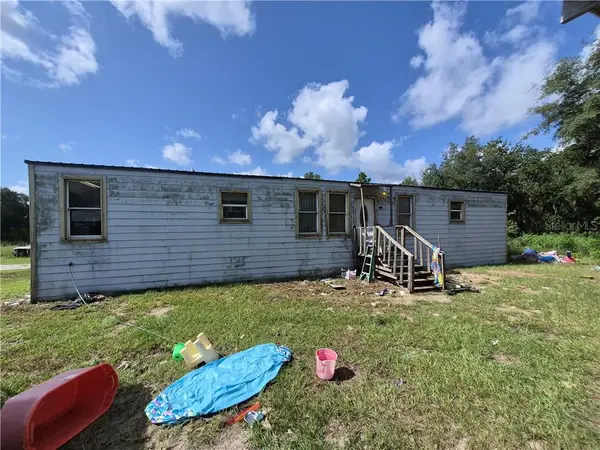 $275,000Active7 beds 3 baths2,844 sq. ft.
12190 SE 53rd Lane, Morriston, FL 32668
MLS# CC857717Listed by: DALTON WADE INC - New
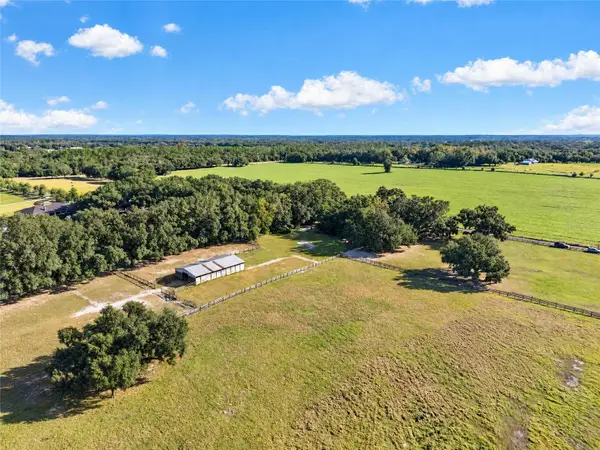 $475,000Active2 beds 2 baths864 sq. ft.
5850 SE 212th Court, MORRISTON, FL 32668
MLS# OM734692Listed by: GOLDEN OCALA REAL ESTATE INC - New
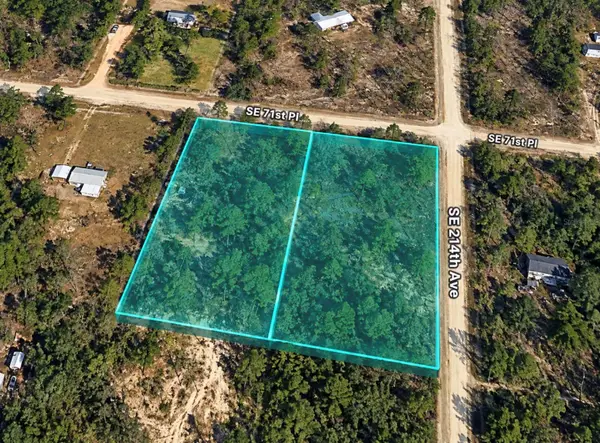 $60,000Active2.5 Acres
21330 & 21360 SE 71st Street, MORRISTON, FL 32668
MLS# TB8563306Listed by: FIELDS OF PROSPER LLC - New
 $225,000Active10 Acres
0 NW Hwy 464b, MORRISTON, FL 32668
MLS# OM734899Listed by: JRW PROPERTIES INC - New
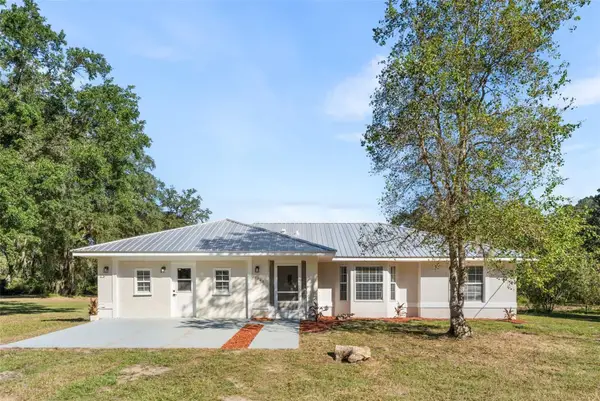 $650,000Active4 beds 2 baths2,178 sq. ft.
7740 NW 145th Avenue Road, MORRISTON, FL 32668
MLS# OM734781Listed by: MOMENTUM REALTY - OCALA - New
 $239,000Active3 beds 2 baths1,493 sq. ft.
14330 SE 28th Street, MORRISTON, FL 32668
MLS# OM734633Listed by: STELLAR REAL ESTATE AGENCY LLC


Protect your home and budget from life's surprises with an Assurant Home Warranty, backed by a partner that supports you through every step of homeownership. Explore Plans.
©2026 Century 21 Real Estate LLC. All rights reserved. CENTURY 21®, the CENTURY 21 Logo and C21® are service marks owned by Century 21 Real Estate LLC. Century 21 Real Estate LLC fully supports the principles of the Fair Housing Act and the Equal Opportunity Act. Each office is independently owned and operated. Listing information is deemed reliable but not guaranteed accurate.