
21671 SE 64th Lane, Morriston, FL 32668
Local realty services provided by:CENTURY 21 Results
Listed by: steven billington
Office: exp realty llc.
MLS#:OM735214
Source:MFRMLS
Price summary
- Price:$437,000
- Price per sq. ft.:$185.8
About this home
Built with character in mind, this custom log home wasn't assembled from any pre-fab kit, and its personality shows! Sitting on 2.5 acres in Morriston, there's plenty of space to enjoy the quieter side of North Central Florida. Inside, you'll find 2 bedrooms, 2 bathrooms, a spacious living area with cathedral ceilings, a split-bedroom layout, and an oversized dining room that could just as easily serve as an office, hobby room, or additional flex space. And of course, there's the three-sided wraparound porch that's partially screened in and overlooks the patio and pool area. The property landscape features a mix of cleared and wooded land, brand-new perimeter fencing, and plenty of potential for a mini-farm setup. There's also a detached two-car garage with power and workshop space, additional covered parking, and a separate storage shed. Both the home and garage have commercial-grade metal roofs, and there's even an active termite bond on the home. For the horse crowd, the location is a BIG plus! You're close to the World Equestrian Center and within hacking distance to riding opportunities at Goethe State Forest's extensive riding trail system. Whether you're looking for a place to enjoy the equestrian lifestyle, start a little hobby farm, or simply spread out and enjoy some peace and quiet, this property has plenty to offer and a whole lot of potential!...
Contact an agent
Home facts
- Year built:2000
- Subdivision & Development:OCALA HLNDS WEST
- Listing ID #:OM735214
- Added:1 day(s) ago
- Updated:November 06, 2026 at 05:00 PM
Rooms and interior
- Bedrooms:2
- Total bathrooms:2
- Full bathrooms:2
- Flooring:Tile, Vinyl, Wood
- Dining Description:Eat In Kitchen
- Kitchen Description:Eat-in Kitchen, Ice Maker, Kitchen/Family Room Combo, Range, Refrigerator, Stone Counters
- Bedroom Description:Primary Bedroom Main Floor
- Basement Description:Pillar/Post/Pier
- Living area:1,528 sq. ft.
Heating and cooling
- Cooling:Central Air
- Heating:Central, Electric
- Central air:Yes
Structure and exterior
- Roof:Metal
- Year built:2000
- Building area:1,528 sq. ft.
- Lot area:2.5 Acres
- Lot Features:Unpaved, Zoned for Horses
- Architectural Style:Cabin
- Construction Materials:Log
- Exterior Features:Front Porch, Private Mailbox, Rain Gutters, Wrap Around
- Foundation Description:Pillar/post/pier
- Levels:1 Story
Utilities
- Water:Water Connected, Well
- Sewer:Septic Tank, Sewer Connected
Finances and disclosures
- Price:$437,000
- Price per sq. ft.:$185.8
- Tax amount:$2,052 (2025)
Features and amenities
- Appliances:Dryer, Electric Water Heater, Ice Maker, Range, Refrigerator, Tankless Water Heater, Washer
- Laundry features:Dryer, Laundry Room, Washer
- Amenities:BB/HS Internet Available, Cable Available, Cathedral Ceiling(s), Ceiling Fans(s), Eat-in Kitchen, Kitchen/Family Room Combo, Natural Gas Connected, Primary Bedroom Main Floor, Stone Counters, Thermostat
- Pool features:Above Ground, In Ground, Private Pool
Parking
- Parking description:Open, Oversized, Workshop in Garage
- Garage:Yes
- Garage spaces:1
 The information being provided by Stellar Mls is for the consumer's personal, non-commercial use and may not be used for any purpose other than to identify prospective properties consumer may be interested in purchasing. Any information relating to real estate for sale referenced on this web site comes from the Internet Data Exchange (IDX) program of the Stellar Mls. CENTURY 21 Results is not a Multiple Listing Service (MLS), nor does it offer MLS access. This website is a service of CENTURY 21 Results, a broker participant of Stellar Mls. This web site may reference real estate listing(s) held by a brokerage firm other than the broker and/or agent who owns this web site.
The accuracy of all information, regardless of source, including but not limited to open house information, square footages and lot sizes, is deemed reliable but not guaranteed and should be personally verified through personal inspection by and/or with the appropriate professionals. The data contained herein is copyrighted by Stellar Mls and is protected by all applicable copyright laws. Any unauthorized dissemination of this information is in violation of copyright laws and is strictly prohibited.
Properties in listings may have been sold or may no longer be available.
Copyright 2026 Stellar Mls. All rights reserved.
New listings near 21671 SE 64th Lane
- New
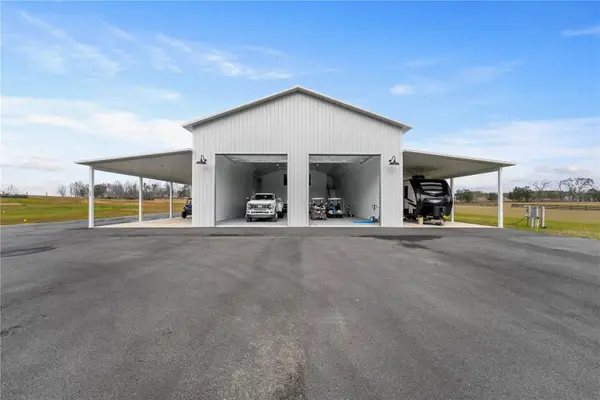 $1,300,000Active1 beds 4 baths2,400 sq. ft.
14771 SE 60th Street, MORRISTON, FL 32668
MLS# O6455554Listed by: BRIJE REAL ESTATE LLC - New
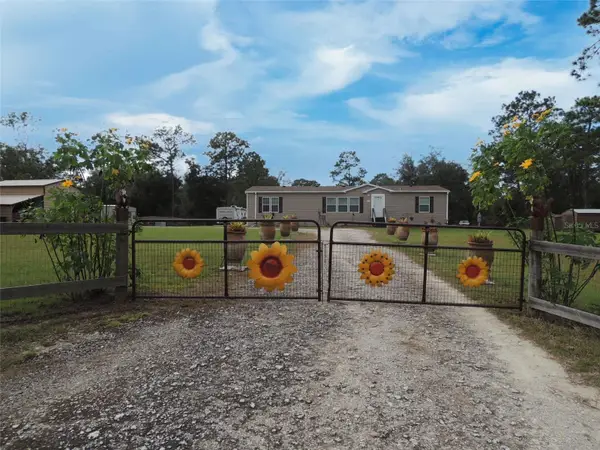 $359,000Active3 beds 2 baths2,176 sq. ft.
2750 SE 140th Avenue, MORRISTON, FL 32668
MLS# OM735186Listed by: HARRIETT DOWNS REAL ESTATE LLC - New
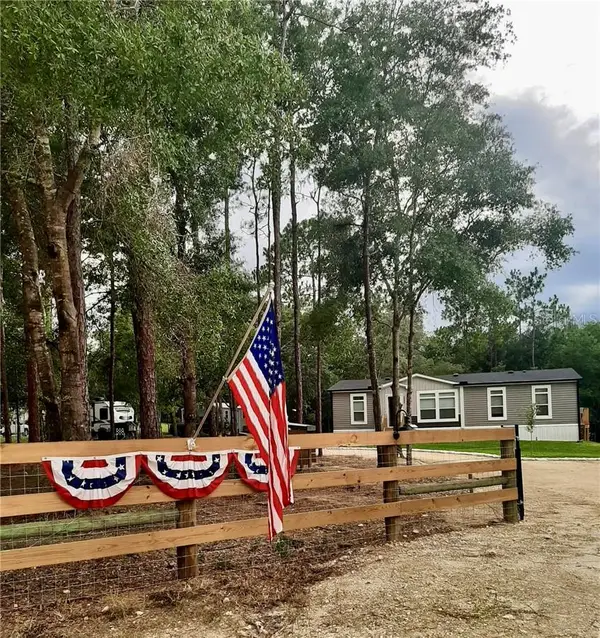 $272,000Active3 beds 2 baths1,248 sq. ft.
2950 SE 145th Terrace, Morriston, FL 32668
MLS# CC858474Listed by: PLANTATION REALTY, INC. - New
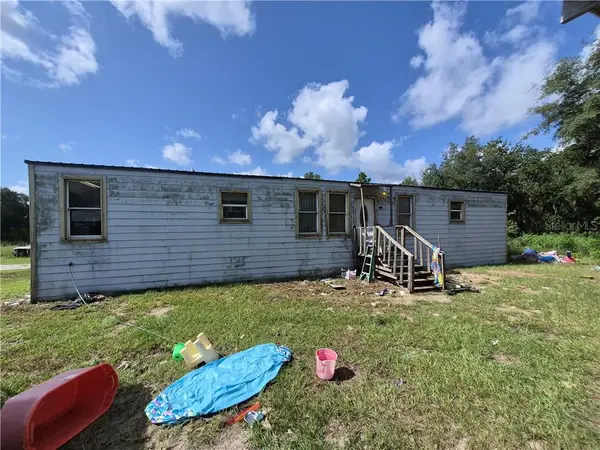 $275,000Active7 beds 3 baths2,844 sq. ft.
12190 SE 53rd Lane, Morriston, FL 32668
MLS# CC857717Listed by: DALTON WADE INC - New
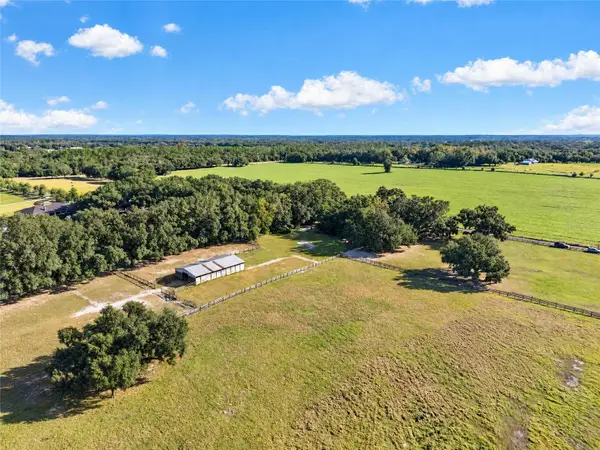 $475,000Active2 beds 2 baths864 sq. ft.
5850 SE 212th Court, MORRISTON, FL 32668
MLS# OM734692Listed by: GOLDEN OCALA REAL ESTATE INC - New
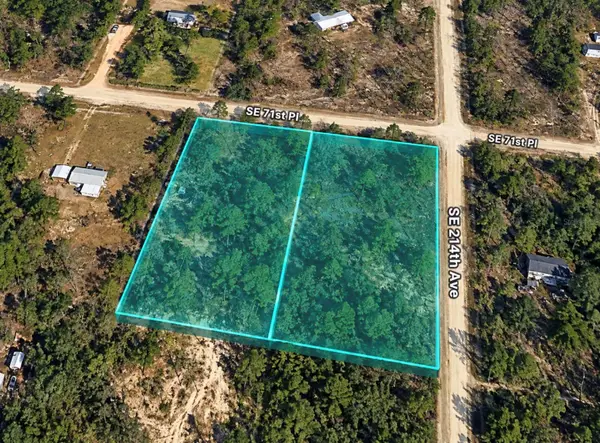 $60,000Active2.5 Acres
21330 & 21360 SE 71st Street, MORRISTON, FL 32668
MLS# TB8563306Listed by: FIELDS OF PROSPER LLC - New
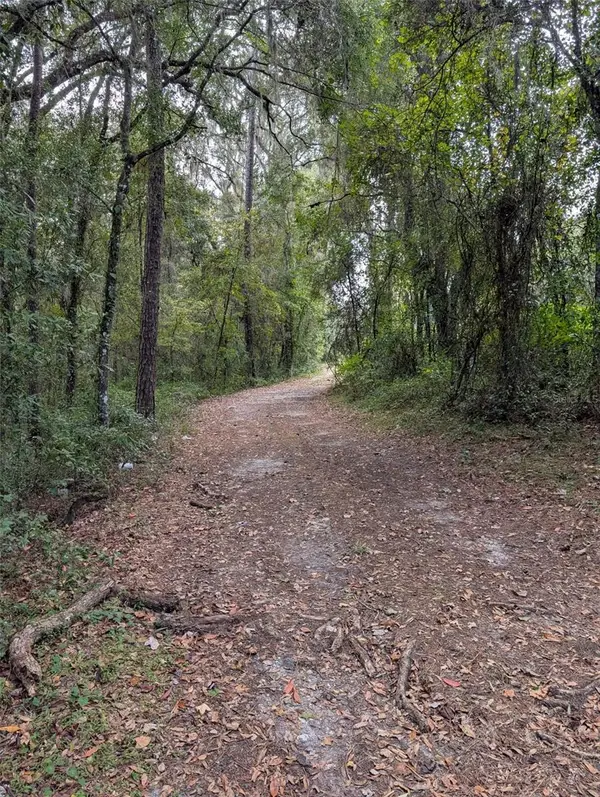 $225,000Active10 Acres
0 NW Hwy 464b, MORRISTON, FL 32668
MLS# OM734899Listed by: JRW PROPERTIES INC - New
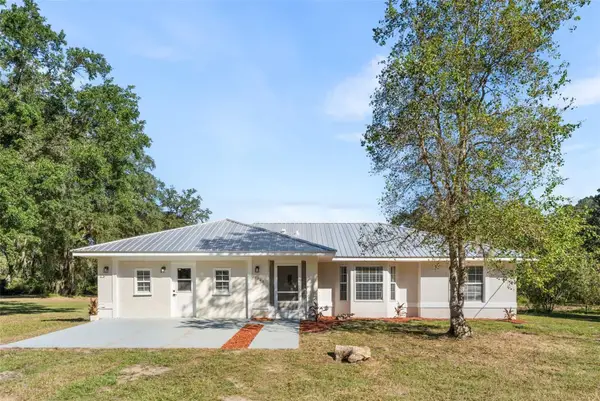 $650,000Active4 beds 2 baths2,178 sq. ft.
7740 NW 145th Avenue Road, MORRISTON, FL 32668
MLS# OM734781Listed by: MOMENTUM REALTY - OCALA - New
 $239,000Active3 beds 2 baths1,493 sq. ft.
14330 SE 28th Street, MORRISTON, FL 32668
MLS# OM734633Listed by: STELLAR REAL ESTATE AGENCY LLC


Protect your home and budget from life's surprises with an Assurant Home Warranty, backed by a partner that supports you through every step of homeownership. Explore Plans.
©2026 Century 21 Real Estate LLC. All rights reserved. CENTURY 21®, the CENTURY 21 Logo and C21® are service marks owned by Century 21 Real Estate LLC. Century 21 Real Estate LLC fully supports the principles of the Fair Housing Act and the Equal Opportunity Act. Each office is independently owned and operated. Listing information is deemed reliable but not guaranteed accurate.