
5202 Royce Drive, Mount Dora, FL 32757
Local realty services provided by:CENTURY 21 Myers Realty
Listed by: jim richardson
Office: era grizzard real estate
MLS#:G5115886
Source:MFRMLS
Price summary
- Price:$499,900
- Price per sq. ft.:$123.01
- Monthly HOA dues:$183
About this home
Under contract-accepting backup offers. Virtually Staged. With more than 3,200 square feet, five bedrooms, three bathrooms, a downstairs guest suite, tandem three-car garage, bonus room, loft, fenced backyard and a 2024 roof all for under $500,000 make this immaculate two-story home, located in the gated community of Stoneybrook Hills a must see. This home welcomes you with attractive curb appeal, mature trees, and meticulously maintained landscaping. The freshly painted interior offers a spacious and versatile floor plan. The main level begins with an open living and dining area that flows into a generously sized kitchen featuring granite countertops, stainless steel appliances, abundant cabinetry, a large pantry, and a convenient built-in desk area. An adjacent breakfast nook opens to a covered patio overlooking the expansive fenced backyard with no rear neighbors. Also located downstairs is a large family room, an indoor laundry room with the washer and dryer included, plus a bedroom and full bathroom, ideal for guests or multigenerational living. Upstairs, the spacious primary suite features separate closets and a well-appointed bathroom with dual vanities, a walk-in shower, and a relaxing soaking tub. Three additional bedrooms and another full bathroom provide plenty of space for family and guests. A welcoming loft at the top of the stairs leads to an impressive bonus room offering endless possibilities for a media room, game room, home office, or fitness space. Stoneybrook Hills residents enjoy access to a community pool, tennis courts, a basketball court, and a playground. This beautiful home is also conveniently located near shopping, dining, and the many attractions, festivals, and amenities of charming downtown Mount Dora. This home also comes with a 13 MONTH HOME WARRANTY. Roof was replaced in 2024, Water Heater 2024 and A/C 2017....
Contact an agent
Home facts
- Year built:2011
- Subdivision & Development:STONEYBROOK HILLS UNIT 2
- Listing ID #:G5115886
- Added:49 day(s) ago
- Updated:September 19, 2026 at 06:20 PM
Rooms and interior
- Bedrooms:5
- Total bathrooms:3
- Full bathrooms:3
- Flooring:Carpet, Laminate, Tile, Vinyl
- Dining Description:Breakfast Room, Eat In Kitchen, Living Room/Dining Room Combo
- Kitchen Description:Dishwasher, Disposal, Eat-in Kitchen, Kitchen/Family Room Combo, Microwave, Range, Refrigerator, Solid Wood Cabinets, Stone Counters
- Bedroom Description:High Ceilings, Primary Bedroom Upstairs, Walk-In Closet(s)
- Living area:3,241 sq. ft.
Heating and cooling
- Cooling:Central Air
- Heating:Central, Heat Pump
- Central air:Yes
Structure and exterior
- Roof:Shingle
- Year built:2011
- Building area:3,241 sq. ft.
- Lot area:0.22 Acres
- Lot Features:Greenbelt, Paved, Private, Sidewalk
- Construction Materials:Block, Stucco
- Exterior Features:Covered Porch/Patio, Porch, Rear Porch
- Foundation Description:Slab
- Levels:2 Story
Schools
- High school:Apopka High
- Middle school:Apopka Middle
- Elementary school:Zellwood Elem
Utilities
- Water:Public
- Sewer:Public, Public Sewer
Finances and disclosures
- Price:$499,900
- Price per sq. ft.:$123.01
- Tax amount:$4,065 (2025)
Features and amenities
- Appliances:Dishwasher, Disposal, Dryer, Electric Water Heater, Irrigation Equipment, Microwave, Range, Refrigerator, Washer
- Laundry features:Dryer, Inside, Laundry Room, Washer
- Amenities:Cable Available, Cable Connected, Ceiling Fans(s), Eat-in Kitchen, Fitness Center, High Ceilings, Irrigation Equipment, Kitchen/Family Room Combo, Living Room/Dining Room Combo, Pool, Primary Bedroom Upstairs, Solid Wood Cabinets, Stone Counters, Tennis Court(s), Walk-In Closet(s), Window Treatments
- Pool features:Pool, Public Pool
Parking
- Parking description:Attached Garage, Driveway, Garage Door Opener, Tandem
- Garage:Yes
- Garage spaces:3
 The information being provided by Stellar Mls is for the consumer's personal, non-commercial use and may not be used for any purpose other than to identify prospective properties consumer may be interested in purchasing. Any information relating to real estate for sale referenced on this web site comes from the Internet Data Exchange (IDX) program of the Stellar Mls. CENTURY 21 Myers Realty is not a Multiple Listing Service (MLS), nor does it offer MLS access. This website is a service of CENTURY 21 Myers Realty, a broker participant of Stellar Mls. This web site may reference real estate listing(s) held by a brokerage firm other than the broker and/or agent who owns this web site.
The accuracy of all information, regardless of source, including but not limited to open house information, square footages and lot sizes, is deemed reliable but not guaranteed and should be personally verified through personal inspection by and/or with the appropriate professionals. The data contained herein is copyrighted by Stellar Mls and is protected by all applicable copyright laws. Any unauthorized dissemination of this information is in violation of copyright laws and is strictly prohibited.
Properties in listings may have been sold or may no longer be available.
Copyright 2026 Stellar Mls. All rights reserved.
The information being provided by Stellar Mls is for the consumer's personal, non-commercial use and may not be used for any purpose other than to identify prospective properties consumer may be interested in purchasing. Any information relating to real estate for sale referenced on this web site comes from the Internet Data Exchange (IDX) program of the Stellar Mls. CENTURY 21 Myers Realty is not a Multiple Listing Service (MLS), nor does it offer MLS access. This website is a service of CENTURY 21 Myers Realty, a broker participant of Stellar Mls. This web site may reference real estate listing(s) held by a brokerage firm other than the broker and/or agent who owns this web site.
The accuracy of all information, regardless of source, including but not limited to open house information, square footages and lot sizes, is deemed reliable but not guaranteed and should be personally verified through personal inspection by and/or with the appropriate professionals. The data contained herein is copyrighted by Stellar Mls and is protected by all applicable copyright laws. Any unauthorized dissemination of this information is in violation of copyright laws and is strictly prohibited.
Properties in listings may have been sold or may no longer be available.
Copyright 2026 Stellar Mls. All rights reserved.New listings near 5202 Royce Drive
- New
 $265,000Active2 beds 2 baths1,163 sq. ft.
101 N Grandview Street #111, MOUNT DORA, FL 32757
MLS# G5117920Listed by: DAVE LOWE REALTY, INC. - New
 $399,900Active3 beds 2 baths1,440 sq. ft.
8290 Bridgeport Bay, MOUNT DORA, FL 32757
MLS# G5117966Listed by: WATSON REALTY CORP  $409,560Active3 beds 2 baths1,732 sq. ft.
8595 Bridgeport Bay Circle, MOUNT DORA, FL 32757
MLS# O6435736Listed by: DR HORTON REALTY OF CENTRAL FLORIDA LLC- New
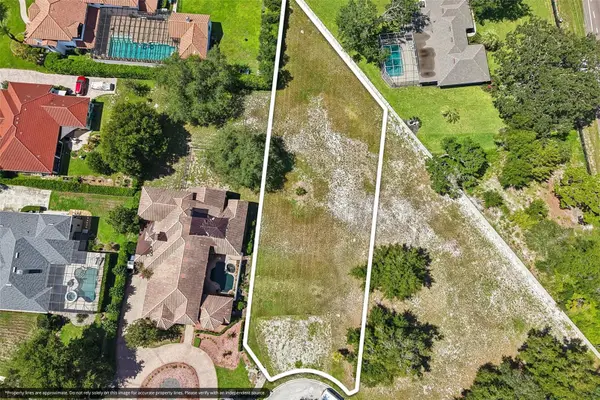 $200,000Active0.63 Acres
1033 Augustus Lane, MOUNT DORA, FL 32757
MLS# O6442024Listed by: WEMERT GROUP REALTY LLC - New
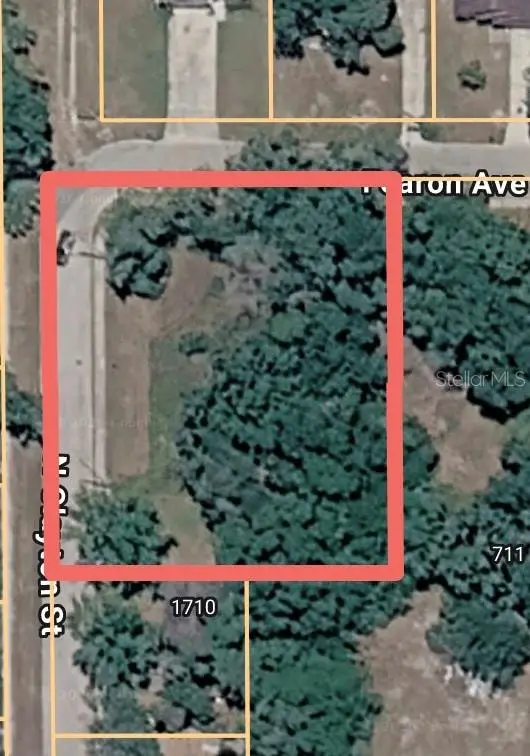 $70,000Active0.57 Acres
0 N Clayton Street, MOUNT DORA, FL 32757
MLS# G5117903Listed by: KELLER WILLIAMS ELITE PARTNERS III REALTY - New
 $437,900Active4 beds 2 baths2,244 sq. ft.
3501 Calgary Lane, MOUNT DORA, FL 32757
MLS# O6442257Listed by: MIGHTY REALTY INC - New
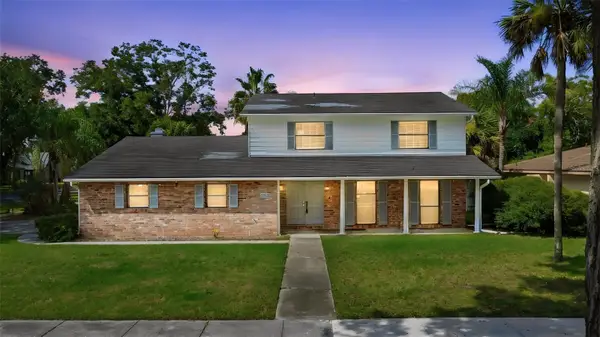 $325,000Active3 beds 3 baths2,146 sq. ft.
3561 Calgary Lane, MOUNT DORA, FL 32757
MLS# V4951288Listed by: GLORY INTL. REAL ESTATE CO - New
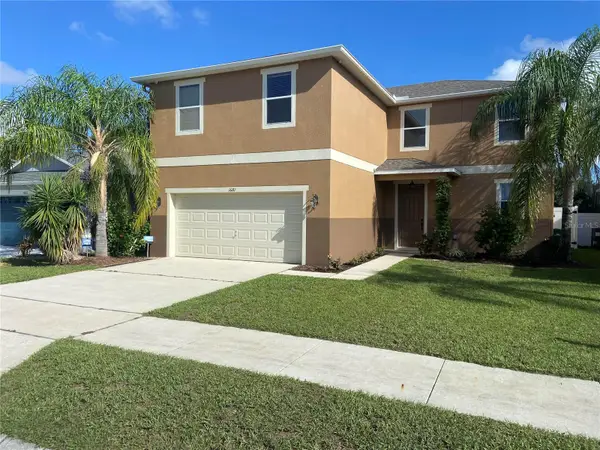 $424,900Active4 beds 3 baths2,592 sq. ft.
1681 Strathmore Circle, MOUNT DORA, FL 32757
MLS# O6441570Listed by: BEYCOME OF FLORIDA LLC - New
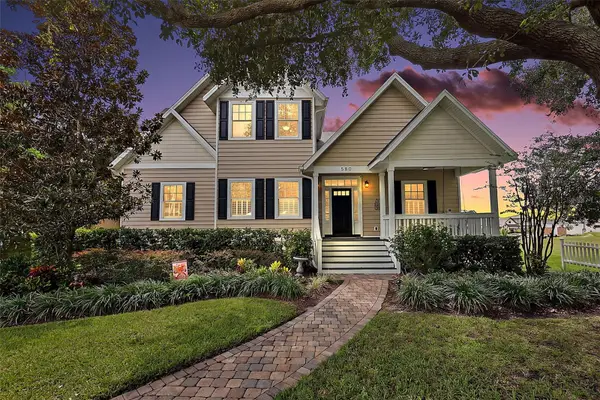 $1,250,000Active4 beds 5 baths4,066 sq. ft.
580 W 10th Avenue, MOUNT DORA, FL 32757
MLS# G5117607Listed by: DAVE LOWE REALTY, INC. - Open Sun, 2 to 4pmNew
 $675,000Active3 beds 3 baths2,572 sq. ft.
9036 Laurel Ridge Drive, MOUNT DORA, FL 32757
MLS# O6440511Listed by: CLINEBELL FAULKNER LLC


Protect your home and budget from life's surprises with an Assurant Home Warranty, backed by a partner that supports you through every step of homeownership. Explore Plans.
©2026 Century 21 Real Estate LLC. All rights reserved. CENTURY 21®, the CENTURY 21 Logo and C21® are service marks owned by Century 21 Real Estate LLC. Century 21 Real Estate LLC fully supports the principles of the Fair Housing Act and the Equal Opportunity Act. Each office is independently owned and operated. Listing information is deemed reliable but not guaranteed accurate.