
1210 408th Court E, Myakka City, FL 34251
Local realty services provided by:CENTURY 21 AllPoints Realty
Listed by: rachel mccoy, echo belser pa
Office: coldwell banker realty
MLS#:A4694907
Source:MFRMLS
Price summary
- Price:$1,090,000
- Price per sq. ft.:$273.46
- Monthly HOA dues:$66.67
About this home
Luxury, privacy, & nearly 6 FENCED ACRES come together in one extraordinary custom-built Mark Cahill estate in Myakka City. Behind the PRIVATE CODED MOTORIZED ENTRY GATE, you'll discover the freedom, space, & lifestyle today's buyers are searching for. Based on current land & construction costs, recreating a comparable estate like this today could approach $2 MILLION, making this an exceptional opportunity to own a luxury country property without the wait, uncertainty, or rising costs of new construction.
Inside, soaring ceilings, 8-FOOT DOORS, crown molding with accent lighting, a dramatic double tray ceiling, elegant chandeliers, & ALL TILE FLOORING create an impressive yet welcoming atmosphere. Built-in shelving anchors the living room, while an aquarium window frames peaceful views of the pool from the main living areas. The flexible floor plan offers 4 BEDROOMS, 3 BATHS, formal living & dining rooms, a dedicated office, & an oversized kitchen with breakfast bar & island.
Step outside to your own private retreat featuring a SALTWATER PebbleTec pool with SOLAR HEAT, a RESISTANCE SWIM SYSTEM for year-round exercise, winter safety cover, cool deck, RETRACTABLE MOTORIZED AWNING, sunshade, pool bath access, outdoor shower, & a fenced dog run—all designed for entertaining, relaxing, & enjoying Florida's outdoor lifestyle.
Need room for hobbies, horses, recreational vehicles, or a home-based business? The 900 SQ FT WORKSHOP is a standout feature, offering WATER, POWER, approximately half under AIR CONDITIONING, pass-through access, & attached COVERED PARKING for boats, trailers, or equipment. The home also includes an oversized 3-CAR GARAGE.
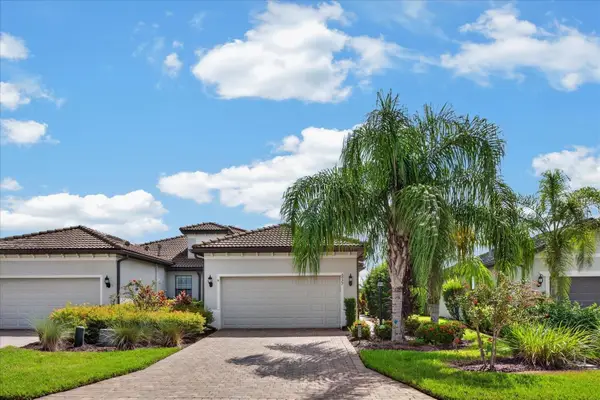
Built with durability, efficiency, & peace of mind in mind, this home features HURRICANE-IMPACT WINDOWS & GARAGE DOORS, ICYNENE INSULATION, an OWNED 9.5 kW SOLAR SYSTEM, GENERAC GENERATOR with buried 250-GALLON PROPANE TANK, a security system with sensors on all doors & windows, & a BRAND-NEW (2026) $30,000 WELL SYSTEM with sulfur filtration & chlorinated pipes. The barrel tile roof adds timeless curb appeal, & the property has experienced no flooding or hurricane damage.
Winding Creek offers a peaceful country setting with a private community park, lakefront picnic area, riding opportunities, community events, & LOW HOA FEES of just $800 per year. Nearby boating, parks, nature preserves, bow hunting, & the local motorsports facility provide endless opportunities for outdoor recreation.
Be sure to explore the Matterport 3D Tour & review the complete Features Sheet to discover the many additional upgrades & amenities this remarkable estate has to offer. Schedule your private showing today & discover why this extraordinary property represents an exceptional opportunity to own a luxury estate that's difficult to replicate at today's construction costs....
Contact an agent
Home facts
- Year built:2010
- Subdivision & Development:WINDING CREEK
- Listing ID #:A4694907
- Added:107 day(s) ago
- Updated:September 12, 2026 at 08:26 PM
Rooms and interior
- Bedrooms:4
- Total bathrooms:3
- Full bathrooms:3
- Flooring:Tile
- Dining Description:Eat In Kitchen, Formal Dining Room
- Kitchen Description:Dishwasher, Disposal, Eat-in Kitchen, Freezer, Microwave, Range, Refrigerator, Stone Counters
- Bedroom Description:High Ceilings, Primary Bedroom Main Floor, Walk-In Closet(s)
- Living area:3,075 sq. ft.
Heating and cooling
- Cooling:Central Air
- Heating:Central, Electric
- Central air:Yes
Structure and exterior
- Roof:Tile
- Year built:2010
- Building area:3,075 sq. ft.
- Lot area:5.81 Acres
- Lot Features:Pasture, Private, Zoned for Horses
- Architectural Style:Ranch
- Construction Materials:Block, Stucco
- Exterior Features:Covered Porch/Patio, Deck, Enclosed, Outdoor Shower, Patio, Rear Porch, Screened
- Foundation Description:Slab
- Levels:1 Story
Schools
- High school:Parrish Community High
- Middle school:Buffalo Creek Middle
- Elementary school:Myakka City Elementary
Utilities
- Water:Water Connected, Well
- Sewer:Private, Septic Tank
Finances and disclosures
- Price:$1,090,000
- Price per sq. ft.:$273.46
- Tax amount:$3,518 (2025)
Features and amenities
- Appliances:Dishwasher, Disposal, Dryer, Electric Water Heater, Freezer, Fuel Tank(s), Generator, Irrigation Equipment, Microwave, Range, Refrigerator, Washer
- Laundry features:Dryer, Laundry Room, Washer
- Amenities:Built-In Features, Cable Connected, Cathedral Ceiling(s), Ceiling Fans(s), Eat-in Kitchen, Fuel Tank(s), Generator, High Ceilings, Irrigation Equipment, Park, Primary Bedroom Main Floor, Stone Counters, Thermostat, Trail(s), Tray Ceiling(s), Walk-In Closet(s), Window Treatments
- Pool features:Gunite, Heated, In Ground, Outside Bath Access, Private Pool, Salt Water, Screen Enclosure, Solar Cover, Solar Heat
Parking
- Parking description:2 Car Carport, Attached Garage, Driveway, Garage Door Opener, Garage Faces Side, Ground Level, Open, Parking Pad
- Garage:Yes
- Garage spaces:3
- Carport spaces:2
 The information being provided by Stellar Mls is for the consumer's personal, non-commercial use and may not be used for any purpose other than to identify prospective properties consumer may be interested in purchasing. Any information relating to real estate for sale referenced on this web site comes from the Internet Data Exchange (IDX) program of the Stellar Mls. CENTURY 21 AllPoints Realty is not a Multiple Listing Service (MLS), nor does it offer MLS access. This website is a service of CENTURY 21 AllPoints Realty, a broker participant of Stellar Mls. This web site may reference real estate listing(s) held by a brokerage firm other than the broker and/or agent who owns this web site.
The accuracy of all information, regardless of source, including but not limited to open house information, square footages and lot sizes, is deemed reliable but not guaranteed and should be personally verified through personal inspection by and/or with the appropriate professionals. The data contained herein is copyrighted by Stellar Mls and is protected by all applicable copyright laws. Any unauthorized dissemination of this information is in violation of copyright laws and is strictly prohibited.
Properties in listings may have been sold or may no longer be available.
Copyright 2026 Stellar Mls. All rights reserved. MFRMLS Member Broker: Ryan Peterson
The information being provided by Stellar Mls is for the consumer's personal, non-commercial use and may not be used for any purpose other than to identify prospective properties consumer may be interested in purchasing. Any information relating to real estate for sale referenced on this web site comes from the Internet Data Exchange (IDX) program of the Stellar Mls. CENTURY 21 AllPoints Realty is not a Multiple Listing Service (MLS), nor does it offer MLS access. This website is a service of CENTURY 21 AllPoints Realty, a broker participant of Stellar Mls. This web site may reference real estate listing(s) held by a brokerage firm other than the broker and/or agent who owns this web site.
The accuracy of all information, regardless of source, including but not limited to open house information, square footages and lot sizes, is deemed reliable but not guaranteed and should be personally verified through personal inspection by and/or with the appropriate professionals. The data contained herein is copyrighted by Stellar Mls and is protected by all applicable copyright laws. Any unauthorized dissemination of this information is in violation of copyright laws and is strictly prohibited.
Properties in listings may have been sold or may no longer be available.
Copyright 2026 Stellar Mls. All rights reserved. MFRMLS Member Broker: Ryan PetersonNew listings near 1210 408th Court E
- Coming Soon
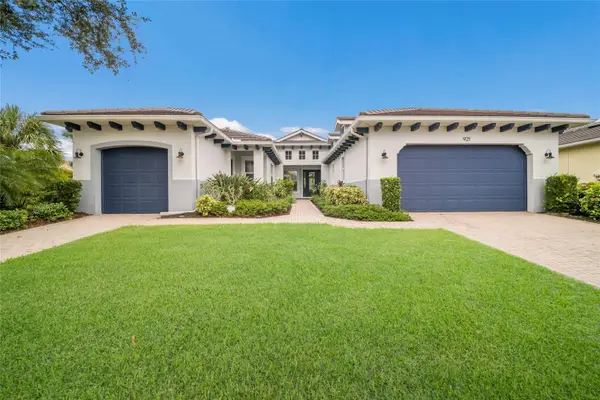 $865,000Coming Soon3 beds 4 baths2,725 sq. ft.
921 Riverscape Street, BRADENTON, FL 34208
MLS# A4705595Listed by: FINE PROPERTIES - Coming Soon
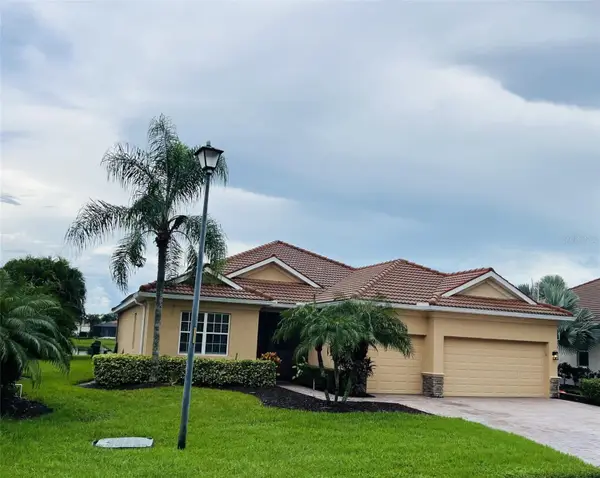 $879,000Coming Soon4 beds 2 baths2,460 sq. ft.
415 Grand Preserve Cove, BRADENTON, FL 34212
MLS# A4705677Listed by: BETTER HOMES AND GARDENS REAL ESTATE ATCHLEY PROPE - Coming Soon
 $849,900Coming Soon3 beds 2 baths2,039 sq. ft.
1014 Overlook Court, BRADENTON, FL 34208
MLS# A4705890Listed by: RONNIE DEWITT AND ASSOCIATES - Coming Soon
 $574,900Coming Soon3 beds 2 baths1,766 sq. ft.
3720 Azurite Way, BRADENTON, FL 34211
MLS# A4705599Listed by: FINE PROPERTIES - Coming Soon
 $799,000Coming Soon5 beds 5 baths3,336 sq. ft.
5026 Saratoga Springs Run, BRADENTON, FL 34211
MLS# A4705505Listed by: FINE PROPERTIES - Coming Soon
 $525,000Coming Soon4 beds 2 baths2,880 sq. ft.
412 Golden Harbour Trail, BRADENTON, FL 34212
MLS# A4705309Listed by: PREFERRED SHORE LLC - Coming Soon
 $675,000Coming Soon2 beds 2 baths1,778 sq. ft.
7818 Troon Court, LAKEWOOD RANCH, FL 34202
MLS# A4704975Listed by: PREMIER SOTHEBY'S INTERNATIONAL REALTY - Coming SoonOpen Sun, 1 to 3pm
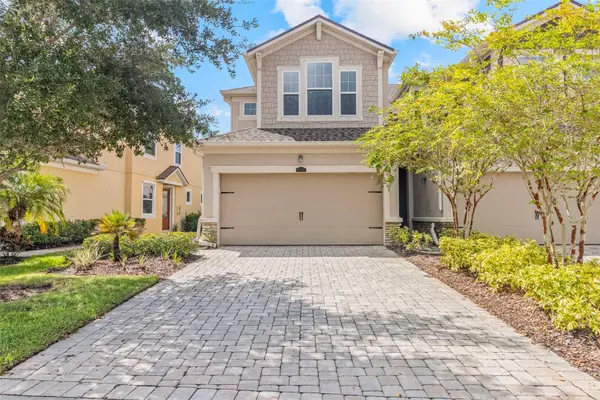 $325,000Coming Soon3 beds 3 baths1,619 sq. ft.
12161 Trailhead Drive, BRADENTON, FL 34211
MLS# A4704814Listed by: PREFERRED SHORE LLC - New
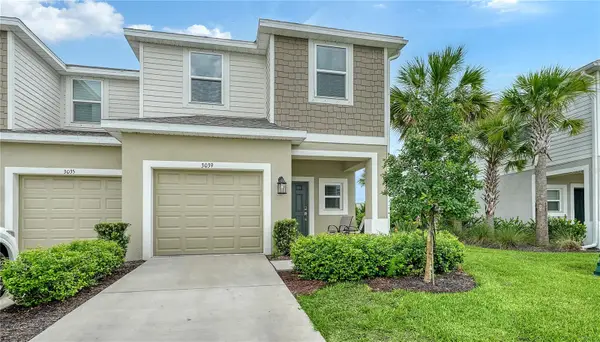 $329,900Active3 beds 3 baths1,565 sq. ft.
3039 Novara Lane, BRADENTON, FL 34211
MLS# A4702868Listed by: RE/MAX ALLIANCE GROUP - New
 $455,000Active2 beds 2 baths1,565 sq. ft.
6927 Holbrook Cove, LAKEWOOD RANCH, FL 34202
MLS# A4705556Listed by: BETTER HOMES AND GARDENS REAL ESTATE ATCHLEY PROPE


Protect your home and budget from life's surprises with an Assurant Home Warranty, backed by a partner that supports you through every step of homeownership. Explore Plans.
©2026 Century 21 Real Estate LLC. All rights reserved. CENTURY 21®, the CENTURY 21 Logo and C21® are service marks owned by Century 21 Real Estate LLC. Century 21 Real Estate LLC fully supports the principles of the Fair Housing Act and the Equal Opportunity Act. Each office is independently owned and operated. Listing information is deemed reliable but not guaranteed accurate.