
1061 20th Avenue Ne, Naples, FL 34120
Local realty services provided by:CENTURY 21 AllPoints Realty
1061 20th Avenue Ne,Naples, FL 34120
$638,500
- 3 Beds
- 2 Baths
- 1,700 sq. ft.
- Single family
- Active
Listed by: laritza avila
Office: premiere plus realty company
MLS#:226029678
Source:FL_GFMB
Price summary
- Price:$638,500
- Price per sq. ft.:$254.79
About this home
Welcome to this beautifully finished home situated on 1.14 acres in a highly desirable and conveniently located area of Golden Gate Estates. This thoughtfully designed residence offers 3 bedrooms plus a versatile den, 2 bathrooms, and a spacious 2 car garage. The open concept floor plan features a bright and inviting great room that flows seamlessly into the kitchen and dining areas, creating the perfect space for everyday living and entertaining. The home showcases quality finishes throughout, including custom cabinetry, beautifully designed closets, modern fixtures, and carefully selected materials that give the property an elegant, contemporary feel. Enjoy the privacy and space that comes with over an acre of land, offering plenty of room to create your own outdoor retreat. A wonderful opportunity to own a beautifully appointed home combining comfort, style, quality craftsmanship, and the space Golden Gate Estates is known for.
Contact an agent
Home facts
- Year built:2026
- Subdivision & Development:GOLDEN GATE ESTATES
- Listing ID #:226029678
- Added:1 day(s) ago
- Updated:August 17, 2026 at 07:39 PM
Rooms and interior
- Bedrooms:3
- Total bathrooms:2
- Full bathrooms:2
- Flooring:Tile
- Kitchen Description:Dishwasher, Electric Cooktop, Ice Maker, Microwave, Refrigerator
- Living area:1,700 sq. ft.
Heating and cooling
- Cooling:Ceiling Fans, Electric
- Central air:Yes
Structure and exterior
- Roof:Shingle
- Year built:2026
- Building area:1,700 sq. ft.
- Lot area:1.14 Acres
- Architectural Style:One Story, Ranch
- Construction Materials:Block, Concrete, Stucco
- Exterior Features:Open, Porch, Room For Pool, Security High Impact Doors, Sprinkler Irrigation
- Levels:1 Story
Schools
- High school:PALMETTO RIDGE HIGH SCHOOL
- Middle school:CORKSCREW MIDDLE SCHOOL
- Elementary school:CORKSCREW ELEMENTARY SCHOOL
Utilities
- Water:Well
- Sewer:Septic Tanks
Finances and disclosures
- Price:$638,500
- Price per sq. ft.:$254.79
- Tax amount:$894 (2025)
Features and amenities
- Laundry features:Dryer Hookup, Inside
Parking
- Parking description:Attached, Garage, Garage Door Opener
- Garage:Yes
- Garage spaces:2
New listings near 1061 20th Avenue Ne
- New
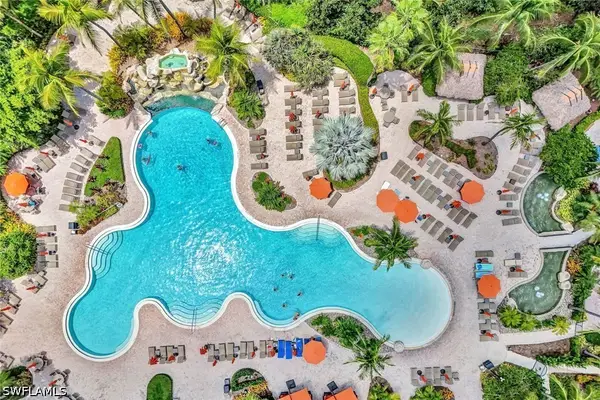 $429,000Active2 beds 3 baths1,509 sq. ft.
9081 Albion Lane S #6509, Naples, FL 34113
MLS# 226029182Listed by: DOWNING FRYE REALTY INC. - New
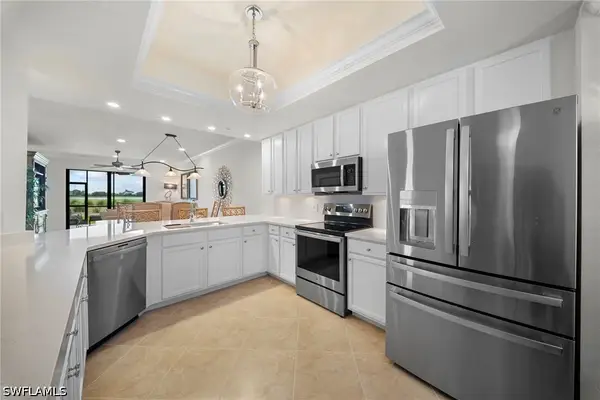 $625,000Active3 beds 2 baths1,661 sq. ft.
10038 Siesta Bay Drive #9311, Naples, FL 34120
MLS# 226029297Listed by: YOUR NAPLES REALTY LLC - New
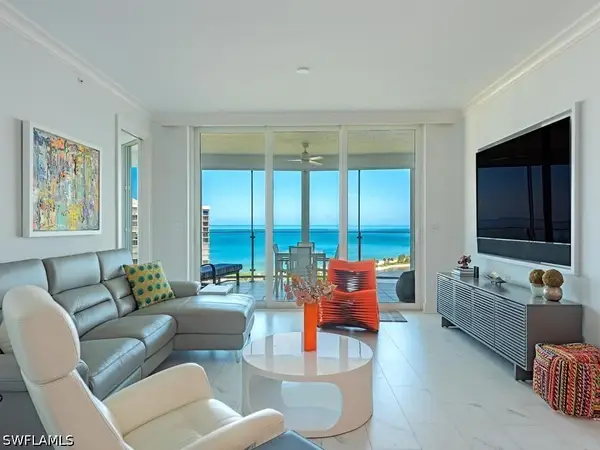 $3,225,000Active2 beds 3 baths2,173 sq. ft.
60 Seagate Drive #1505, Naples, FL 34103
MLS# 226029331Listed by: JOHN R WOOD PROPERTIES - New
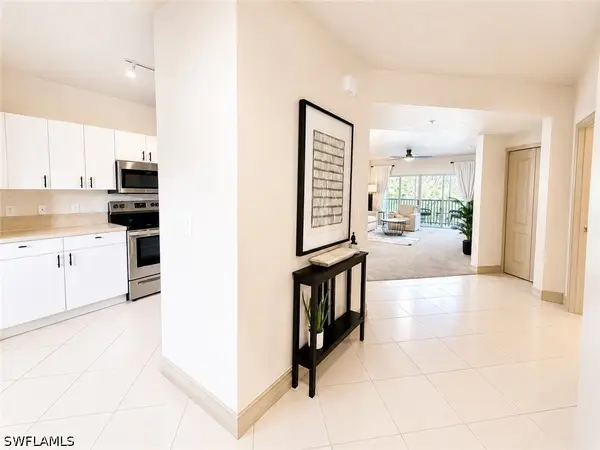 $265,000Active2 beds 2 baths1,202 sq. ft.
7839 Regal Heron Circle #202, Naples, FL 34104
MLS# 226029659Listed by: NAPLES HOMES AND RENTALS INC - New
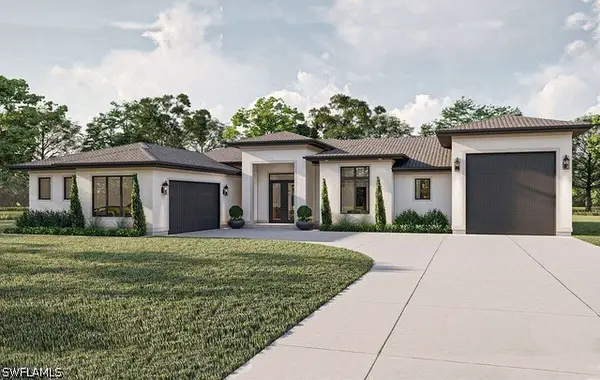 $949,000Active3 beds 3 baths2,330 sq. ft.
2477 14th Avenue Ne, Naples, FL 34120
MLS# 226029681Listed by: COLDWELL BANKER REALTY - New
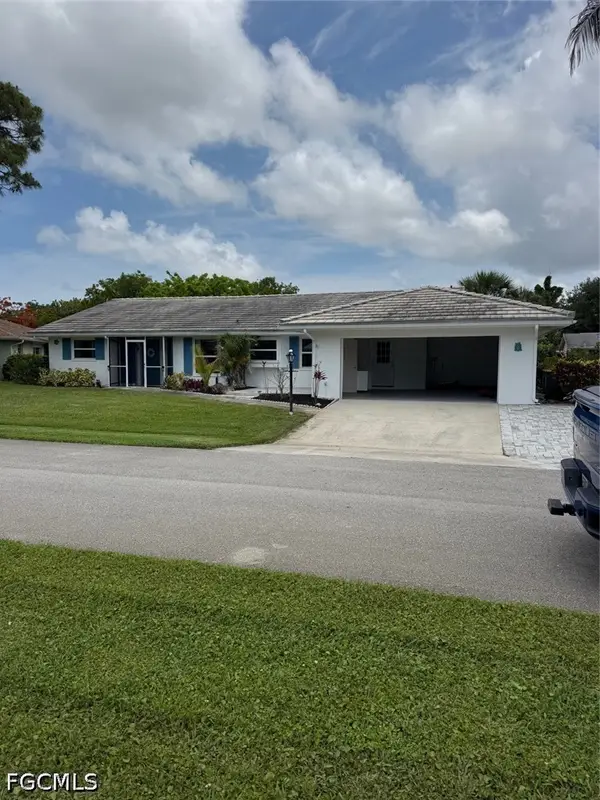 $329,898Active3 beds 2 baths1,752 sq. ft.
30 Maui Circle #30, Naples, FL 34112
MLS# 2026033874Listed by: SAVVY AVENUE, LLC - New
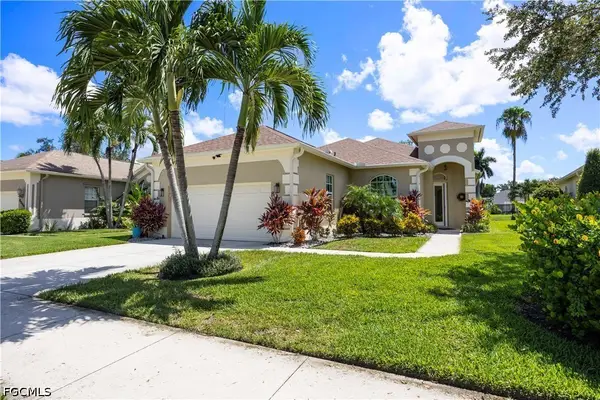 $599,900Active3 beds 2 baths1,994 sq. ft.
8070 Tauren Court S, Naples, FL 34119
MLS# 2026034864Listed by: GULF COAST LIVING REAL ESTATE, INC - New
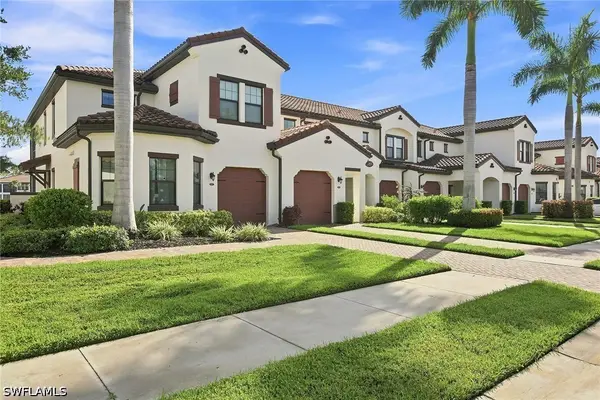 $624,500Active2 beds 2 baths1,833 sq. ft.
15157 Palmer Lake Circle #202, Naples, FL 34109
MLS# 226029478Listed by: PREMIER SOTHEBY'S INT'L REALTY - New
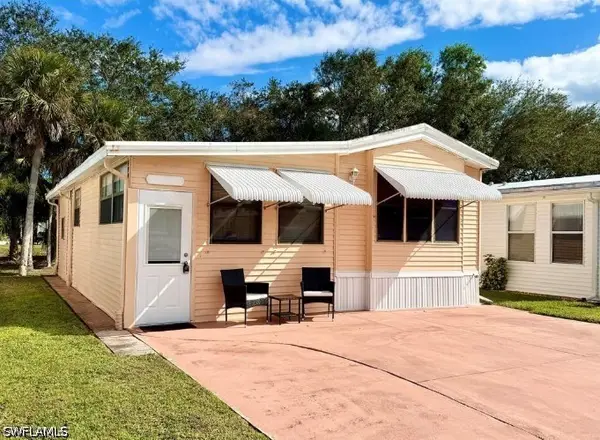 $129,000Active1 beds 2 baths920 sq. ft.
16 Bass Lane #16, Naples, FL 34114
MLS# 226029632Listed by: WATERFRONT REALTY GROUP INC


Protect your home and budget from life's surprises with an Assurant Home Warranty, backed by a partner that supports you through every step of homeownership. Explore Plans.
©2026 Century 21 Real Estate LLC. All rights reserved. CENTURY 21®, the CENTURY 21 Logo and C21® are service marks owned by Century 21 Real Estate LLC. Century 21 Real Estate LLC fully supports the principles of the Fair Housing Act and the Equal Opportunity Act. Each office is independently owned and operated. Listing information is deemed reliable but not guaranteed accurate.