
1493 Lucena Lane S, Naples, FL 34113
Local realty services provided by:CENTURY 21 North East
Listed by: guy amato, pa
Office: premiere plus realty co.
MLS#:226039130
Source:FL_GFMB
Price summary
- Price:$500,000
- Price per sq. ft.:$141.6
- Monthly HOA dues:$410.33
About this home
This beautifully maintained WCI-built home has tranquil water views, a desirable corner-lot, and a host of sought-after features. The moment you walk through the front door, your eyes are drawn to the peaceful water views, creating a welcoming sense of serenity. Offered furnished, this move-in-ready residence also features impact-resistant windows and doors, plus a transferable flood insurance policy at just $1,304 per year.
Step inside to discover an inviting open-concept floor plan with volume ceilings, plantation shutters, tile and vinyl flooring throughout—no carpet! The kitchen is designed for both everyday living and entertaining, showcasing white cabinetry, granite countertops, stainless steel appliances, and a spacious island accented by modern pendant lighting.
The thoughtfully designed split-bedroom floor plan provides added privacy, while the spacious primary suite serves as a relaxing retreat with lake views, dual vanities, a frameless glass walk-in shower, a private water closet, and a large custom walk-in closet.
Extend your living space outdoors to the oversized screened lanai, where you can unwind in the evening, take in peaceful sunsets, and enjoy beautiful landscaping complemented by Calusa hedges for added privacy. The lanai is plumbed and ready for an outdoor kitchen. There is also plenty of room for a pool. The attached 2 car garage features durable epoxy flooring and overhead storage.
Whether you're looking for your first home in Naples, a seasonal getaway, are tired of paying high fees, or want a 2 car attached garage, this home checks the boxes. Nestled alongside the serene natural beauty of the Rookery Preserve, Artesia provides a peaceful setting just minutes from Naples and Marco Island. Enjoy easy access to world-class dining, shopping, golf, boating, fishing, and the stunning beaches of the Paradise Coast. Life at Artesia feels like a vacation every day, with an array of resort-style amenities including a zero-entry pool, fitness center, theater, billiard and card rooms, library, pickleball, bocce, and scenic lakes perfect for walking or biking. A full calendar of social activities makes it easy to connect with your neighbors and enjoy the vibrant community. Pet-friendly with no dog size limit and a double dog park! With NO CDD fees and low HOA dues that include cable, internet, and lawn maintenance, Artesia offers exceptional value in a tranquil yet amenity-rich setting. This move in ready home is waiting for you to enjoy living in Southwest Florida!...
Contact an agent
Home facts
- Year built:2016
- Subdivision & Development:ARTESIA
- Listing ID #:226039130
- Added:2 day(s) ago
- Updated:November 01, 2026 at 03:45 AM
Rooms and interior
- Bedrooms:2
- Total bathrooms:2
- Full bathrooms:2
- Flooring:Laminate, Tile
- Kitchen Description:Dishwasher, Disposal, Freezer, Ice Maker, Microwave, Pantry, Range, Refrigerator, Self Cleaning Oven
- Living area:1,573 sq. ft.
Heating and cooling
- Cooling:Electric
- Heating:Central, Electric
- Central air:Yes
Structure and exterior
- Roof:Tile
- Year built:2016
- Building area:1,573 sq. ft.
- Lot area:0.16 Acres
- Architectural Style:One Story, Ranch
- Construction Materials:Block, Concrete, Stucco
- Exterior Features:Lanai, Patio, Porch, Room For Pool, Screened, Security High Impact Doors
- Levels:1 Story
Utilities
- Water:Public
- Sewer:Public Sewer
Finances and disclosures
- Price:$500,000
- Price per sq. ft.:$141.6
- Tax amount:$4,961 (2025)
Features and amenities
- Laundry features:Dryer, Inside, Laundry Tub, Washer
- Amenities:Pantry, Pickleball, Pool
- Pool features:Community, Pool
Parking
- Parking description:Attached, Garage, Garage Door Opener
- Garage:Yes
- Garage spaces:2
New listings near 1493 Lucena Lane S
- New
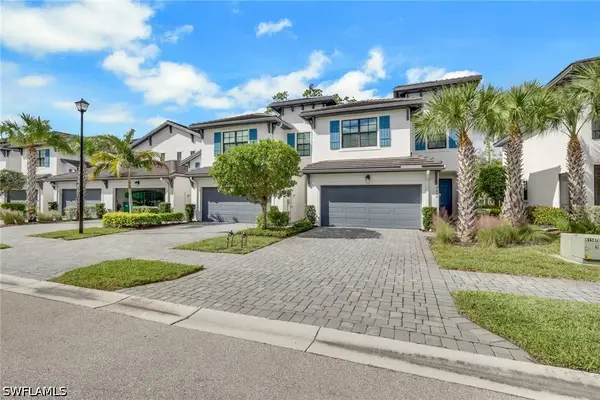 $500,000Active3 beds 3 baths1,762 sq. ft.
7615 Morgan Way, Naples, FL 34119
MLS# 226037963Listed by: COMPASS FLORIDA LLC - New
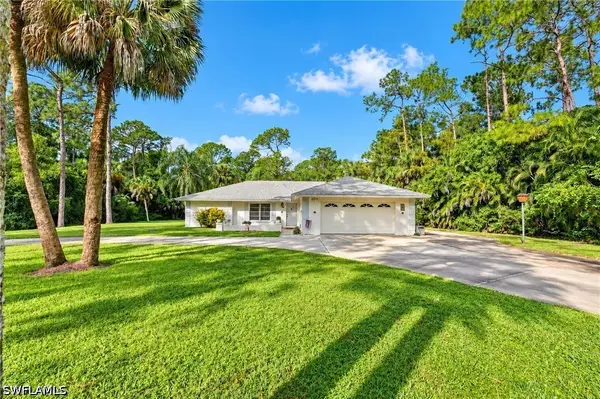 $689,000Active3 beds 3 baths1,619 sq. ft.
1061 Logan Boulevard S, Naples, FL 34116
MLS# 226039616Listed by: KELLER WILLIAMS REALTY NAPLES - New
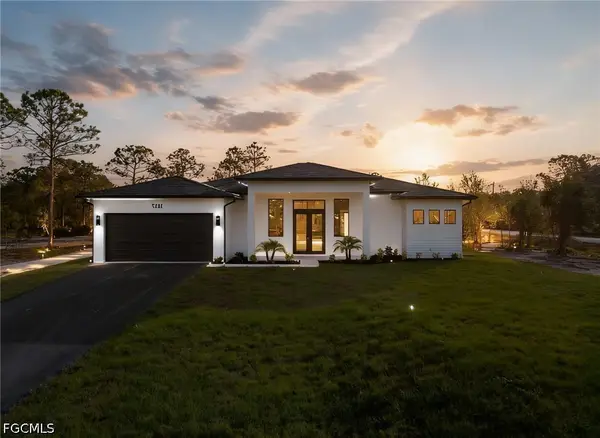 $674,900Active3 beds 2 baths2,300 sq. ft.
3168 56th Avenue Ne, Naples, FL 34120
MLS# 2026045782Listed by: MARZUCCO REAL ESTATE - New
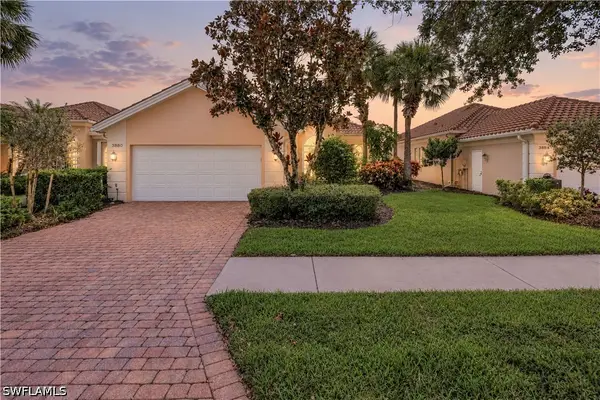 $709,900Active3 beds 4 baths2,000 sq. ft.
3880 Valentia Way, Naples, FL 34119
MLS# 226037478Listed by: ISLANDWALK PROPERTIES, LLC - New
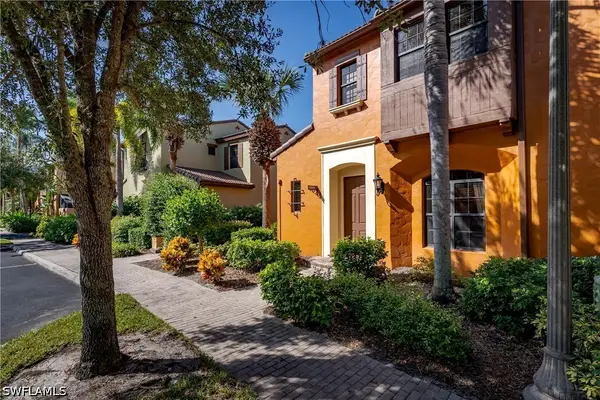 $349,000Active2 beds 3 baths1,531 sq. ft.
9141 Chula Vista Street #12801, Naples, FL 34113
MLS# 226038797Listed by: BERKSHIRE HATHAWAY FL REALTY - New
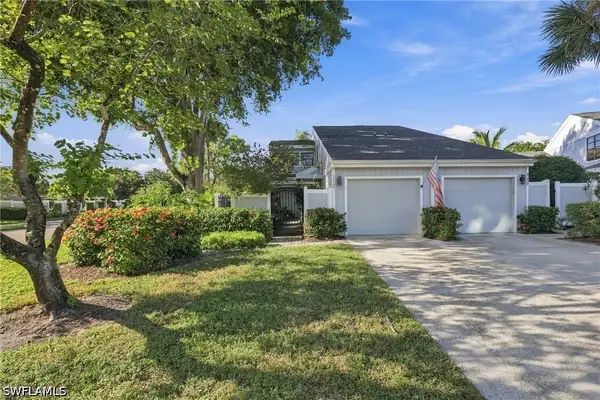 $435,000Active3 beds 3 baths1,875 sq. ft.
112 Woodshire Lane #13, Naples, FL 34105
MLS# 226038974Listed by: KELLER WILLIAMS REALTY NAPLES - New
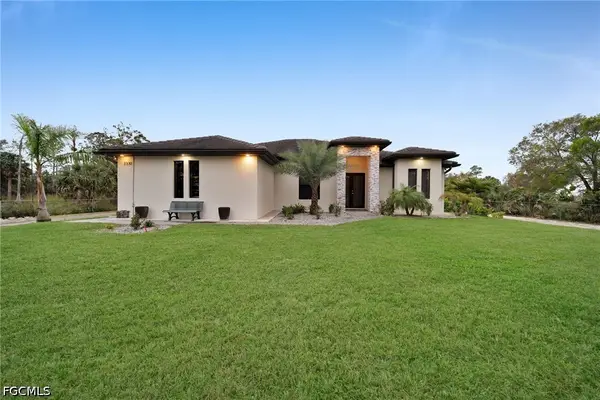 $885,000Active4 beds 3 baths1,900 sq. ft.
2330 6th Avenue Ne, Naples, FL 34120
MLS# 2026040257Listed by: MAKS REALTY INC - New
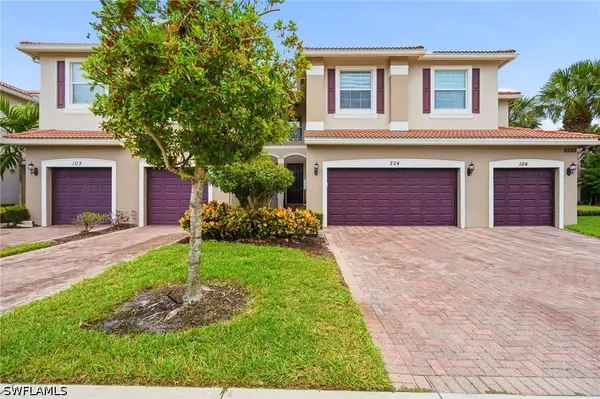 $535,000Active3 beds 3 baths2,288 sq. ft.
6533 Monterey Point #56204, Naples, FL 34105
MLS# 226038875Listed by: PREMIERE PLUS REALTY COMPANY - New
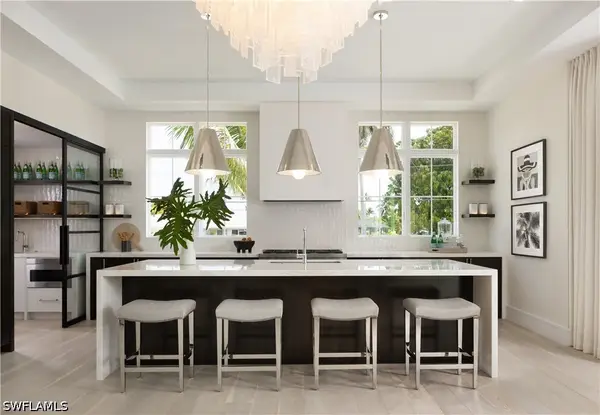 $7,995,000Active4 beds 6 baths4,470 sq. ft.
1645 Bonita Court, Naples, FL 34102
MLS# 226039653Listed by: COLDWELL BANKER REALTY - New
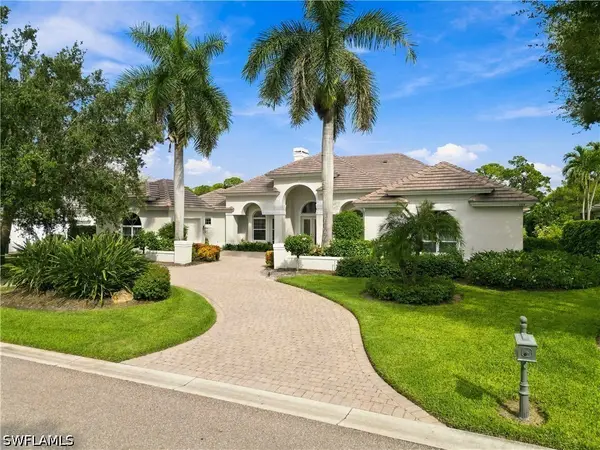 $2,950,000Active3 beds 4 baths3,959 sq. ft.
188 Cheshire Way, Naples, FL 34110
MLS# 226038932Listed by: JOHN R WOOD PROPERTIES


Protect your home and budget from life's surprises with an Assurant Home Warranty, backed by a partner that supports you through every step of homeownership. Explore Plans.
©2026 Century 21 Real Estate LLC. All rights reserved. CENTURY 21®, the CENTURY 21 Logo and C21® are service marks owned by Century 21 Real Estate LLC. Century 21 Real Estate LLC fully supports the principles of the Fair Housing Act and the Equal Opportunity Act. Each office is independently owned and operated. Listing information is deemed reliable but not guaranteed accurate.