
14966 Summit Place Circle, Naples, FL 34119
Local realty services provided by:CENTURY 21 AllPoints Realty
Listed by: karly carballea, llc.
Office: real broker, llc.
MLS#:226031692
Source:FL_GFMB
Price summary
- Price:$465,000
- Price per sq. ft.:$167.09
- Monthly HOA dues:$497.33
About this home
Welcome to this beautifully maintained 4-bedroom, 3-bath home in the sought-after gated community of Summit Place in North Naples! Offering a spacious, thoughtfully updated interior, fantastic outdoor living, and an incredible array of amenities, this move-in-ready home makes it easy to enjoy the best of the Naples lifestyle.
Step inside to a bright and inviting floor plan featuring a beautifully remodeled kitchen with crisp white cabinetry, quartz countertops, and abundant storage. Numerous recent updates add even more peace of mind, including a new refrigerator, microwave, dishwasher, and washer. The oversized laundry/utility room offers exceptional storage and functionality.
The generous primary suite is a relaxing retreat with tray ceilings, a huge walk-in closet, and a spacious bath featuring dual sinks, a soaking tub, and separate shower. Three additional bedrooms and two full baths provide plenty of room for family, guests, a home office, or whatever fits your lifestyle.
Outside, the extended screened lanai and private backyard create the perfect setting for morning coffee, entertaining, or unwinding at the end of the day. A two-car garage and new garage door motor add to the home's storage and convenience.
Additional highlights include a new tile roof installed in 2024, with the roof assessment paid in full. The home is also located in the desirable X flood zone, where flood insurance is typically not required.
And then there's Summit Place! Residents enjoy an impressive collection of amenities, including a 6,000-square-foot clubhouse, lakefront pool and spa, fitness center, sauna, tennis and pickleball courts, basketball court, fishing pier, playground, BBQ and picnic areas, and more. The community also offers a variety of social events and activities throughout the year. The amenities and additional guest parking are conveniently located directly across the street.
The HOA includes lawn care, pest control, trash, cable, and high-speed fiber internet, making everyday living even easier.
Ideally located in North Naples within a highly desirable school zone, Summit Place is just minutes from Founders Square, shopping, dining, grocery stores, medical facilities, golf, and Naples' beautiful beaches.
Beautifully cared for, extensively updated, and surrounded by amenities this is a home where you can settle in, relax, and truly enjoy the Naples lifestyle....
Contact an agent
Home facts
- Year built:2004
- Subdivision & Development:SUMMIT PLACE
- Listing ID #:226031692
- Added:1 day(s) ago
- Updated:September 03, 2026 at 03:43 AM
Rooms and interior
- Bedrooms:4
- Total bathrooms:3
- Full bathrooms:2
- Half bathrooms:1
- Flooring:Tile
- Kitchen Description:Dishwasher, Freezer, Microwave, Pantry, Range, Refrigerator
- Living area:2,046 sq. ft.
Heating and cooling
- Cooling:Ceiling Fans, Electric
- Heating:Central, Electric
- Central air:Yes
Structure and exterior
- Roof:Tile
- Year built:2004
- Building area:2,046 sq. ft.
- Lot area:0.07 Acres
- Architectural Style:Two Story
- Construction Materials:Block, Concrete, Stucco
- Exterior Features:Lanai, Porch, Privacy Wall, Screened, Shutters Manual, Water Feature
- Levels:2 Story
Schools
- High school:BARRON COLLIER
- Middle school:OAKRIDGE MIDDLE
- Elementary school:VINEYARDS ELEMENTARY
Utilities
- Water:Public
- Sewer:Public Sewer
Finances and disclosures
- Price:$465,000
- Price per sq. ft.:$167.09
- Tax amount:$3,014 (2025)
Features and amenities
- Laundry features:Dryer, Inside, Washer
- Amenities:Pantry, Pickleball, Pool, Sidewalks
- Pool features:Community, Pool
Parking
- Parking description:Attached, Garage
- Garage:Yes
- Garage spaces:2
New listings near 14966 Summit Place Circle
- New
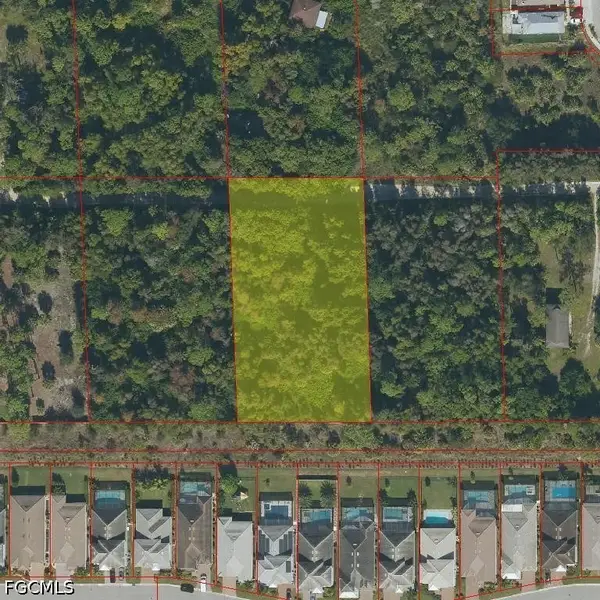 $250,000Active1.13 Acres
1768 Acremaker Road, Naples, FL 34120
MLS# 2026037283Listed by: EXIT KING REALTY - New
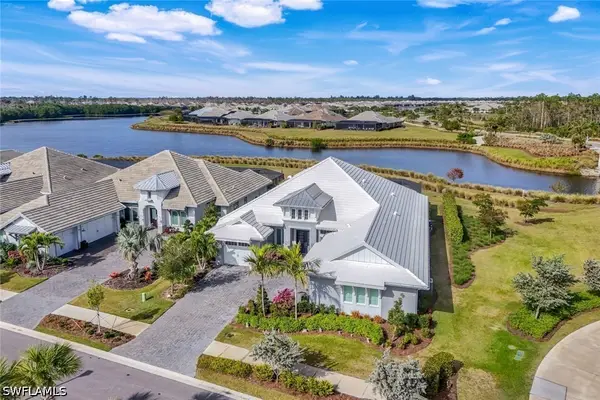 $2,799,000Active3 beds 4 baths3,094 sq. ft.
6245 Negril Isle Drive, Naples, FL 34113
MLS# 226031323Listed by: WILLIAM RAVEIS REAL ESTATE - Open Sun, 1 to 4pmNew
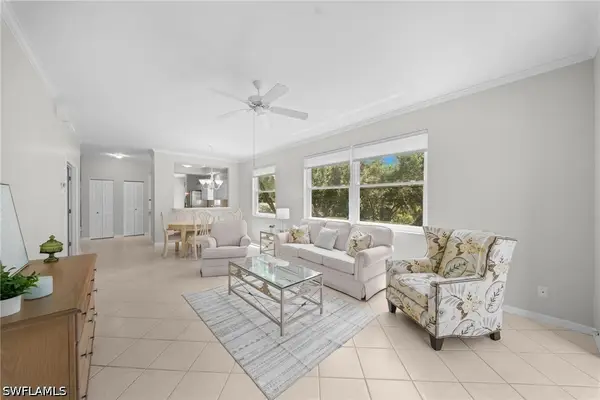 $319,000Active2 beds 2 baths1,534 sq. ft.
3935 Loblolly Bay Drive #201, Naples, FL 34114
MLS# 226031352Listed by: WILLIAM RAVEIS REAL ESTATE - New
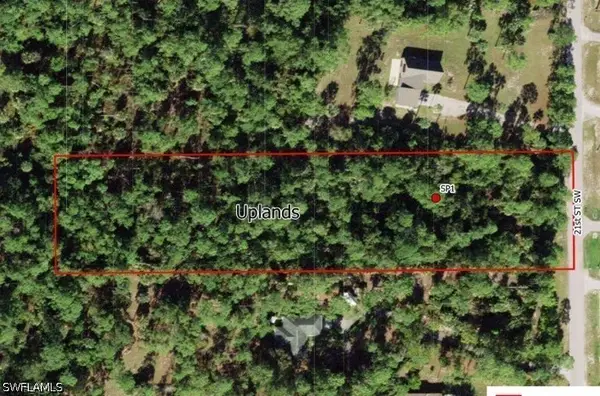 $325,000Active2.27 Acres
Sw 21st Street, Naples, FL 34117
MLS# 226031819Listed by: JOHN R WOOD PROPERTIES - New
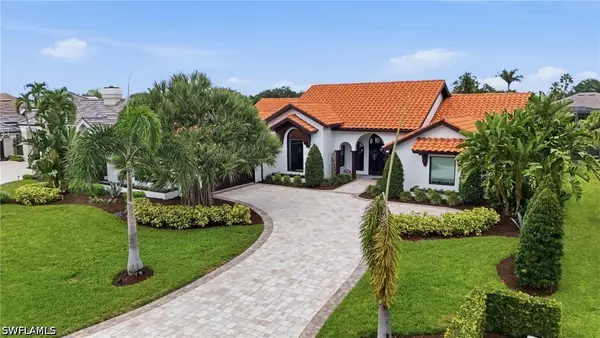 $1,599,000Active4 beds 3 baths2,871 sq. ft.
11532 Longshore Way W, Naples, FL 34119
MLS# 226031626Listed by: REALTY ONE GROUP MVP - New
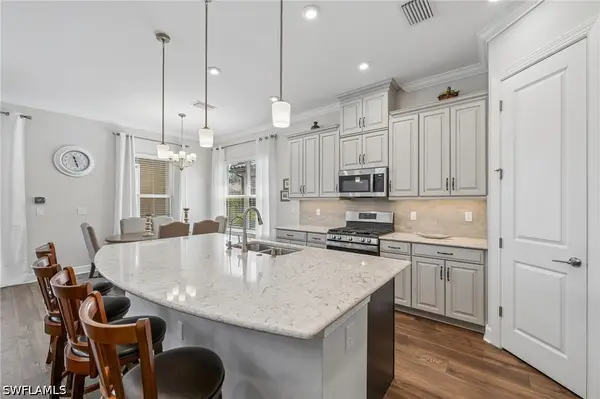 $879,500Active3 beds 4 baths2,130 sq. ft.
8131 Lucello Terrace S, Naples, FL 34114
MLS# 226031630Listed by: PREMIERE PLUS REALTY COMPANY - New
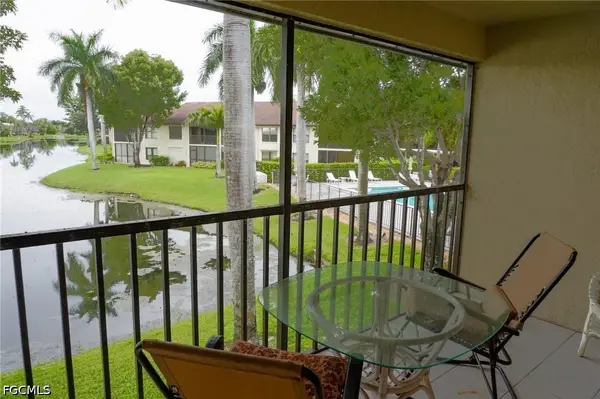 $224,900Active2 beds 2 baths1,317 sq. ft.
4510 Chantelle Drive #J204, Naples, FL 34112
MLS# 2026037236Listed by: PREMIERE PLUS REALTY COMPANY - New
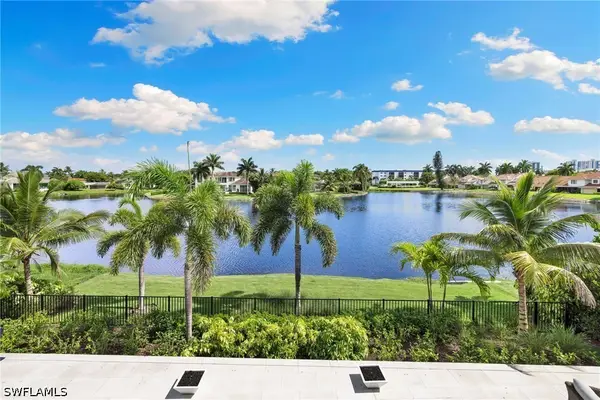 $10,200,000Active5 beds 6 baths6,436 sq. ft.
528 Turtle Hatch Road, Naples, FL 34103
MLS# 226029325Listed by: WILLIAM RAVEIS REAL ESTATE - New
 $649,900Active3 beds 2 baths1,760 sq. ft.
3270 14th Avenue Ne, Naples, FL 34120
MLS# 226031782Listed by: MATO REALTY, LLC


Protect your home and budget from life's surprises with an Assurant Home Warranty, backed by a partner that supports you through every step of homeownership. Explore Plans.
©2026 Century 21 Real Estate LLC. All rights reserved. CENTURY 21®, the CENTURY 21 Logo and C21® are service marks owned by Century 21 Real Estate LLC. Century 21 Real Estate LLC fully supports the principles of the Fair Housing Act and the Equal Opportunity Act. Each office is independently owned and operated. Listing information is deemed reliable but not guaranteed accurate.