
2646 14th Avenue Se, Naples, FL 34117
Local realty services provided by:CENTURY 21 Beggins Enterprises
Listed by: katia kreischer nascimento
Office: realty one group mvp
MLS#:226038737
Source:FL_GFMB
Price summary
- Price:$569,000
- Price per sq. ft.:$252.55
About this home
Gorgeous 3 bedrooms plus den, 2 bath, 2 car garage, NEW CONSTRUCTION situated on a private, wooded, all uplands 2.27 acre lot. This property offers amazing privacy, a peaceful surrounding with Florida nature displayed at its best. As you enter the house, you will notice the great attention to details and high quality, such as tall french doors, a lovely and modern living room with tile throughout the house, a fresh modern kitchen with all CUSTOM cabinets, quartz countertop, a waterfall island, and soaring high tray ceilings, crown molding on main living area and master bedroom, 6" baseboards throughout, 8-ft doors, and beautiful, modern bathrooms featuring raised, custom cabinetry, and ALL IMPACT RESISTANT WINDOWS AND DOORS. Located in the rapidly growing Golden Gate Estates area, just a short driving distance from supermarkets, pizza parlor, pharmacy, gas stations, and great Naples public schools makes this home the perfect investment for your family! MLS pictures are a representation of house of same model, not actual property. Cabinets Color will be different. CHECK OUT THE VIDEO TOUR OF A SIMILAR MODEL HOUSE!...
Contact an agent
Home facts
- Year built:2026
- Subdivision & Development:GOLDEN GATE ESTATES
- Listing ID #:226038737
- Added:1 day(s) ago
- Updated:October 25, 2026 at 01:51 AM
Rooms and interior
- Bedrooms:3
- Total bathrooms:2
- Full bathrooms:2
- Flooring:Tile
- Kitchen Description:Dishwasher, Freezer, Microwave, Pantry, Range, Refrigerator
- Living area:1,664 sq. ft.
Heating and cooling
- Cooling:Ceiling Fans, Electric
- Heating:Central, Electric
- Central air:Yes
Structure and exterior
- Roof:Shingle
- Year built:2026
- Building area:1,664 sq. ft.
- Lot area:2.27 Acres
- Architectural Style:Contemporary, One Story, Ranch
- Construction Materials:Block, Concrete, Stucco
- Exterior Features:Patio, Room For Pool, Security High Impact Doors
- Levels:1 Story
Utilities
- Water:Well
- Sewer:Septic Tanks
Finances and disclosures
- Price:$569,000
- Price per sq. ft.:$252.55
- Tax amount:$675 (2025)
Features and amenities
- Laundry features:Dryer Hookup, Laundry Tub
- Amenities:Pantry
Parking
- Parking description:Attached, Garage, Garage Door Opener, Two Spaces
- Garage:Yes
- Garage spaces:2
New listings near 2646 14th Avenue Se
- Coming Soon
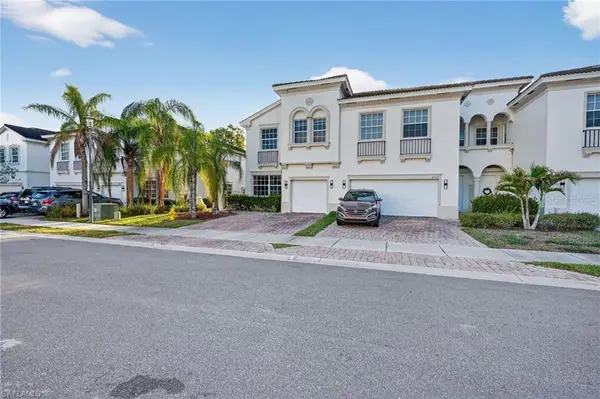 $360,000Coming Soon4 beds 3 baths1,828 sq. ft.
7005 Romana Way #1701, NAPLES, FL 34119
MLS# A4708615Listed by: PREMIERE PLUS REALTY COMPANY - New
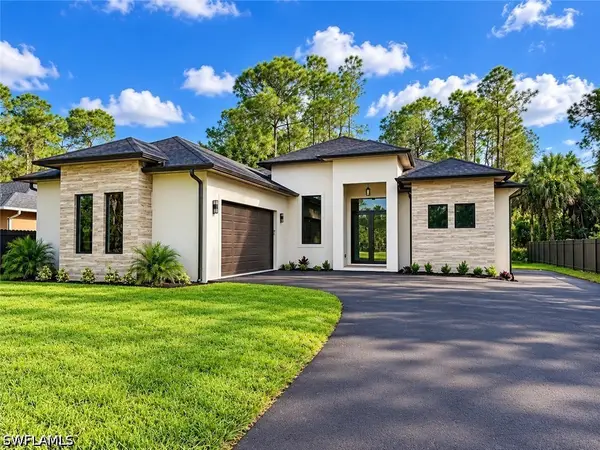 $579,000Active3 beds 3 baths1,746 sq. ft.
2752 18th Avenue Ne, Naples, FL 34120
MLS# 226036793Listed by: MARZUCCO REAL ESTATE - New
 $799,000Active3 beds 3 baths2,563 sq. ft.
161 27th Street Nw, Naples, FL 34120
MLS# 226038434Listed by: REAL BROKER, LLC - New
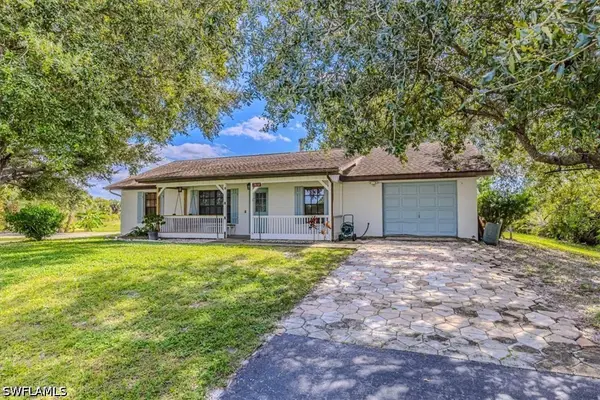 $479,000Active3 beds 2 baths1,430 sq. ft.
3810 24th Avenue Ne, Naples, FL 34120
MLS# 226038534Listed by: COLDWELL BANKER REALTY - New
 $269,000Active3 beds 2 baths1,547 sq. ft.
10033 Heather Lane #501, Naples, FL 34119
MLS# 226038707Listed by: JOHN R WOOD PROPERTIES - New
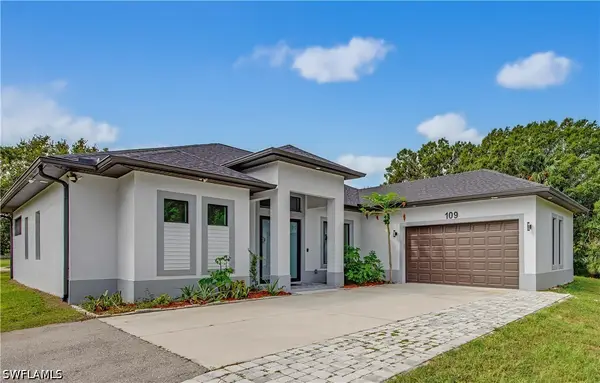 $799,000Active3 beds 2 baths2,103 sq. ft.
109 14th Street Se, Naples, FL 34117
MLS# 226037562Listed by: JOHN R WOOD PROPERTIES - New
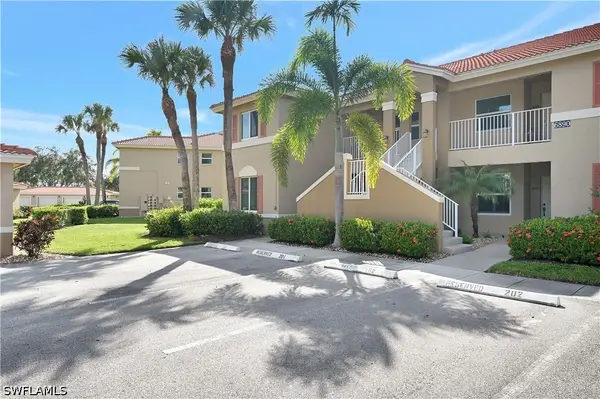 $314,900Active3 beds 2 baths1,315 sq. ft.
6890 Huntington Lakes Circle #201, Naples, FL 34119
MLS# 226038086Listed by: PREMIERE PLUS REALTY COMPANY - Open Sun, 1 to 4pmNew
 $450,000Active2 beds 2 baths1,540 sq. ft.
8311 Yasmina Way, Naples, FL 34114
MLS# 226038615Listed by: PREMIERE PLUS REALTY COMPANY - New
 $3,399,000Active4 beds 5 baths3,600 sq. ft.
5043 Palmetto Woods Drive, Naples, FL 34119
MLS# 226038747Listed by: WILLIAM RAVEIS REAL ESTATE - New
 $345,000Active2 beds 2 baths1,351 sq. ft.
2375 Bayou Lane #4, Naples, FL 34112
MLS# 226038751Listed by: DOWNING FRYE REALTY INC.


Protect your home and budget from life's surprises with an Assurant Home Warranty, backed by a partner that supports you through every step of homeownership. Explore Plans.
©2026 Century 21 Real Estate LLC. All rights reserved. CENTURY 21®, the CENTURY 21 Logo and C21® are service marks owned by Century 21 Real Estate LLC. Century 21 Real Estate LLC fully supports the principles of the Fair Housing Act and the Equal Opportunity Act. Each office is independently owned and operated. Listing information is deemed reliable but not guaranteed accurate.