
2665 Oil Well Road, Naples, FL 34120
Local realty services provided by:CENTURY 21 AllPoints Realty
2665 Oil Well Road,Naples, FL 34120
$1,299,990
- 5 Beds
- 6 Baths
- 4,400 sq. ft.
- Single family
- Active
Listed by: amanda santa-barbara
Office: santabarbara business group ll
MLS#:2026045866
Source:FL_GFMB
Price summary
- Price:$1,299,990
- Price per sq. ft.:$214.52
About this home
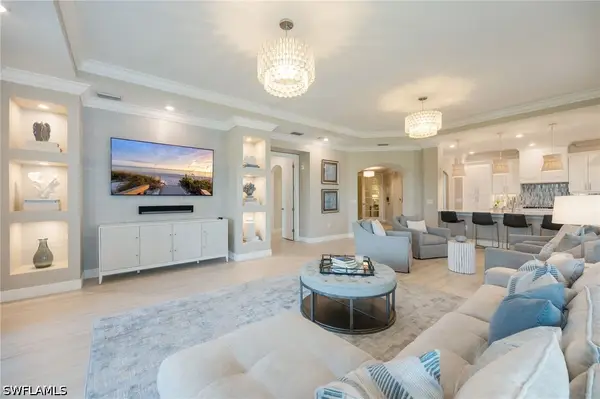
**PRICED TO SELL! SELLER OFFERING $50,000 TOWARD LABOR COSTS, PLUS ALL MATERIALS NEEDED TO COMPLETE THE REMAINING WORK ARE INCLUDED!** Situated on 2 private wooded acres, this custom luxury estate offers approximately 4,400 sq. ft. of living space, featuring a total of 5 bedrooms, 5.5 bathrooms, a den, a private elevator, and a 3-car garage. There is 1 bedroom and 1 full bathroom downstairs for multigenerational living. Features include 10-foot ceilings, impact windows and doors, oversized Italian porcelain flooring, two separate A/C systems serving each floor, and two laundry rooms for added convenience. The spacious chef's kitchen features professional-grade appliances and an impressive 11-foot waterfall island. The expansive rear balcony overlooks the peaceful wooded property, providing privacy and beautiful natural surroundings.
Major renovations and upgrades have already been completed, with only painting, sealing, and minor finishing touches remaining. The seller's $50,000 contribution is intended to assist with labor costs and is subject to mutually agreed-upon contract terms.
A great opportunity to own a spacious luxury estate with quality finishes, privacy, and excellent value. Schedule your private showing today!...
Contact an agent
Home facts
- Year built:2014
- Subdivision & Development:GOLDEN GATE ESTATES
- Listing ID #:2026045866
- Added:1 day(s) ago
- Updated:November 07, 2026 at 02:46 AM
Rooms and interior
- Bedrooms:5
- Total bathrooms:6
- Full bathrooms:5
- Half bathrooms:1
- Flooring:Tile
- Kitchen Description:Built In Oven, Cooktop, Dishwasher, Disposal, Freezer, Gas Cooktop, Microwave, Range, Refrigerator
- Living area:4,400 sq. ft.
Heating and cooling
- Cooling:Electric
- Heating:Central, Electric
- Central air:Yes
Structure and exterior
- Roof:Shingle
- Year built:2014
- Building area:4,400 sq. ft.
- Lot area:2 Acres
- Architectural Style:MultiLevel, Two Story
- Construction Materials:Block, Concrete, Stucco
- Exterior Features:Open, Patio, Porch, Room For Pool, Security High Impact Doors
- Levels:2 Story
Schools
- High school:PALMETTO RIDGE HIGH SCHOOL
- Middle school:CORKSCREW MIDDLE SCHOOL
Utilities
- Water:Well
- Sewer:Septic Tanks
Finances and disclosures
- Price:$1,299,990
- Price per sq. ft.:$214.52
- Tax amount:$11,868 (2025)
Features and amenities
- Laundry features:In Garage, Washer
Parking
- Parking description:Attached, Driveway, Garage, Garage Door Opener, Paved, Unpaved
- Garage:Yes
- Garage spaces:3
New listings near 2665 Oil Well Road
- New
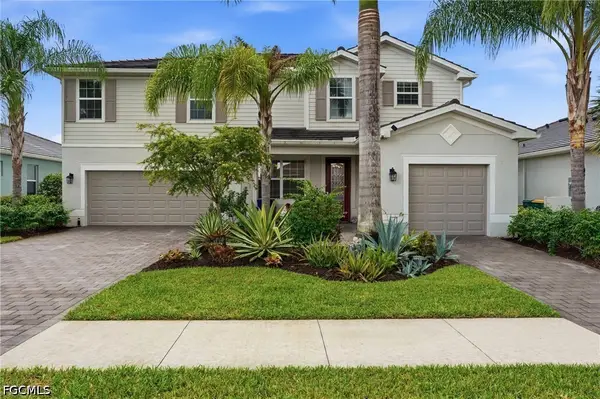 $724,900Active5 beds 5 baths3,283 sq. ft.
2397 Orchard Street, Naples, FL 34120
MLS# 2026046306Listed by: MARZUCCO REAL ESTATE - New
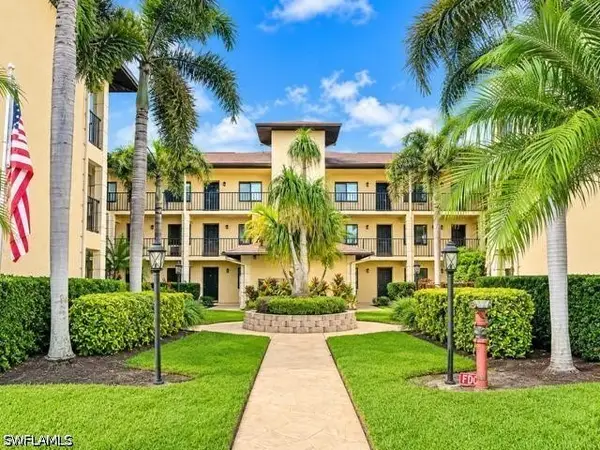 $297,777Active2 beds 2 baths1,106 sq. ft.
228 Fox Glen Drive #3106, Naples, FL 34104
MLS# 226040418Listed by: DIAMOND KEY REAL ESTATE - Open Sun, 1 to 3pmNew
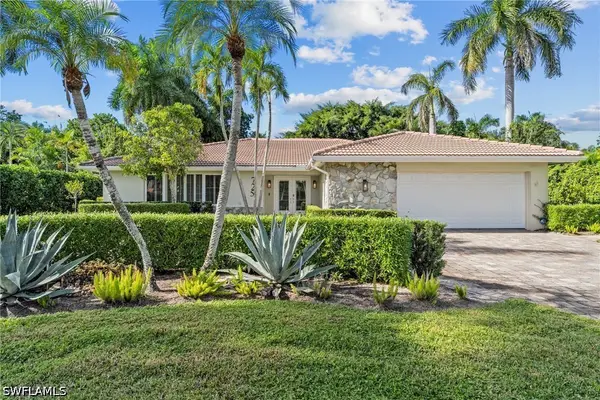 $2,000,000Active3 beds 3 baths2,525 sq. ft.
725 Old Trail Drive, Naples, FL 34103
MLS# 226040432Listed by: ALPIZAR & COMPANY, LLC - New
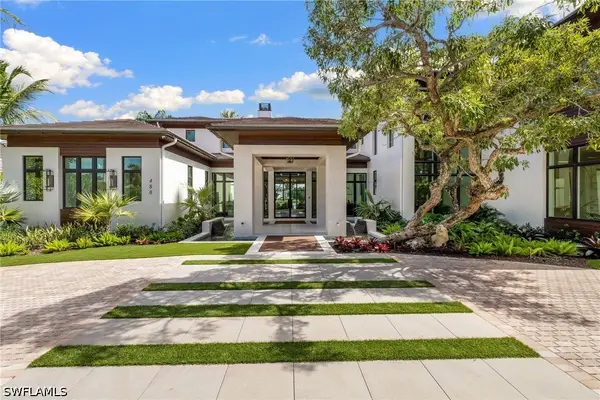 $29,750,000Active6 beds 9 baths10,049 sq. ft.
480 Yucca Road, Naples, FL 34102
MLS# 226040522Listed by: ALFRED ROBBINS REALTY GROUP - New
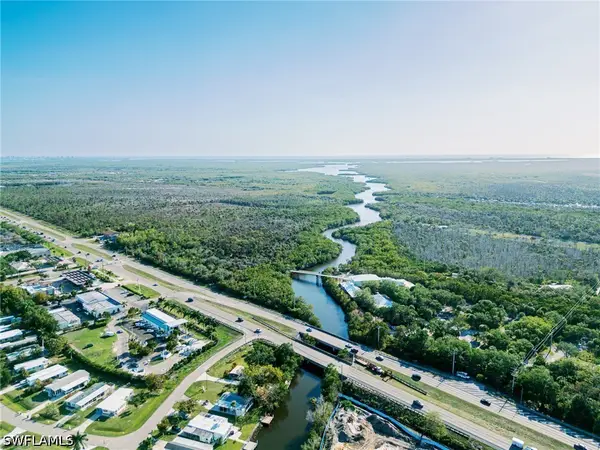 $249,900Active2 beds 2 baths1,025 sq. ft.
900 Henderson Creek Drive #A102, Naples, FL 34114
MLS# 226040544Listed by: XCLUSIVE HOMES LLC - New
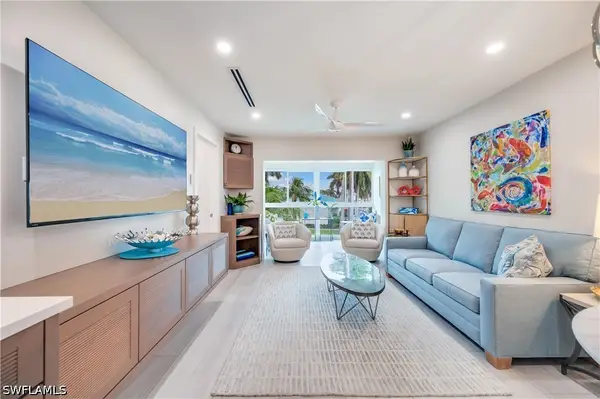 $839,500Active2 beds 2 baths1,100 sq. ft.
1021 3rd Street S #310, Naples, FL 34102
MLS# 226040547Listed by: COLDWELL BANKER REALTY - New
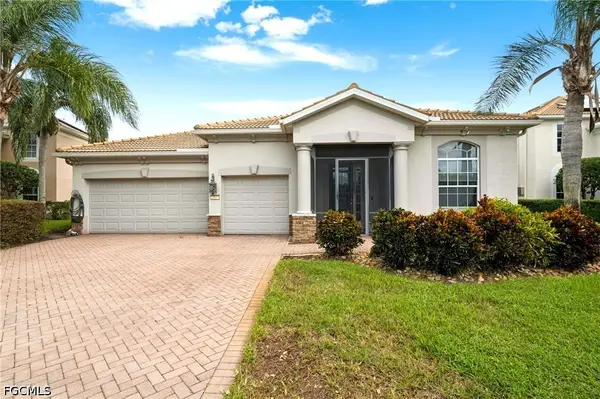 $569,000Active4 beds 3 baths2,730 sq. ft.
2042 E Mandarin Lane, Naples, FL 34120
MLS# 2026045863Listed by: SANTABARBARA BUSINESS GROUP LL - New
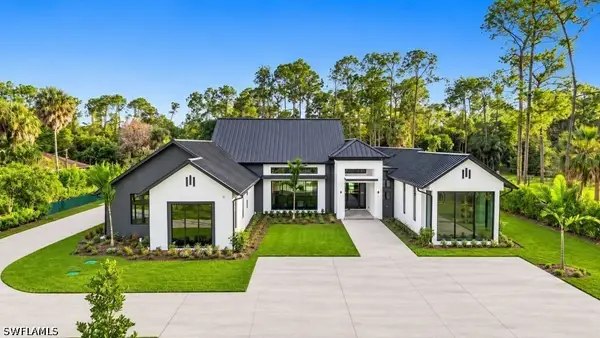 $5,650,000Active5 beds 6 baths5,681 sq. ft.
4854 Boxwood Way, Naples, FL 34116
MLS# 226039266Listed by: ALFRED ROBBINS REALTY GROUP - New
 $1,795,000Active3 beds 4 baths2,950 sq. ft.
16351 Viansa Way #202, Naples, FL 34110
MLS# 226040176Listed by: JOHN R WOOD PROPERTIES


Protect your home and budget from life's surprises with an Assurant Home Warranty, backed by a partner that supports you through every step of homeownership. Explore Plans.
©2026 Century 21 Real Estate LLC. All rights reserved. CENTURY 21®, the CENTURY 21 Logo and C21® are service marks owned by Century 21 Real Estate LLC. Century 21 Real Estate LLC fully supports the principles of the Fair Housing Act and the Equal Opportunity Act. Each office is independently owned and operated. Listing information is deemed reliable but not guaranteed accurate.