
480 Yucca Road, Naples, FL 34102
Local realty services provided by:CENTURY 21 AllPoints Realty
480 Yucca Road,Naples, FL 34102
$29,750,000
- 6 Beds
- 9 Baths
- 10,049 sq. ft.
- Single family
- Active
Listed by: abbie valentine, iii
Office: alfred robbins realty group
MLS#:226040522
Source:FL_GFMB
Price summary
- Price:$29,750,000
- Price per sq. ft.:$2,171.69
About this home
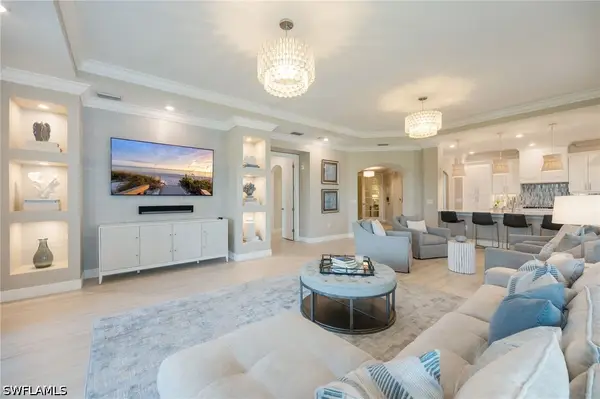
A bold new offering in Coquina Sands. Truly one of the finest new construction homes in the entire city of Naples, A. Vernon Allen Builder and Jon Kukk Architecture & Design have created something unique and rare. As you approach the property, lush landscaping and mature trees give way to a resort style covered entryway. Once inside the home, the 10,049-square-foot-layout feels cozy and inviting despite its scale. Every detail has been carefully assembled with intention. Andersen LiftSlide doors provide zero threshold transitions to the outdoor spaces where the show-stopping 120-foot pool provides stunning visual interest and unparalleled opportunities to entertain. Just beyond the pool, owners will enjoy gathering around the firepit overlooking Banyan Lake and the Four Seasons golf course beyond. Additional features of the home include: a whole home generator, two 1,000 gallon propane tanks, Control4 automation and Lutron Lighting, motorized shades throughout, and 27 foot ceiling in the Family Room. Set on a very quiet treelined street, the Four Seasons and beach are both within walking distance....
Contact an agent
Home facts
- Year built:2026
- Subdivision & Development:COQUINA SANDS
- Listing ID #:226040522
- Added:1 day(s) ago
- Updated:November 07, 2026 at 02:46 AM
Rooms and interior
- Bedrooms:6
- Total bathrooms:9
- Full bathrooms:7
- Half bathrooms:2
- Flooring:Marble, Wood
- Kitchen Description:Dishwasher, Disposal, Double Oven, Gas Cooktop, Microwave, Pantry, Range, Refrigerator, Wine Cooler
- Living area:10,049 sq. ft.
Heating and cooling
- Cooling:Electric
- Heating:Central, Electric
- Central air:Yes
Structure and exterior
- Roof:Tile
- Year built:2026
- Building area:10,049 sq. ft.
- Lot area:0.68 Acres
- Architectural Style:Two Story
- Construction Materials:Block, Concrete, Stucco
- Exterior Features:Balcony, Deck, Fence, Gas Grill, Lanai, Outdoor Grill, Porch, Screened, Security High Impact Doors, Shutters Electric, Water Feature
- Levels:2 Story
Utilities
- Water:Public
- Sewer:Public Sewer
Finances and disclosures
- Price:$29,750,000
- Price per sq. ft.:$2,171.69
- Tax amount:$40,259 (2025)
Features and amenities
- Laundry features:Dryer, Inside
- Amenities:Bar, Pantry
- Pool features:In Ground, Lap, Outside Bath Access, Salt Water
Parking
- Parking description:Attached, Garage, Garage Door Opener
- Garage:Yes
- Garage spaces:5
New listings near 480 Yucca Road
- New
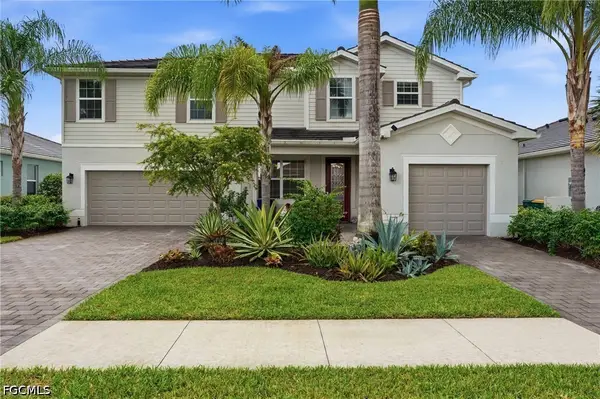 $724,900Active5 beds 5 baths3,283 sq. ft.
2397 Orchard Street, Naples, FL 34120
MLS# 2026046306Listed by: MARZUCCO REAL ESTATE - New
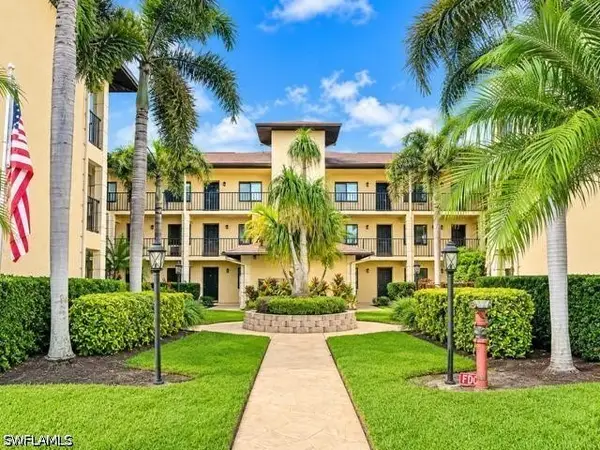 $297,777Active2 beds 2 baths1,106 sq. ft.
228 Fox Glen Drive #3106, Naples, FL 34104
MLS# 226040418Listed by: DIAMOND KEY REAL ESTATE - Open Sun, 1 to 3pmNew
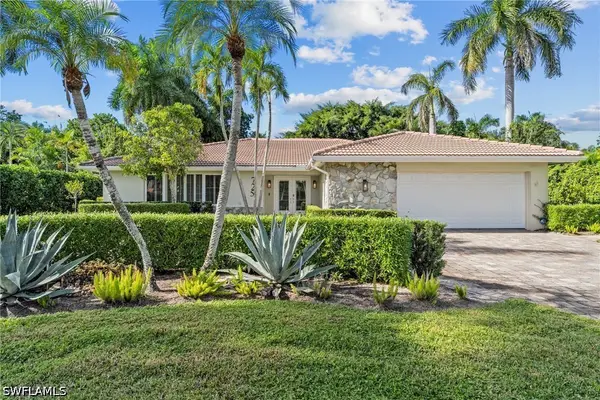 $2,000,000Active3 beds 3 baths2,525 sq. ft.
725 Old Trail Drive, Naples, FL 34103
MLS# 226040432Listed by: ALPIZAR & COMPANY, LLC - New
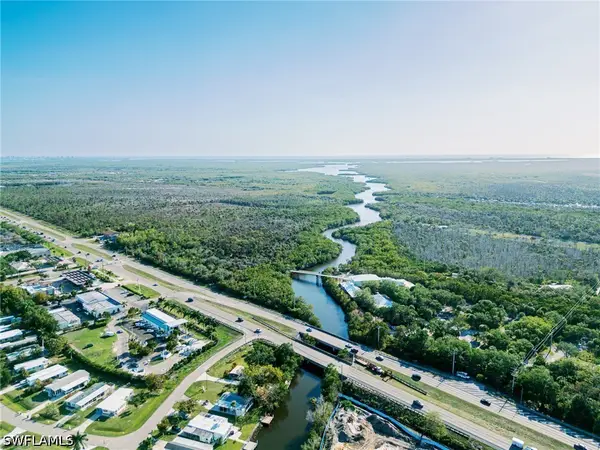 $249,900Active2 beds 2 baths1,025 sq. ft.
900 Henderson Creek Drive #A102, Naples, FL 34114
MLS# 226040544Listed by: XCLUSIVE HOMES LLC - New
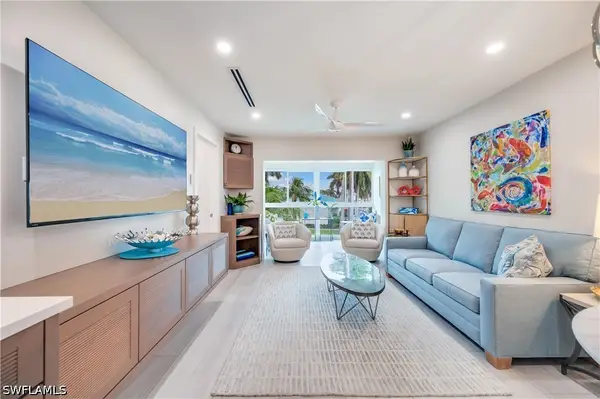 $839,500Active2 beds 2 baths1,100 sq. ft.
1021 3rd Street S #310, Naples, FL 34102
MLS# 226040547Listed by: COLDWELL BANKER REALTY - New
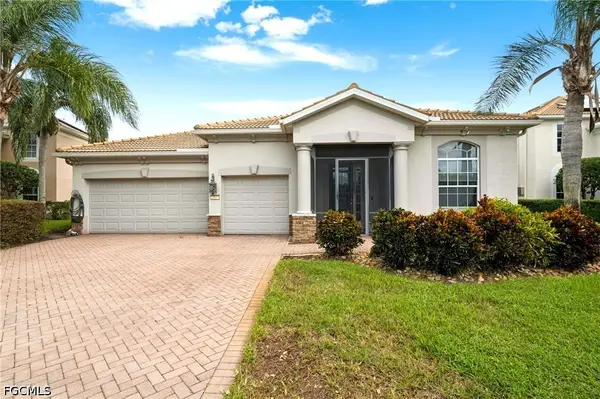 $569,000Active4 beds 3 baths2,730 sq. ft.
2042 E Mandarin Lane, Naples, FL 34120
MLS# 2026045863Listed by: SANTABARBARA BUSINESS GROUP LL - New
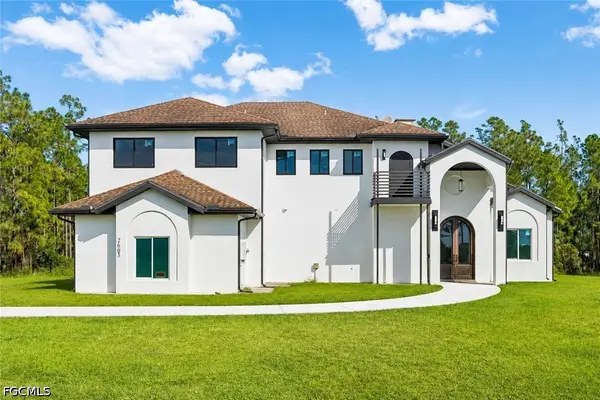 $1,299,990Active5 beds 6 baths4,400 sq. ft.
2665 Oil Well Road, Naples, FL 34120
MLS# 2026045866Listed by: SANTABARBARA BUSINESS GROUP LL - New
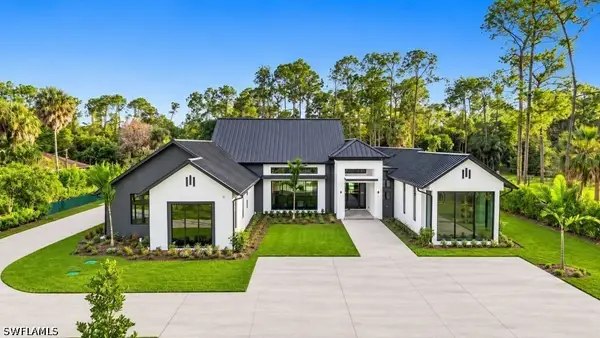 $5,650,000Active5 beds 6 baths5,681 sq. ft.
4854 Boxwood Way, Naples, FL 34116
MLS# 226039266Listed by: ALFRED ROBBINS REALTY GROUP - New
 $1,795,000Active3 beds 4 baths2,950 sq. ft.
16351 Viansa Way #202, Naples, FL 34110
MLS# 226040176Listed by: JOHN R WOOD PROPERTIES


Protect your home and budget from life's surprises with an Assurant Home Warranty, backed by a partner that supports you through every step of homeownership. Explore Plans.
©2026 Century 21 Real Estate LLC. All rights reserved. CENTURY 21®, the CENTURY 21 Logo and C21® are service marks owned by Century 21 Real Estate LLC. Century 21 Real Estate LLC fully supports the principles of the Fair Housing Act and the Equal Opportunity Act. Each office is independently owned and operated. Listing information is deemed reliable but not guaranteed accurate.