
2730 NE 2nd St, Naples, FL 34120
Local realty services provided by:CENTURY 21 North East
2730 NE 2nd St,Naples, FL 34120
$650,000
- 3 Beds
- 2 Baths
- 2,395 sq. ft.
- Single family
- Active
Listed by: isandra socorro
Office: blue bay realty services813-403-1950
MLS#:A12063846
Source:SEFMLS
Price summary
- Price:$650,000
- Price per sq. ft.:$271.4
About this home
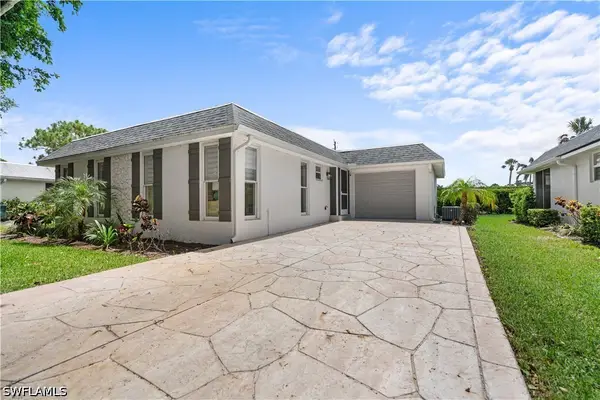
Situated on 2.5 acres of 100% uplands (fully usable land with no wetlands), NO HOA, this meticulously maintained 3-bedroom, 2-bath home offers 2,395 sq. ft. of comfortable living and endless possibilities, plus den. A rear canal provides added privacy and a peaceful setting. The split floor plan features cathedral ceilings, abundant natural light, a spacious kitchen with pantry, and a private primary suite with a walk-in closet plus an additional closet. The partially updated primary bath includes dual sinks, a soaking tub, separate shower, and private water closet. Major updates include a new roof (2018), A/C (2023), water heater (2024), well pump (2020), and fresh exterior paint. Storm protection panels are included for all windows and doors. Enjoy the covered lanai, outdoor deck, oversized circular driveway, and motorized gated entrance with keypad access. Plenty of room for a custom pool, horses, guest house, workshop, RV, boat, and Jet Skis. Move-in ready with the opportunity to add your personal touches, this exceptional property is just minutes from shopping, dining, schools, Ave Maria University, and I-75. THIS EXCEPTIONAL PROPERTY WILL BE AVAILABLE FOR SHOWINGS BEGINNING AUGUST 29. Reserve your private tour and discover the privacy, space and endless possibilities awaiting you. Ask your lender about the Florida Hometown Heroes Housing Program and available funding while funds last. SOLD AS IS....
Contact an agent
Home facts
- Year built:2000
- Subdivision & Development:GOLDEN GATE ESTATES
- Listing ID #:A12063846
- Updated:August 04, 2026 at 10:53 PM
Rooms and interior
- Bedrooms:3
- Total bathrooms:2
- Full bathrooms:2
- Rooms Total:11
- Flooring:Ceramic Tile
- Dining Description:Breakfast Area, Breakfast Bar, Living/Dining Room
- Bathrooms Description:Dual Sinks, Garden Tub/Roman Tub
- Kitchen Description:Pantry, Refrigerator
- Bedroom Description:Convertible Bedroom, Split Bedroom, Walk-In Closets
- Living area:2,395 sq. ft.
Heating and cooling
- Cooling:Ceiling Fans, Central Air, Electric
- Heating:Central, Electric
- Central air:Yes
Structure and exterior
- Roof:Shingle
- Year built:2000
- Building area:2,395 sq. ft.
- Lot Features:Oversized Lot
- Architectural Style:Detached, One Story
- Construction Materials:Block
- Exterior Features:Deck, Fence, Fruit Trees, Patio, Room For Pool, Storm Security Shutters
- Levels:1 Story
Utilities
- Water:Well
- Sewer:Septic Tank
Finances and disclosures
- Price:$650,000
- Price per sq. ft.:$271.4
- Tax amount:$3,010 (2025)
Features and amenities
- Appliances:Dryer, Electric Water Heater, Refrigerator, Washer, Water Softener Owned
- Laundry features:Dryer, Washer
- Amenities:Arched Windows, Closet Cabinetry, Lighting, Pantry
Parking
- Parking description:Attached, Circular Driveway, Driveway, Garage, Garage Door Opener
- Garage:Yes
- Garage spaces:2
New listings near 2730 NE 2nd St
- New
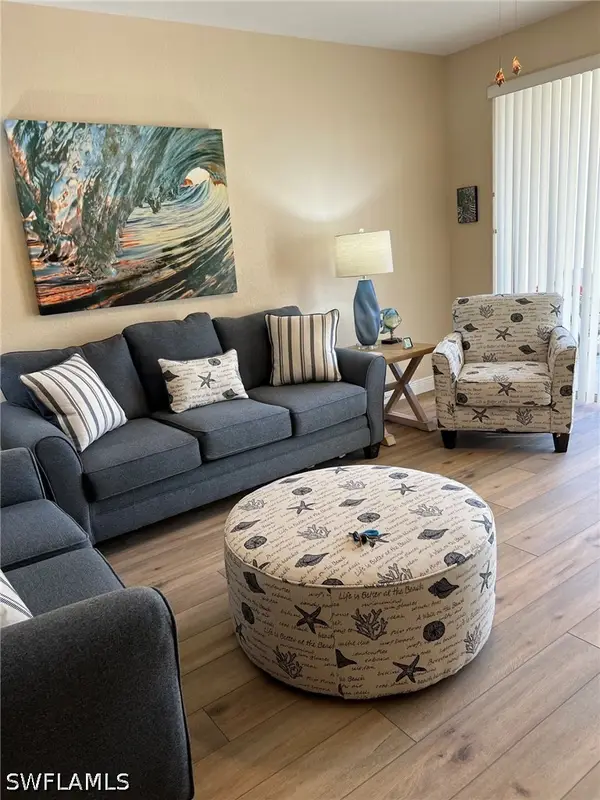 $289,900Active2 beds 2 baths1,190 sq. ft.
3245 Cypress Glen Way #504, Naples, FL 34109
MLS# 226025884Listed by: SUN RENTALS & PROPERTY MGT - New
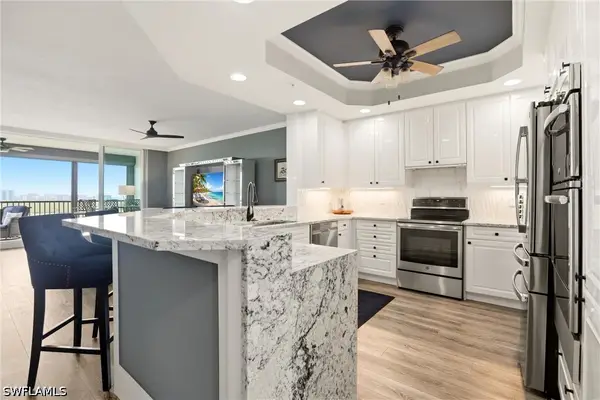 $1,075,000Active3 beds 2 baths1,854 sq. ft.
425 Cove Tower Drive #1002, Naples, FL 34110
MLS# 226026773Listed by: PREMIERE PLUS REALTY COMPANY - New
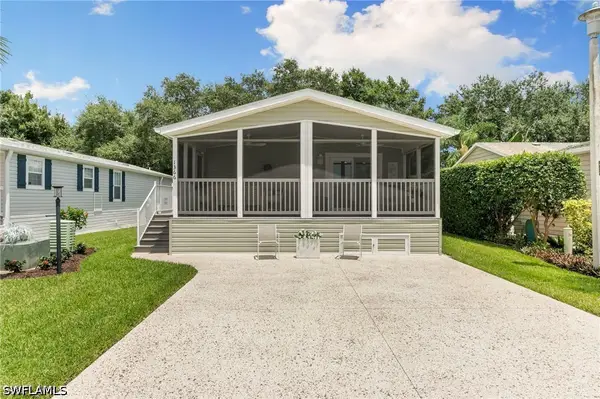 $379,900Active2 beds 2 baths1,152 sq. ft.
1366 Diamond Lake Circle, Naples, FL 34114
MLS# 226027447Listed by: PREMIERE PLUS REALTY COMPANY - New
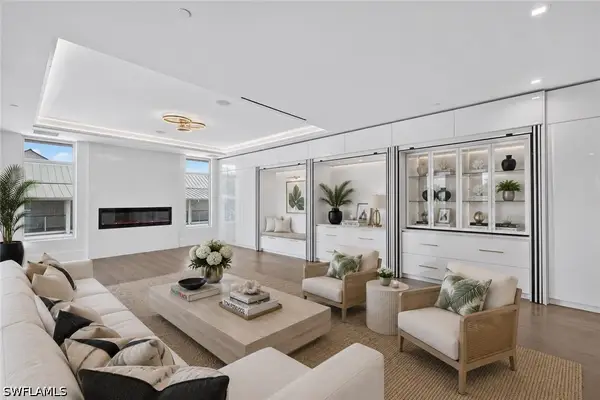 $5,995,000Active4 beds 5 baths4,371 sq. ft.
1165 8th Street S #201, Naples, FL 34102
MLS# 226028036Listed by: JOHN R WOOD PROPERTIES - New
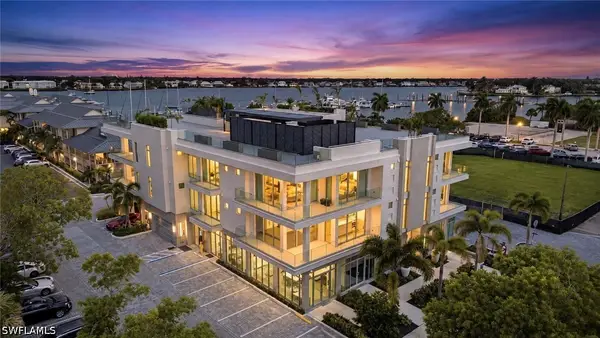 $6,795,000Active4 beds 5 baths4,378 sq. ft.
1165 8th Street S #202, Naples, FL 34102
MLS# 226028042Listed by: JOHN R WOOD PROPERTIES - New
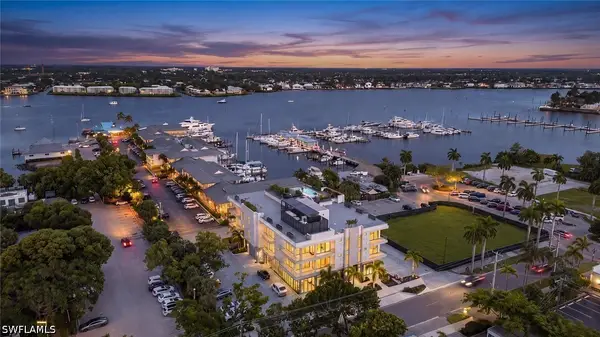 $7,695,000Active4 beds 5 baths4,378 sq. ft.
1165 8th Street S #302, Naples, FL 34102
MLS# 226028046Listed by: JOHN R WOOD PROPERTIES - New
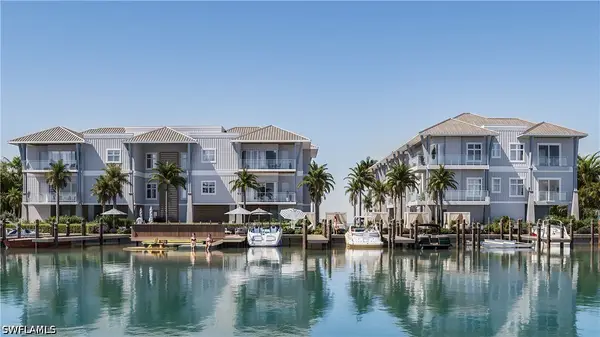 $15,000,000Active4 beds 5 baths4,844 sq. ft.
1624 Gulf Shore Boulevard N #PH 203/303, Naples, FL 34102
MLS# 226027484Listed by: WEST SHORE PROPERTIES RE,MNGT - New
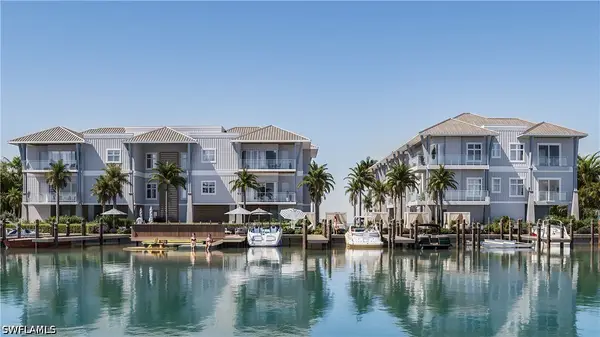 $6,750,000Active3 beds 4 baths2,465 sq. ft.
1604 Gulf Shore Boulevard N #307, Naples, FL 34102
MLS# 226027633Listed by: WEST SHORE PROPERTIES RE,MNGT - New
 $369,900Active2 beds 2 baths1,095 sq. ft.
250 Lanchester Court #35, Naples, FL 34112
MLS# 226027802Listed by: MY FLORIDA REAL ESTATE, LLC


Protect your home and budget from life's surprises with an Assurant Home Warranty, backed by a partner that supports you through every step of homeownership. Explore Plans.
©2026 Century 21 Real Estate LLC. All rights reserved. CENTURY 21®, the CENTURY 21 Logo and C21® are service marks owned by Century 21 Real Estate LLC. Century 21 Real Estate LLC fully supports the principles of the Fair Housing Act and the Equal Opportunity Act. Each office is independently owned and operated. Listing information is deemed reliable but not guaranteed accurate.