
3522 Randall, Naples, FL 34120
Local realty services provided by:CENTURY 21 Move With Us
Listed by: sabrina oliva
Office: premiere plus realty company
MLS#:A12016621
Source:FL_RAMC
Price summary
- Price:$554,990
- Price per sq. ft.:$207.4
About this home
Spacious and thoughtfully designed 4-bedroom, 2-bath home situated on a 100% upland lot on Randall Blvd, offering full usability with no wetlands restrictions. This property features 2,004 sq ft of living area with an open-concept layout & split-bedroom floor plan, providing both functionality and privacy. The interior showcases generously sized rooms throughout, including an expansive living and dining area ideal for entertaining. The oversized kitchen offers ample workspace and storage, seamlessly connecting to the main living areas for a cohesive flow. Step outside to a large lanai, perfect for outdoor living and enjoying the peaceful surroundings. The home is finished with quality upgrades and modern details throughout, delivering a clean, move-in-ready feel. Located in a rapidly developing area, this property is just minutes from the growing dining and retail expansion along Randall Blvd & surrounding area, adding strong long-term value and convenience. No HOA. Plenty of space for a pool, workshop, RV, or boat. A rare combination of location, land usability, and interior scale in Golden Gate Estates....
Contact an agent
Home facts
- Year built:2026
- Subdivision & Development:Golden Gate Estates
- Listing ID #:A12016621
- Added:60 day(s) ago
- Updated:October 31, 2026 at 09:30 PM
Rooms and interior
- Bedrooms:4
- Total bathrooms:2
- Full bathrooms:2
- Bathrooms Description:Bathtub, Dual Sinks, Separate Shower
- Kitchen Description:Dishwasher, Electric Range, Microwave, Pantry, Refrigerator
- Bedroom Description:Split Bedroom, Walk-In Closet(s)
- Living area:2,004 sq. ft.
Heating and cooling
- Cooling:Central Air
- Heating:Central
- Central air:Yes
Structure and exterior
- Roof:Composite Shingle, Shingle
- Year built:2026
- Building area:2,004 sq. ft.
- Lot Features:Sprinklers Automatic
- Construction Materials:Block, Concrete, Synthetic Stucco
- Exterior Features:Open, Patio, Porch, Room For Pool
Utilities
- Water:Water Available, Water Connected, Well
Finances and disclosures
- Price:$554,990
- Price per sq. ft.:$207.4
- Tax amount:$566 (2025)
Features and amenities
- Appliances:Dishwasher, Electric Range, Microwave, Refrigerator, Some Electric Appliances, Water Heater, Water Softener
- Laundry features:Laundry Tub, Washer Hookup
- Amenities:Custom Mirrors, Entrance Foyer, French Doors/Atrium Doors, Impact Glass, Pantry, Smoke Detectors, Storm Windows, Thermal Windows, Tinted Windows
Parking
- Total parking spaces:2
- Parking description:Attached, Boat, Driveway, Garage, Garage Door Opener, Guest
- Garage:Yes
 The data relating to real estate for sale on this web site comes in part from a cooperative data exchange program of the Realtor<REGISTERED_LOGO> Association of Martin County, Inc. MLS. Real estate listings held by brokerage firms other than CENTURY 21 Move With Us are marked with the IDX logo (Broker Reciprocity) or name and detailed information about such listings includes the name of the listing brokers. Data provided is deemed reliable but is not guaranteed.
New listings near 3522 Randall
- New
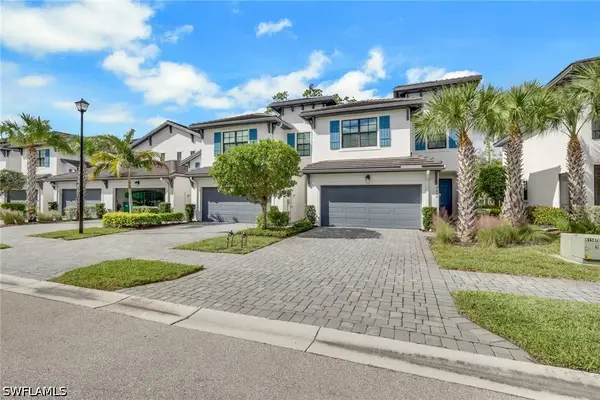 $500,000Active3 beds 3 baths1,762 sq. ft.
7615 Morgan Way, Naples, FL 34119
MLS# 226037963Listed by: COMPASS FLORIDA LLC - New
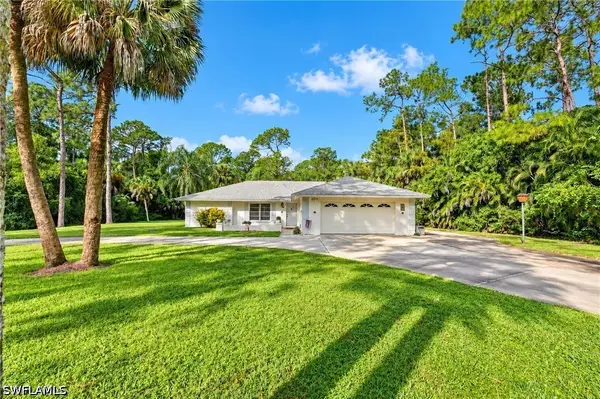 $689,000Active3 beds 3 baths1,619 sq. ft.
1061 Logan Boulevard S, Naples, FL 34116
MLS# 226039616Listed by: KELLER WILLIAMS REALTY NAPLES - New
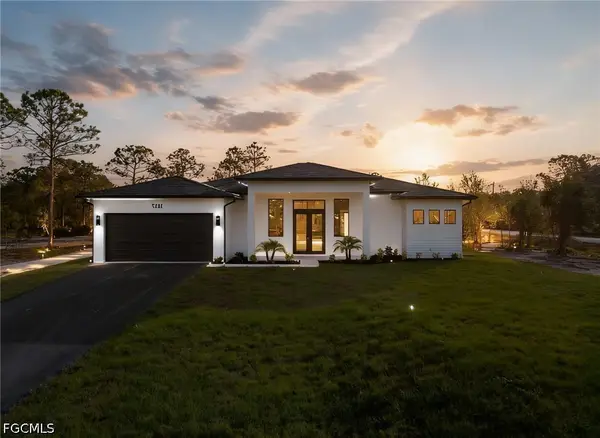 $674,900Active3 beds 2 baths2,300 sq. ft.
3168 56th Avenue Ne, Naples, FL 34120
MLS# 2026045782Listed by: MARZUCCO REAL ESTATE - New
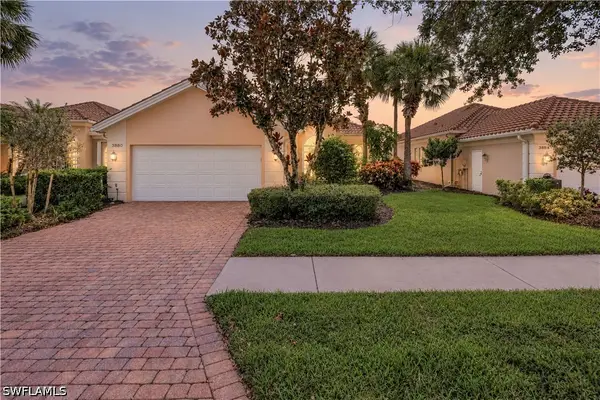 $709,900Active3 beds 4 baths2,000 sq. ft.
3880 Valentia Way, Naples, FL 34119
MLS# 226037478Listed by: ISLANDWALK PROPERTIES, LLC - New
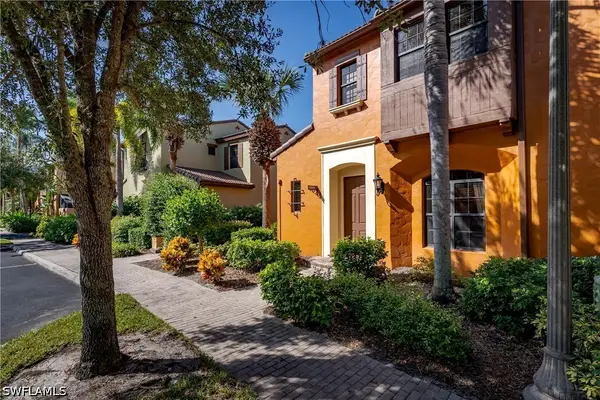 $349,000Active2 beds 3 baths1,531 sq. ft.
9141 Chula Vista Street #12801, Naples, FL 34113
MLS# 226038797Listed by: BERKSHIRE HATHAWAY FL REALTY - New
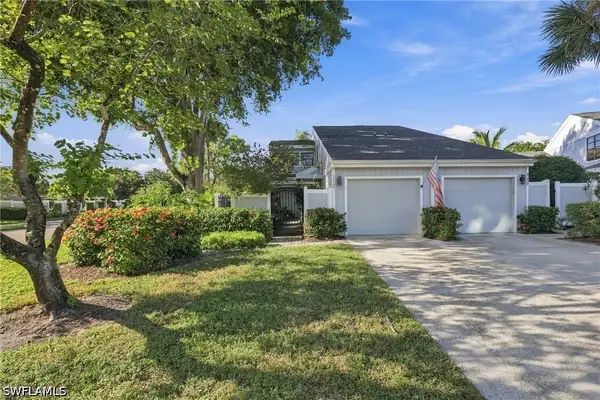 $435,000Active3 beds 3 baths1,875 sq. ft.
112 Woodshire Lane #13, Naples, FL 34105
MLS# 226038974Listed by: KELLER WILLIAMS REALTY NAPLES - New
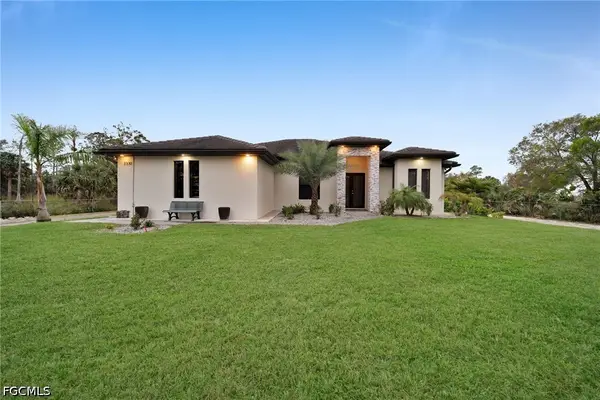 $885,000Active4 beds 3 baths1,900 sq. ft.
2330 6th Avenue Ne, Naples, FL 34120
MLS# 2026040257Listed by: MAKS REALTY INC - New
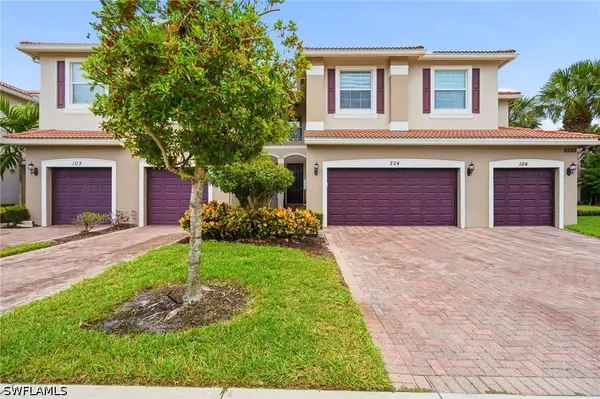 $535,000Active3 beds 3 baths2,288 sq. ft.
6533 Monterey Point #56204, Naples, FL 34105
MLS# 226038875Listed by: PREMIERE PLUS REALTY COMPANY - New
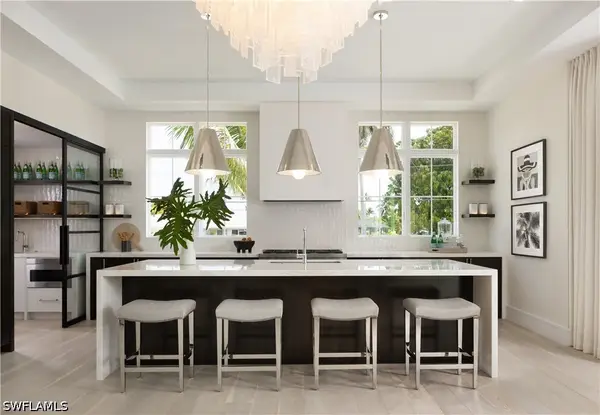 $7,995,000Active4 beds 6 baths4,470 sq. ft.
1645 Bonita Court, Naples, FL 34102
MLS# 226039653Listed by: COLDWELL BANKER REALTY - New
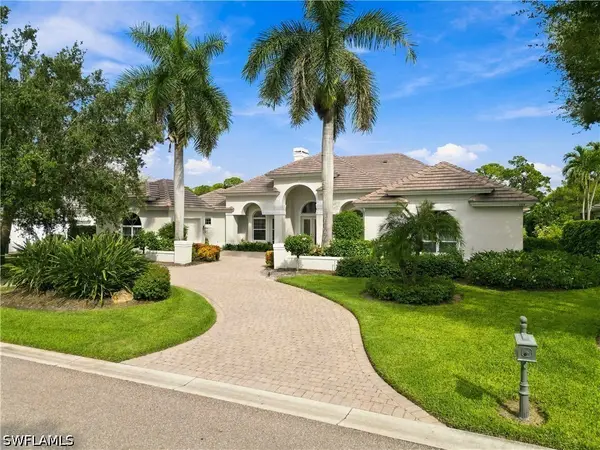 $2,950,000Active3 beds 4 baths3,959 sq. ft.
188 Cheshire Way, Naples, FL 34110
MLS# 226038932Listed by: JOHN R WOOD PROPERTIES


Protect your home and budget from life's surprises with an Assurant Home Warranty, backed by a partner that supports you through every step of homeownership. Explore Plans.
©2026 Century 21 Real Estate LLC. All rights reserved. CENTURY 21®, the CENTURY 21 Logo and C21® are service marks owned by Century 21 Real Estate LLC. Century 21 Real Estate LLC fully supports the principles of the Fair Housing Act and the Equal Opportunity Act. Each office is independently owned and operated. Listing information is deemed reliable but not guaranteed accurate.