
3857 39th Avenue Ne, Naples, FL 34120
Local realty services provided by:CENTURY 21 Beggins Enterprises
Upcoming open houses
- Sun, Aug 0201:00 pm - 04:00 pm
Listed by: david jablonski, marissa savic
Office: compass florida llc.
MLS#:226025982
Source:FL_GFMB
Price summary
- Price:$525,000
- Price per sq. ft.:$289.1
About this home
Whole-home reverse osmosis water system, heated saltwater pool, and 1.14 acres of fully usable land. This updated 3-bedroom, 2-bath Golden Gate Estates home also features a fully fenced backyard, with the property extending beyond the rear fence line for additional space and future possibilities. Inside, vaulted ceilings, luxury plank flooring, and an open layout create a bright, comfortable living space. The renovated kitchen offers quartz countertops, a large center island, custom shaker cabinetry, stainless steel appliances, and a subway tile backsplash. Sliding glass doors open to the covered lanai and newly built pool with a sun shelf, waterfall feature, and spacious paver deck. The fenced yard provides plenty of room for pets, play, or outdoor storage, while the chicken coop adds to the property's country appeal. Enjoy the privacy of estate living just minutes from shopping, dining, schools, and everything Naples has to offer.
Contact an agent
Home facts
- Year built:2006
- Subdivision & Development:GOLDEN GATE ESTATES
- Listing ID #:226025982
- Added:15 day(s) ago
- Updated:August 02, 2026 at 08:50 PM
Rooms and interior
- Bedrooms:3
- Total bathrooms:2
- Full bathrooms:2
- Flooring:Tile, Vinyl
- Kitchen Description:Dishwasher, Microwave, Pantry, Range, Refrigerator
- Living area:1,444 sq. ft.
Heating and cooling
- Cooling:Ceiling Fans, Electric
- Heating:Central, Electric
- Central air:Yes
Structure and exterior
- Roof:Shingle
- Year built:2006
- Building area:1,444 sq. ft.
- Lot area:1.14 Acres
- Architectural Style:One Story, Ranch
- Construction Materials:Block, Concrete, Stucco
- Exterior Features:Fence, Open, Porch
- Levels:1 Story
Schools
- High school:PALMETTO RIDGE HIGH
- Middle school:CORKSCREW MIDDLE
- Elementary school:ESTATES ELEMENTARY
Utilities
- Water:Well
- Sewer:Septic Tanks
Finances and disclosures
- Price:$525,000
- Price per sq. ft.:$289.1
- Tax amount:$3,185 (2025)
Features and amenities
- Laundry features:Dryer, Inside, Washer
- Amenities:Pantry, Shutters
- Pool features:Electric Heat, Heated, In Ground
Parking
- Parking description:Attached, Driveway, Garage, Garage Door Opener, Paved, Two Spaces
- Garage:Yes
- Garage spaces:2
New listings near 3857 39th Avenue Ne
- New
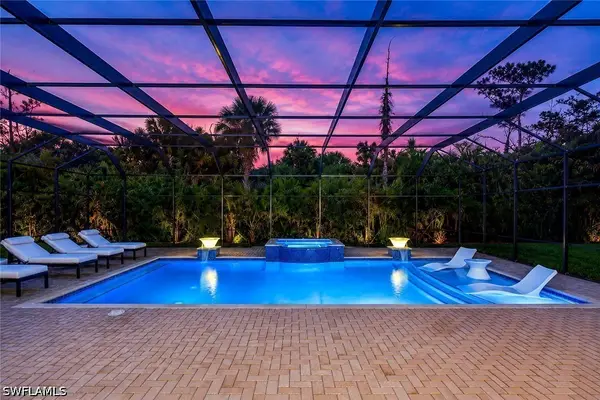 $2,150,000Active4 beds 5 baths3,176 sq. ft.
12063 Azalea Way, Naples, FL 34120
MLS# 226019417Listed by: JOHN R WOOD PROPERTIES - New
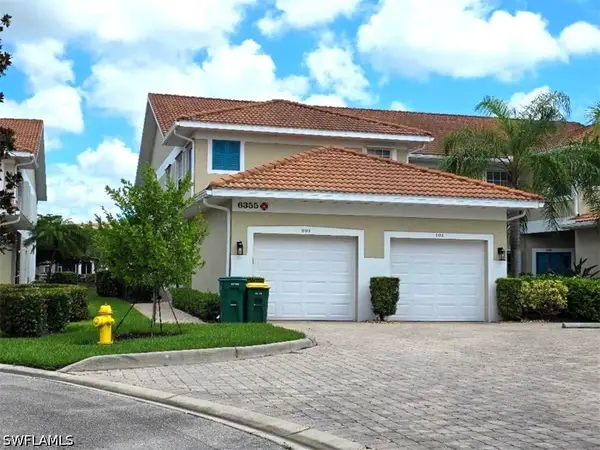 $499,900Active3 beds 2 baths2,007 sq. ft.
6355 Lexington Court #201, Naples, FL 34110
MLS# 226027431Listed by: ERA NAPLES REALTY SERVICES - New
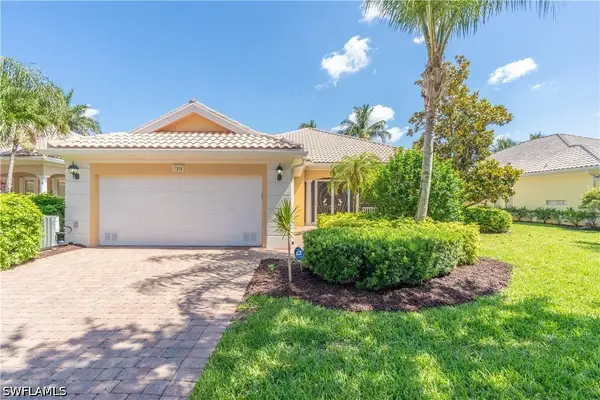 $799,000Active4 beds 4 baths2,487 sq. ft.
7319 Donatello Court, Naples, FL 34114
MLS# 226027972Listed by: GULF COAST PROPERTIES GROUP - New
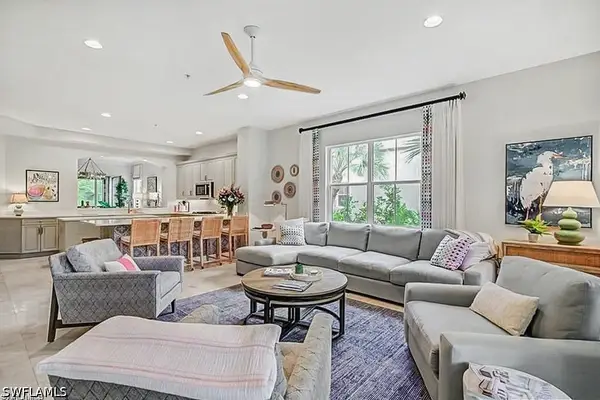 $1,295,000Active3 beds 2 baths2,420 sq. ft.
2855 Tiburon Boulevard E #102, Naples, FL 34109
MLS# 226027993Listed by: WILLIAM RAVEIS REAL ESTATE - New
 $3,195,000Active3 beds 4 baths2,391 sq. ft.
1125 Central Avenue #560, Naples, FL 34102
MLS# 2026032706Listed by: ALLIANCE REALTY GROUP - New
 $16,900,000Active5 beds 7 baths5,044 sq. ft.
3100 Rum Row, Naples, FL 34102
MLS# 226028076Listed by: WILLIAM RAVEIS REAL ESTATE - New
 $11,950,000Active5 beds 6 baths5,497 sq. ft.
141 Channel Drive, Naples, FL 34108
MLS# 226028092Listed by: NAPLES HOMES - New
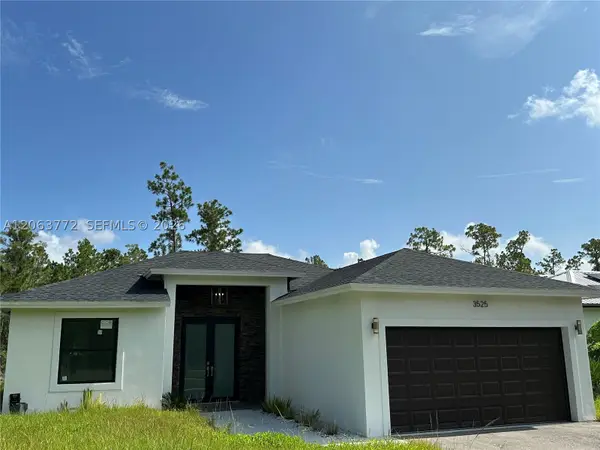 $465,000Active3 beds 2 baths
3525 43 Ave, N.e., Naples, FL 34120
MLS# A12063772Listed by: DECONOVA INTERNATIONAL GROUP - New
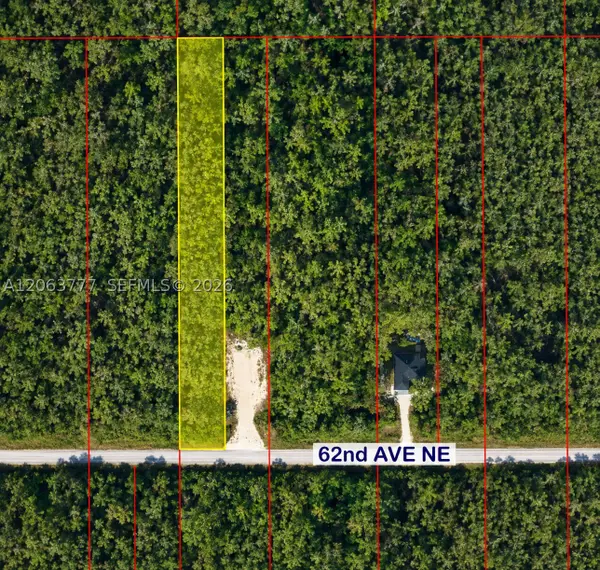 $100,000Active0 Acres
2979 62 Nd Ave Ne, Naples, FL 34120
MLS# A12063777Listed by: MIKEISA REALTY, LLC - New
 $245,000Active2 beds 2 baths1,246 sq. ft.
4001 Ice Castle Way #1, Naples, FL 34112
MLS# 226026798Listed by: PREMIERE PLUS REALTY COMPANY


Protect your home and budget from life's surprises with an Assurant Home Warranty, backed by a partner that supports you through every step of homeownership. Explore Plans.
©2026 Century 21 Real Estate LLC. All rights reserved. CENTURY 21®, the CENTURY 21 Logo and C21® are service marks owned by Century 21 Real Estate LLC. Century 21 Real Estate LLC fully supports the principles of the Fair Housing Act and the Equal Opportunity Act. Each office is independently owned and operated. Listing information is deemed reliable but not guaranteed accurate.