4158 Aspen Chase Drive, Naples, FL 34119
Local realty services provided by:CENTURY 21 AllPoints Realty
4158 Aspen Chase Drive,Naples, FL 34119
$849,999
- 3 Beds
- 3 Baths
- 2,169 sq. ft.
- Single family
- Active
Listed by: shaun garry
Office: 5th homes
MLS#:226032105
Source:FL_GFMB
Price summary
- Price:$849,999
- Price per sq. ft.:$314.12
- Monthly HOA dues:$529.33
About this home
Beautiful open floor plan with hardwood floors and 10-foot ceilings that flows through the sliders to a covered lanai and custom saltwater pool with waterfall features. 3 bedrooms + den/office, 3 baths, natural gas, and a 3-car garage in this Cabernet in Stonecreek. The modern white kitchen has quartz counters, stainless appliances, a gas range, and an extended cabinet pantry, open to the living and dining areas. 7-inch crown molding and 4-inch plantation shutters throughout. The private owner's suite has two walk-in closets, his-and-hers marble vanities, a Roman tub, and a step-in shower with dual heads. Outside, the screened lanai has a covered seating area overlooking the pool and spa with a sun shelf, waterfall wall with three fountains, and travertine decking. Storm protection includes accordion shutters, hurricane roll-downs on the lanai, and a generator transfer switch with portable generator; gas water heater and water filtration system. The insulated 3-car garage has epoxy floors and overhead storage. No hurricane damage. Stonecreek is a gated natural-gas community with no CDD and resort-style amenities: five lighted Har-Tru tennis courts, four pickleball courts, indoor and outdoor basketball, resort pool, lap pool, splash park, fitness center, yoga studio, billiards room, and a full-time activities director. Minutes to Mercato, Waterside Shops, and Vanderbilt Beach....
Contact an agent
Home facts
- Year built:2016
- Subdivision & Development:STONECREEK
- Listing ID #:226032105
- Added:8 day(s) ago
- Updated:September 13, 2026 at 03:01 PM
Rooms and interior
- Bedrooms:3
- Total bathrooms:3
- Full bathrooms:3
- Flooring:Tile, Wood
- Kitchen Description:Dishwasher, Disposal, Freezer, Gas Cooktop, Pantry, Range, Refrigerator
- Living area:2,169 sq. ft.
Heating and cooling
- Cooling:Ceiling Fans, Electric
- Heating:Central, Electric
- Central air:Yes
Structure and exterior
- Roof:Tile
- Year built:2016
- Building area:2,169 sq. ft.
- Lot area:0.17 Acres
- Architectural Style:One Story, Ranch
- Construction Materials:Block, Concrete, Stucco
- Exterior Features:Lanai, Open, Patio, Porch, Screened, Shutters Manual, Sprinkler Irrigation
- Levels:1 Story
Utilities
- Water:Public
- Sewer:Public Sewer
Finances and disclosures
- Price:$849,999
- Price per sq. ft.:$314.12
- Tax amount:$7,450 (2025)
Features and amenities
- Laundry features:Dryer, Inside, Laundry Tub
- Amenities:Pantry, Pickleball, Pool, Shutters, Sidewalks
- Pool features:Above Ground, Community, Gas Heat, Heated, Pool, Pool Equipment, Salt Water, Screen Enclosure
Parking
- Parking description:Attached, Garage, Garage Door Opener
- Garage:Yes
- Garage spaces:3
New listings near 4158 Aspen Chase Drive
- New
 $3,385,000Active4 beds 5 baths3,515 sq. ft.
9845 Montiano Drive, Naples, FL 34113
MLS# 226032687Listed by: DOWNING FRYE REALTY INC. - New
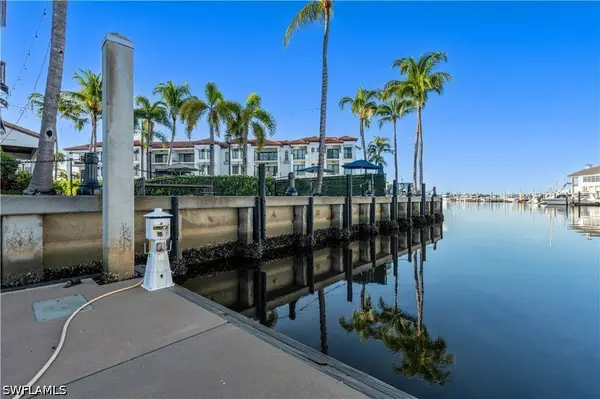 $1,300,000Active0 Acres
1500 5th Avenue S, Naples, FL 34102
MLS# 226032952Listed by: PREMIERE PLUS REALTY COMPANY  $2,650,000Pending4 beds 4 baths3,436 sq. ft.
2633 Finchley Ln Street, Naples, FL 34105
MLS# 226032379Listed by: PREMIERE PLUS REALTY COMPANY- New

 $559,000Active2 beds 2 baths1,080 sq. ft.
1100 8th Avenue S #205A, Naples, FL 34102
MLS# 226029976Listed by: CENTURY 21 ALLPOINTS REALTY - New
 $75,000Active2.73 Acres
2780 66th Avenue Ne, Naples, FL 34120
MLS# 226032947Listed by: MARZUCCO REAL ESTATE - New
 $559,900Active2 beds 2 baths1,540 sq. ft.
5011 Kingston Way, Naples, FL 34119
MLS# 226031675Listed by: ISLANDWALK PROPERTIES, LLC - Open Sun, 1 to 3pmNew
 $430,000Active3 beds 2 baths2,122 sq. ft.
15173 Storrington Place #E-201, Naples, FL 34110
MLS# 226032456Listed by: COMPASS FLORIDA LLC - New
 $1,195,000Active3 beds 2 baths1,864 sq. ft.
5730 Elbow Avenue, Naples, FL 34113
MLS# 226032782Listed by: JOHN R WOOD PROPERTIES - New
 $599,900Active3 beds 3 baths1,746 sq. ft.
3208 16th Avenue Se, Naples, FL 34117
MLS# 226030896Listed by: KEY & LEGACY REALTY LLC - Open Sun, 10am to 1pmNew
 $250,000Active2 beds 2 baths1,082 sq. ft.
4640 Chantelle Drive #N203, Naples, FL 34112
MLS# 226031464Listed by: FLORIDA'S REALTY SPECIALISTS


Protect your home and budget from life's surprises with an Assurant Home Warranty, backed by a partner that supports you through every step of homeownership. Explore Plans.
©2026 Century 21 Real Estate LLC. All rights reserved. CENTURY 21®, the CENTURY 21 Logo and C21® are service marks owned by Century 21 Real Estate LLC. Century 21 Real Estate LLC fully supports the principles of the Fair Housing Act and the Equal Opportunity Act. Each office is independently owned and operated. Listing information is deemed reliable but not guaranteed accurate.