
5247 Cherry Wood Drive, Naples, FL 34119
Local realty services provided by:CENTURY 21 North East
5247 Cherry Wood Drive,Naples, FL 34119
$1,450,000
- 3 Beds
- 2 Baths
- 1,624 sq. ft.
- Single family
- Active
Listed by: jared blocker
Office: premiere plus realty company
MLS#:226028164
Source:FL_GFMB
Price summary
- Price:$1,450,000
- Price per sq. ft.:$394.24
About this home
Discover the rare opportunity to own approximately 3.43 acres in Logan Woods, with an impressive 180 feet of frontage along Cherry Wood Drive, in one of Naples' most desirable estate communities. Just 6 miles from the Gulf Beaches and the vibrant Mercato shopping, dining, and entertainment district. This expansive and mature property is among the largest available in Logan Woods and offers an exceptional canvas for your dream estate. The existing 1989 residence features 3 bedrooms, 2 bathrooms, a private pool and spa, with a detached garage. The property also features a versatile ancillary structure, ideal for a workshop, or studio space during new construction planning. Whether you're looking to build your ultimate Naples retreat or enjoy the current home while exploring your options, this competitively priced property delivers unmatched potential, privacy and value in a prime location.
Contact an agent
Home facts
- Year built:1989
- Subdivision & Development:LOGAN WOODS
- Listing ID #:226028164
- Added:1 day(s) ago
- Updated:August 04, 2026 at 05:41 PM
Rooms and interior
- Bedrooms:3
- Total bathrooms:2
- Full bathrooms:2
- Flooring:Wood
- Kitchen Description:Dishwasher, Disposal, Electric Cooktop, Freezer, Microwave, Refrigerator, Self Cleaning Oven
- Living area:1,624 sq. ft.
Heating and cooling
- Cooling:Ceiling Fans, Electric
- Heating:Central, Electric
- Central air:Yes
Structure and exterior
- Roof:Metal
- Year built:1989
- Building area:1,624 sq. ft.
- Lot area:3.43 Acres
- Architectural Style:One Story, Ranch
- Construction Materials:Vinyl Siding, Wood Frame
- Exterior Features:Deck, Fence, Fruit Trees, Lanai, Porch, Screened, Shutters Manual, Sprinkler Irrigation, Storage
- Levels:1 Story
Schools
- High school:BARRON COLLIER HS
- Middle school:OAKRIDGE MIDDLE
- Elementary school:VINEYARDS ELEMENTARY
Utilities
- Water:Well
- Sewer:Septic Tanks
Finances and disclosures
- Price:$1,450,000
- Price per sq. ft.:$394.24
- Tax amount:$2,766 (2025)
Features and amenities
- Laundry features:Dryer, Inside, Washer
- Amenities:Bar
- Pool features:Concrete, Electric Heat, Heated, In Ground, Pool Equipment
Parking
- Parking description:Detached, Garage, Garage Door Opener
- Garage:Yes
- Garage spaces:2
New listings near 5247 Cherry Wood Drive
- New
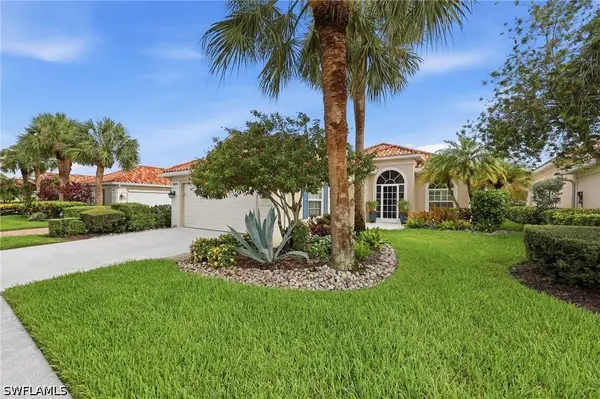 $719,000Active3 beds 2 baths1,983 sq. ft.
3444 Donoso Court, Naples, FL 34109
MLS# 226027798Listed by: REAL ESTATE OF SOUTH FLORIDA - New
 $129,999Active1.14 Acres
12th Avenue Se, Naples, FL 34117
MLS# 2026033013Listed by: KELLER WILLIAMS ISLAND LIFE RE - New
 $229,000Active3 beds 2 baths1,321 sq. ft.
365 Stella Maris Drive N #2905, Naples, FL 34114
MLS# 226027297Listed by: ALIGN RIGHT REALTY K1 GROUP - New
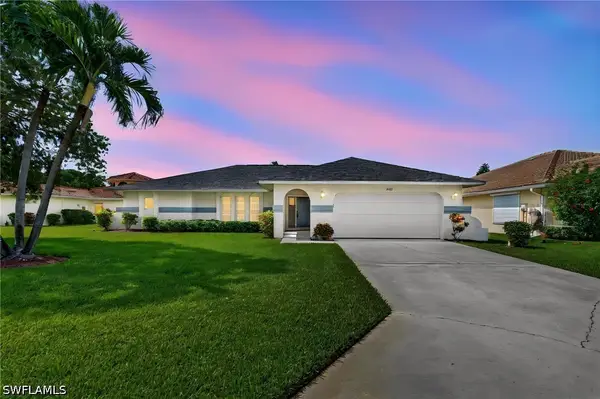 $500,000Active3 beds 2 baths1,653 sq. ft.
5184 Harrogate Court, Naples, FL 34112
MLS# 226027785Listed by: COLDWELL BANKER REALTY - New
 $499,900Active3 beds 3 baths2,143 sq. ft.
6541 Monterey Point #54202, Naples, FL 34105
MLS# 226027938Listed by: DOWNING FRYE REALTY INC. - New
 $1,390,000Active4 beds 3 baths2,041 sq. ft.
538 104th Avenue N, Naples, FL 34108
MLS# 226028267Listed by: REALTY ONE GROUP MVP - New
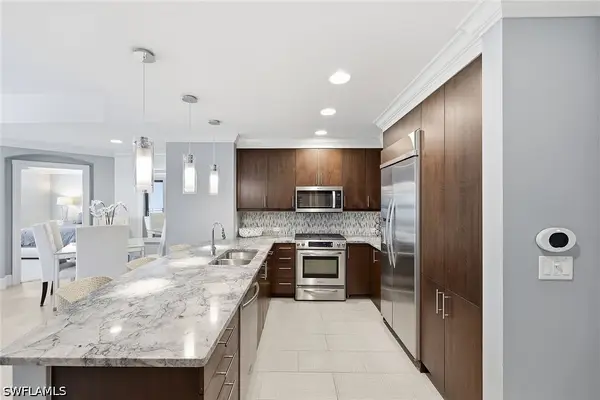 $998,000Active2 beds 2 baths1,474 sq. ft.
9123 Strada Place #7306, Naples, FL 34108
MLS# 226027952Listed by: PREMIER SOTHEBY'S INT'L REALTY - New
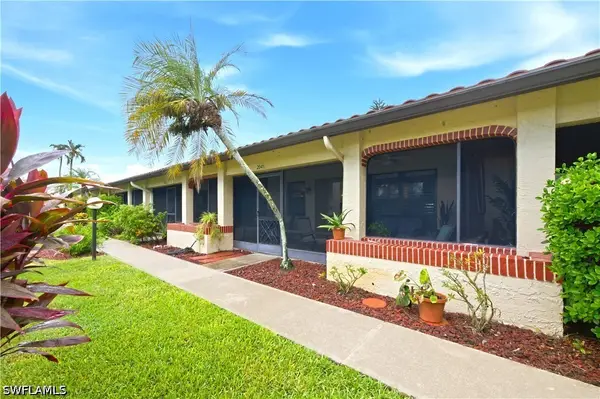 $254,900Active2 beds 2 baths970 sq. ft.
2041 Pine Isle Lane #2041, Naples, FL 34112
MLS# 226028074Listed by: REALTY ONE GROUP MVP - New
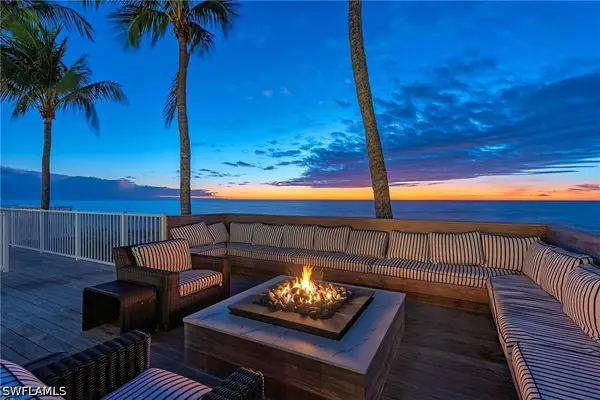 $2,750,000Active3 beds 3 baths2,773 sq. ft.
3377 Gulf Shore Boulevard N #2A, Naples, FL 34103
MLS# 226028277Listed by: WILLIAM RAVEIS REAL ESTATE


Protect your home and budget from life's surprises with an Assurant Home Warranty, backed by a partner that supports you through every step of homeownership. Explore Plans.
©2026 Century 21 Real Estate LLC. All rights reserved. CENTURY 21®, the CENTURY 21 Logo and C21® are service marks owned by Century 21 Real Estate LLC. Century 21 Real Estate LLC fully supports the principles of the Fair Housing Act and the Equal Opportunity Act. Each office is independently owned and operated. Listing information is deemed reliable but not guaranteed accurate.