
7323 Acorn Way, Naples, FL 34119
Local realty services provided by:CENTURY 21 Beggins Enterprises
Listed by: daniel jackson, marlene suarez, pa
Office: mdm naples real estate llc.
MLS#:226006992
Source:FL_GFMB
Price summary
- Price:$1,399,000
- Price per sq. ft.:$292.62
About this home
Luxury Lakefront Pool Home in Black Bear Ridge – UNDER APPRAISED VALUE AND THE ONLY ONE FOR SALE IN THIS DESIRABLE COMMUNITY!
Welcome to 7323 Acorn Way, a spectacular lakefront pool home in the highly sought-after Black Bear Ridge gated community in North Naples. This former Gulfstream Homes model showcases timeless Mediterranean architecture, exceptional craftsmanship, and luxury finishes while offering one of the community's most private and picturesque lake and preserve homesites.
Offering over 3,100 square feet of beautifully designed living space, this move-in ready residence features 5 bedrooms, 3 full bathrooms, an open-concept floor plan, soaring ceilings, elegant architectural details, plantation shutters, and abundant natural light throughout. Recently upgraded with new hurricane-impact windows, this home provides enhanced storm protection, energy efficiency, and peace of mind.
Designed for entertaining and everyday living, the gourmet chef's kitchen boasts premium cabinetry, abundant counter space, and a seamless flow into the spacious family room, while the formal living and dining rooms create elegant spaces for hosting family and guests.
Experience true Florida resort-style living in your private outdoor oasis featuring a screened lanai, heated pool and spa, and a fully equipped outdoor kitchen overlooking breathtaking lake and preserve views. This tranquil setting offers exceptional privacy and captures the very best of the Naples outdoor lifestyle.
The luxurious owner's suite is a peaceful retreat with a spacious sitting area, dual oversized walk-in closets, and a spa-inspired ensuite bath. Four additional bedrooms provide endless flexibility for family, guests, a home office, fitness room, or multigenerational living.
Black Bear Ridge is an exclusive gated community of only 100 luxury homes with low HOA fees, beautifully landscaped streets, and outstanding amenities. Ideally located in the heart of North Naples, residents enjoy quick access to Mercato, Waterside Shops, Artis—Naples, Vanderbilt Beach, Clam Pass Beach, world-class golf courses, fine dining, upscale shopping, healthcare, and top-rated Collier County schools. Nearby I-75 provides convenient access throughout Southwest Florida, including Bonita Springs, Estero, Fort Myers, and RSW International Airport.
Whether you're searching for a luxury primary residence, seasonal vacation home, or an investment opportunity, this exceptional Naples lakefront home offers the perfect combination of luxury, privacy, location, and value. Priced below appraised value, this is a rare opportunity to own one of North Naples' finest homes in one of the area's most desirable gated communities....
Contact an agent
Home facts
- Year built:2006
- Subdivision & Development:BLACK BEAR RIDGE
- Listing ID #:226006992
- Added:180 day(s) ago
- Updated:August 16, 2026 at 03:05 PM
Rooms and interior
- Bedrooms:5
- Total bathrooms:3
- Full bathrooms:3
- Flooring:Tile
- Kitchen Description:Dishwasher, Disposal, Electric Cooktop, Ice Maker, Microwave, Pantry, Range, Refrigerator, Self Cleaning Oven, Wine Cooler
- Living area:3,102 sq. ft.
Heating and cooling
- Cooling:Ceiling Fans, Electric
- Heating:Central, Electric
- Central air:Yes
Structure and exterior
- Roof:Tile
- Year built:2006
- Building area:3,102 sq. ft.
- Lot area:0.25 Acres
- Architectural Style:One Story, Ranch
- Construction Materials:Block, Concrete, Stucco
- Exterior Features:Lanai, Outdoor Grill, Outdoor Kitchen, Porch, Screened, Shutters Manual, Sprinkler Irrigation, Water Feature
- Levels:1 Story
Schools
- High school:BARRON COLLIER HIGH SCHOOL
- Middle school:OAKRIDGE MIDDLE SCHOOL
- Elementary school:VINEYARDS ELEMENTARY SCHOOL
Utilities
- Water:Public
- Sewer:Public Sewer
Finances and disclosures
- Price:$1,399,000
- Price per sq. ft.:$292.62
- Tax amount:$5,757 (2024)
Features and amenities
- Laundry features:Dryer, Dryer Hookup, Inside, Laundry Tub
- Amenities:Pantry, Pool, Sidewalks
- Pool features:Community, Concrete, Electric Heat, Heated, In Ground, Outside Bath Access, Pool, Pool Equipment, Screen Enclosure
Parking
- Parking description:Attached, Garage, Garage Door Opener
- Garage:Yes
- Garage spaces:2
New listings near 7323 Acorn Way
- New
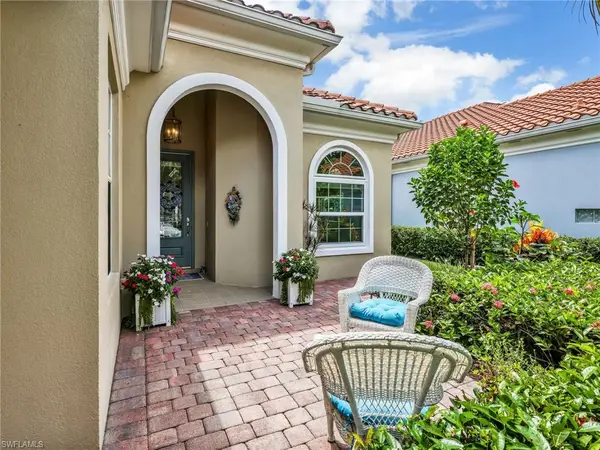 $799,999Active3 beds 3 baths1,983 sq. ft.
5284 Hawkesbury Way, NAPLES, FL 34119
MLS# 226029059Listed by: Broker Brothers LLC - New
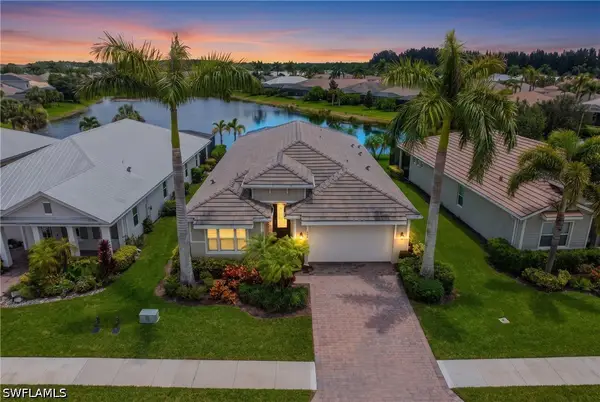 $900,000Active4 beds 4 baths2,438 sq. ft.
14670 Topsail Drive, Naples, FL 34114
MLS# 226029165Listed by: COMPASS FLORIDA LLC - New
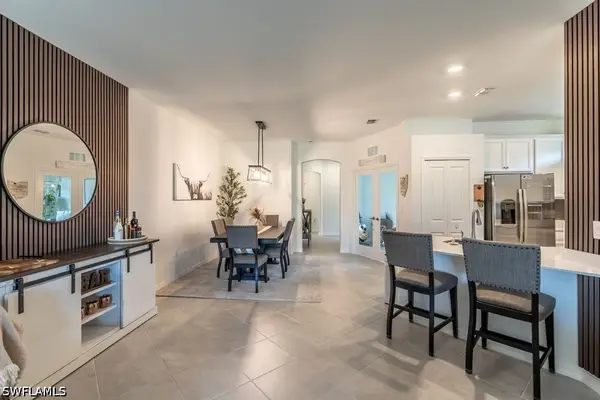 $405,000Active2 beds 2 baths1,544 sq. ft.
2645 Vine Avenue, Naples, FL 34120
MLS# 226029299Listed by: KW ELEVATE LUXURY - New
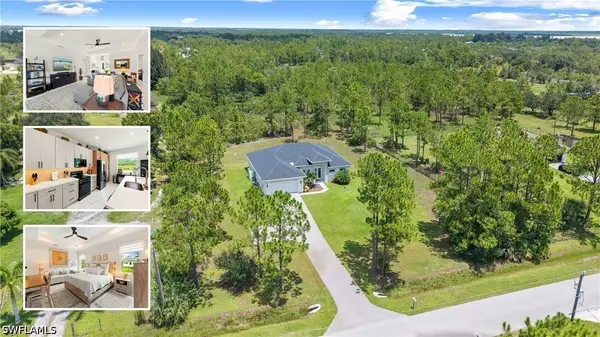 $669,000Active3 beds 2 baths2,100 sq. ft.
4219 58th Avenue Ne, Naples, FL 34120
MLS# 226029429Listed by: COLDWELL BANKER REALTY - New
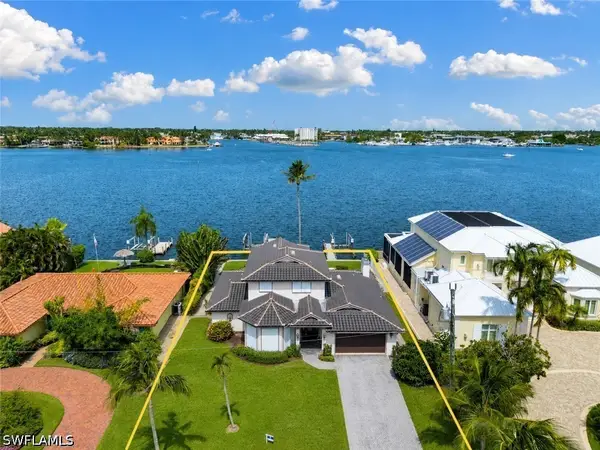 $5,897,500Active4 beds 4 baths3,211 sq. ft.
1535 Dolphin Lane, Naples, FL 34102
MLS# 226029594Listed by: COLDWELL BANKER REALTY - New
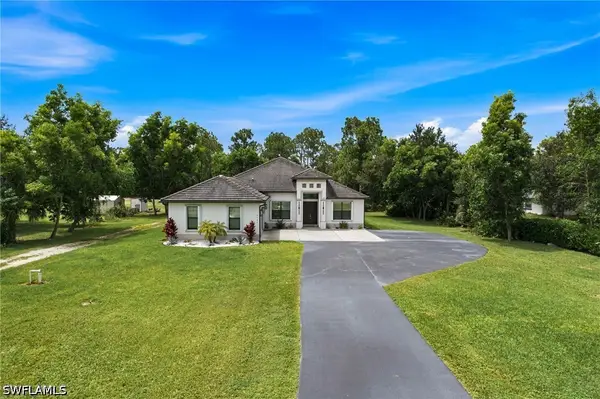 $999,999Active4 beds 4 baths2,568 sq. ft.
2160 Randall Boulevard, Naples, FL 34120
MLS# 226029286Listed by: MARZUCCO REAL ESTATE - New
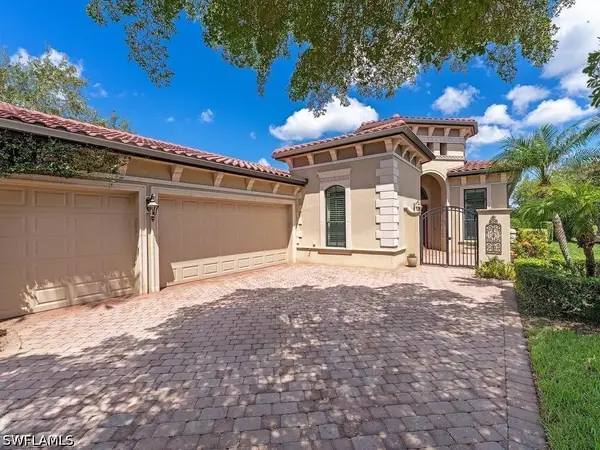 $1,900,000Active3 beds 4 baths2,935 sq. ft.
9461 Napoli Lane, Naples, FL 34113
MLS# 226029590Listed by: WILLIAM RAVEIS REAL ESTATE - New
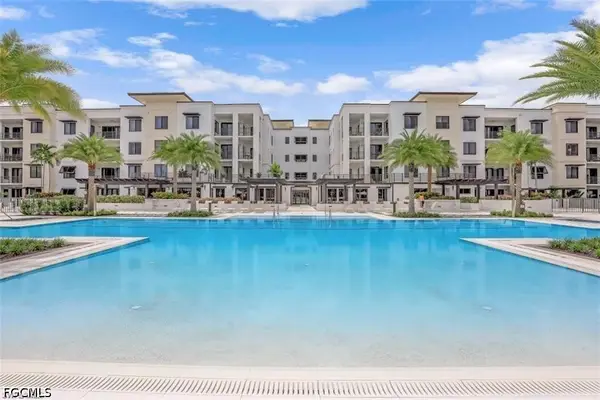 $3,099,000Active3 beds 4 baths2,505 sq. ft.
1115 Central Avenue #557, Naples, FL 34102
MLS# 2026034576Listed by: ALLIANCE REALTY GROUP - New
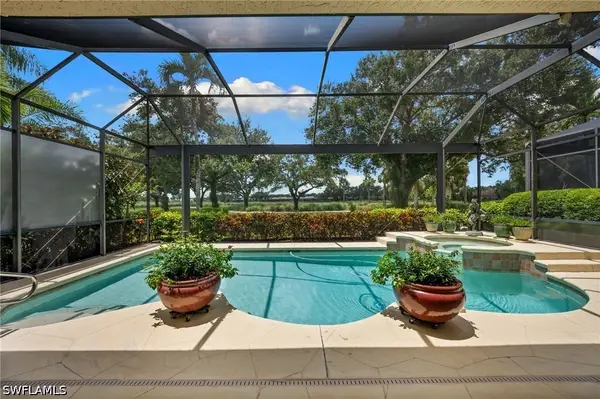 $1,650,000Active3 beds 4 baths2,701 sq. ft.
973 Tierra Lago Way, Naples, FL 34119
MLS# 226025808Listed by: DOWNING FRYE REALTY INC. - New
 $372,000Active2 beds 2 baths1,032 sq. ft.
7320 Province Way #2105, Naples, FL 34104
MLS# 226029283Listed by: NAPLES FLAT FEE REALTY LLC


Protect your home and budget from life's surprises with an Assurant Home Warranty, backed by a partner that supports you through every step of homeownership. Explore Plans.
©2026 Century 21 Real Estate LLC. All rights reserved. CENTURY 21®, the CENTURY 21 Logo and C21® are service marks owned by Century 21 Real Estate LLC. Century 21 Real Estate LLC fully supports the principles of the Fair Housing Act and the Equal Opportunity Act. Each office is independently owned and operated. Listing information is deemed reliable but not guaranteed accurate.