7704 Rozzini Lane, Naples, FL 34114
Local realty services provided by:CENTURY 21 SUNBELT REALTY
7704 Rozzini Lane,Naples, FL 34114
$529,000
- 2 Beds
- 2 Baths
- 1,540 sq. ft.
- Single family
- Pending
Listed by: vic cuccia, stephen cournoyer
Office: veronawalk realty, inc.
MLS#:226025832
Source:FL_GFMB
Price summary
- Price:$529,000
- Price per sq. ft.:$247.2
About this home
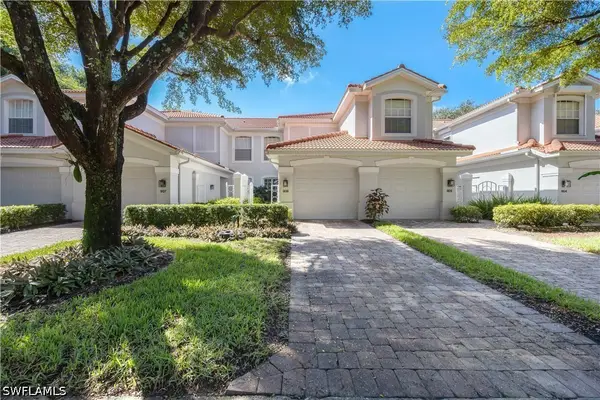
One or more photo(s) has been virtually staged, AI generated or rendered. Welcome to this beautifully maintained lakefront Capri Model , 2 bedroom, 2 bath, 2 car garage with a custom screened pool. Southwest exposure with a 60' pie shaped premium wide lake view in the sought-after VeronaWalk Community. This home has a bright open feel with a spacious split floor plan with a Newer Roof (2021), Newer A/C (2024), whole house surge protector, all ceramic tile flooring, updated master bathroom with an Electric Shutter on lanai. The HOA fee includes cable, internet, alarm monitoring, lawn care, gated community. VeronaWalk Community includes resort & lap pools, tennis courts, pickle ball, tot lot, mail room with post office and fitness room. Ideally located just minutes from world class dining, golf, entertainment, shopping and the beaches.
Contact an agent
Home facts
- Year built:2005
- Subdivision & Development:VERONA WALK
- Listing ID #:226025832
- Added:61 day(s) ago
- Updated:September 15, 2026 at 07:48 AM
Rooms and interior
- Bedrooms:2
- Total bathrooms:2
- Full bathrooms:2
- Flooring:Tile
- Kitchen Description:Dishwasher, Disposal, Electric Cooktop, Freezer, Pantry, Refrigerator, Self Cleaning Oven
- Living area:1,540 sq. ft.
Heating and cooling
- Cooling:Ceiling Fans, Electric, Heat Pump, Wall Units
- Heating:Central, Electric
- Central air:Yes
Structure and exterior
- Roof:Tile
- Year built:2005
- Building area:1,540 sq. ft.
- Lot area:0.15 Acres
- Architectural Style:Duplex
- Construction Materials:Concrete, Stucco
- Exterior Features:Deck, Lanai, Patio, Porch, Privacy Wall, Screened, Shutters Electric, Sprinkler Irrigation
Utilities
- Water:Public
- Sewer:Public Sewer
Finances and disclosures
- Price:$529,000
- Price per sq. ft.:$247.2
- Tax amount:$2,811 (2025)
Features and amenities
- Laundry features:Dryer, Inside, Washer
- Amenities:Pantry, Pickleball, Pool, Restaurant, Shutters
- Pool features:Community, Concrete, In Ground, Pool
Parking
- Parking description:Attached, Driveway, Garage, Garage Door Opener, Paved
- Garage:Yes
- Garage spaces:2
New listings near 7704 Rozzini Lane
- New
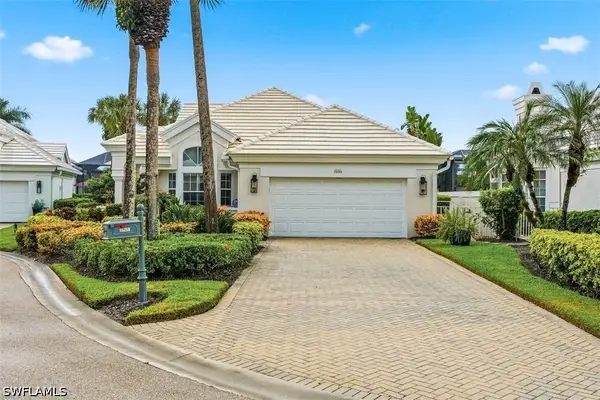 $1,575,000Active3 beds 3 baths2,230 sq. ft.
15259 Devon Green Lane, Naples, FL 34110
MLS# 226032277Listed by: BERKSHIRE HATHAWAY FL REALTY - New
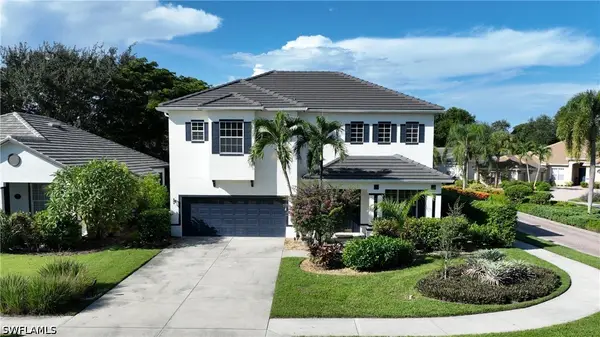 $774,000Active3 beds 3 baths3,111 sq. ft.
8213 Laurel Lakes Boulevard, Naples, FL 34119
MLS# 226032470Listed by: PREMIERE PLUS REALTY COMPANY - New
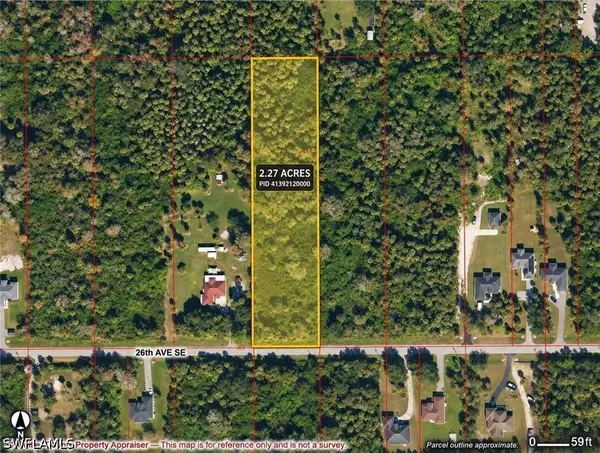
 $110,000Active2.27 Acres
Address Withheld By Seller, Naples, FL 34117
MLS# 226033180Listed by: CENTURY 21 ALLPOINTS REALTY - New
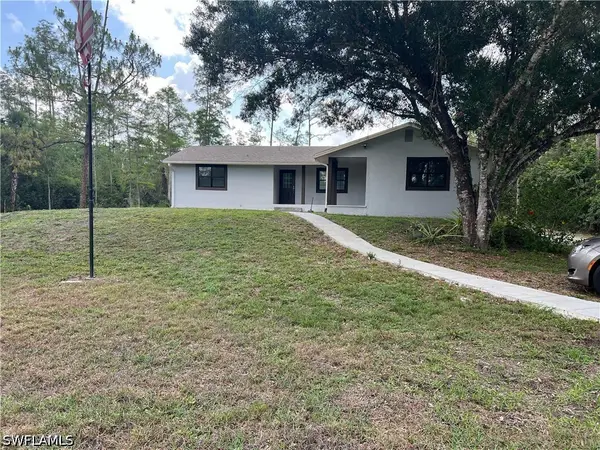 $519,999Active3 beds 2 baths1,514 sq. ft.
360 Desoto Boulevard S, Naples, FL 34117
MLS# 226032967Listed by: KEY & LEGACY REALTY LLC - New
 $2,200,000Active3 beds 3 baths2,252 sq. ft.
1301 3rd Avenue S #6203, Naples, FL 34102
MLS# 226033159Listed by: NORTHROP REALTY - New
 $2,200,000Active3 beds 3 baths2,113 sq. ft.
1301 3rd Avenue S #6201, Naples, FL 34102
MLS# 226033160Listed by: NORTHROP REALTY - New
 $550,000Active2 beds 2 baths1,633 sq. ft.
2190 Arielle Drive #906, Naples, FL 34109
MLS# 226032750Listed by: JOHN R WOOD PROPERTIES - New
 $399,000Active3 beds 2 baths1,389 sq. ft.
Address Withheld By Seller, Naples, FL 34120
MLS# 226032880Listed by: MATO REALTY, LLC - New
 $355,000Active2 beds 2 baths1,656 sq. ft.
475 Robin Hood Circle #202, Naples, FL 34104
MLS# 226032895Listed by: EXP REALTY LLC - New
 $925,000Active2.58 Acres
4265 7th Avenue Sw, Naples, FL 34119
MLS# 226033090Listed by: PREMIERE PLUS REALTY COMPANY


Protect your home and budget from life's surprises with an Assurant Home Warranty, backed by a partner that supports you through every step of homeownership. Explore Plans.
©2026 Century 21 Real Estate LLC. All rights reserved. CENTURY 21®, the CENTURY 21 Logo and C21® are service marks owned by Century 21 Real Estate LLC. Century 21 Real Estate LLC fully supports the principles of the Fair Housing Act and the Equal Opportunity Act. Each office is independently owned and operated. Listing information is deemed reliable but not guaranteed accurate.