
4536 Heron Lodge, New Port Richey, FL 34652
Local realty services provided by:CENTURY 21 Circle
Listed by: roger fruits, kinga zabinska-phillips
Office: homefront realty
MLS#:TB8471742
Source:MFRMLS
Price summary
- Price:$319,900
- Price per sq. ft.:$75.54
- Monthly HOA dues:$772
About this home
Looking for an Incredible Value? This Waterfront Community Townhome checks all the boxes!
Spacious 2,510-square-foot end-unit townhome located in a gated waterfront community offering abundant natural light and a thoughtfully designed floor plan. This residence features three en-suite bedrooms and three-and-a-half baths, providing privacy and flexibility for family members and guests.
The oversized primary suite includes a gas fireplace, expansive walk-in closet, spa-inspired bath with a jetted soaking tub, separate shower, dual vanities, and a private balcony overlooking a tranquil natural preserve. The open-concept kitchen is designed for both everyday living and entertaining, featuring granite countertops, a center island, gas cooktop, closet pantry, abundant cabinetry, and a casual dining area. The adjoining living and dining areas flow seamlessly to the outdoor living spaces, including two private balconies and a screened ground-floor patio, creating multiple opportunities to enjoy Florida's year-round climate.
Additional features include an elevator shaft ready for future elevator installation, an oversized two-car garage with a workshop area, generous storage throughout, and an end-unit location that enhances privacy and natural light.
The HOA provides exceptional value by covering exterior maintenance, roof replacement, flood and building insurance, gated entry, grounds maintenance, reserves, and garbage service. Community amenities include a boat ramp with Gulf access, heated swimming pool and spa, waterfront clubhouse, tennis and pickleball courts, plus exclusive access to the Gulf Harbors Private Beach Club on the Gulf of Mexico.
Space. Lifestyle. Amenities. Value. Motivated seller! Opportunities like this are rare. If you've been waiting for the right home at the right price, this is one you won't want to miss....
Contact an agent
Home facts
- Year built:2007
- Subdivision & Development:RESERVE AT SEA FOREST
- Listing ID #:TB8471742
- Added:179 day(s) ago
- Updated:August 01, 2026 at 01:16 PM
Rooms and interior
- Bedrooms:3
- Total bathrooms:3
- Full bathrooms:3
- Flooring:Carpet, Ceramic Tile
- Dining Description:Breakfast Room, Living Room/Dining Room Combo
- Kitchen Description:Built-In Oven, Disposal, Microwave, Range, Range Hood, Refrigerator, Stone Counters
- Bedroom Description:High Ceilings, Primary Bedroom Upstairs, Walk-In Closet(s)
- Living area:2,510 sq. ft.
Heating and cooling
- Cooling:Central Air
- Heating:Central
- Central air:Yes
Structure and exterior
- Roof:Tile
- Year built:2007
- Building area:2,510 sq. ft.
- Lot area:0.08 Acres
- Lot Features:Flood Zone, Landscaped, Paved, Private
- Construction Materials:Concrete, Frame, Stucco
- Exterior Features:Balcony, Covered Porch/Patio, Patio, Rear Porch, Screened, Wrap Around
- Foundation Description:Slab
- Levels:Three Or More Story
Schools
- High school:Gulf High-PO
- Middle school:Gulf Middle-PO
- Elementary school:Richey Elementary School
Utilities
- Water:Water Connected
- Sewer:Public Sewer, Sewer Connected
Finances and disclosures
- Price:$319,900
- Price per sq. ft.:$75.54
- Tax amount:$4,924 (2024)
Features and amenities
- Appliances:Built-in Oven, Disposal, Dryer, Gas Water Heater, Irrigation Equipment, Microwave, Range, Range Hood, Refrigerator, Washer
- Laundry features:Dryer, Laundry Room, Washer
- Amenities:Cable Connected, Gated, High Ceilings, Irrigation Equipment, Living Room/Dining Room Combo, Pool, Primary Bedroom Upstairs, Stone Counters, Thermostat, Walk-In Closet(s)
- Pool features:Heated, In Ground, Pool, Public Pool
Parking
- Parking description:Attached Garage, Garage Door Opener, Oversized
- Garage:Yes
- Garage spaces:2
 The information being provided by Stellar Mls is for the consumer's personal, non-commercial use and may not be used for any purpose other than to identify prospective properties consumer may be interested in purchasing. Any information relating to real estate for sale referenced on this web site comes from the Internet Data Exchange (IDX) program of the Stellar Mls. CENTURY 21 Circle is not a Multiple Listing Service (MLS), nor does it offer MLS access. This website is a service of CENTURY 21 Circle, a broker participant of Stellar Mls. This web site may reference real estate listing(s) held by a brokerage firm other than the broker and/or agent who owns this web site.
The accuracy of all information, regardless of source, including but not limited to open house information, square footages and lot sizes, is deemed reliable but not guaranteed and should be personally verified through personal inspection by and/or with the appropriate professionals. The data contained herein is copyrighted by Stellar Mls and is protected by all applicable copyright laws. Any unauthorized dissemination of this information is in violation of copyright laws and is strictly prohibited.
Properties in listings may have been sold or may no longer be available.
Copyright 2026 Stellar Mls. All rights reserved.
The information being provided by Stellar Mls is for the consumer's personal, non-commercial use and may not be used for any purpose other than to identify prospective properties consumer may be interested in purchasing. Any information relating to real estate for sale referenced on this web site comes from the Internet Data Exchange (IDX) program of the Stellar Mls. CENTURY 21 Circle is not a Multiple Listing Service (MLS), nor does it offer MLS access. This website is a service of CENTURY 21 Circle, a broker participant of Stellar Mls. This web site may reference real estate listing(s) held by a brokerage firm other than the broker and/or agent who owns this web site.
The accuracy of all information, regardless of source, including but not limited to open house information, square footages and lot sizes, is deemed reliable but not guaranteed and should be personally verified through personal inspection by and/or with the appropriate professionals. The data contained herein is copyrighted by Stellar Mls and is protected by all applicable copyright laws. Any unauthorized dissemination of this information is in violation of copyright laws and is strictly prohibited.
Properties in listings may have been sold or may no longer be available.
Copyright 2026 Stellar Mls. All rights reserved.New listings near 4536 Heron Lodge
- New
 $749,900Active5 beds 3 baths2,901 sq. ft.
11644 Parable Court, NEW PORT RICHEY, FL 34654
MLS# W7888176Listed by: RE/MAX MARKETING SPECIALISTS - New
 $209,900Active3 beds 2 baths1,525 sq. ft.
5645 Hamilton Harbor Drive, NEW PORT RICHEY, FL 34652
MLS# W7888178Listed by: BAM REALTY ADVISORS INC - New
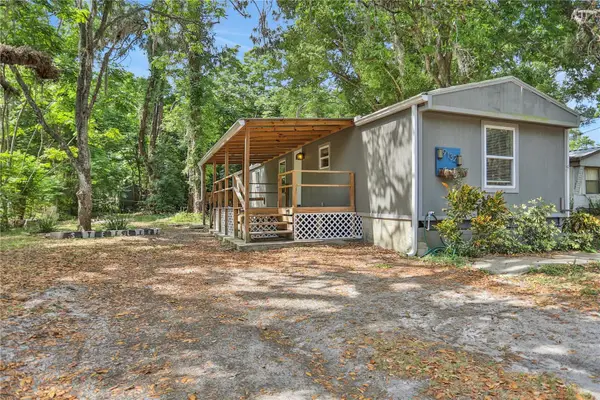 $139,999Active4 beds 3 baths924 sq. ft.
9132 Mango Street, NEW PORT RICHEY, FL 34654
MLS# W7888159Listed by: EXP REALTY LLC - New
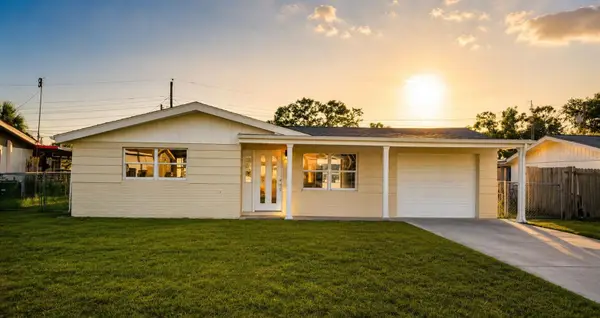 $280,000Active3 beds 2 baths1,240 sq. ft.
4607 Pirate Place, NEW PORT RICHEY, FL 34652
MLS# TB8518310Listed by: HOME PRIME REALTY LLC - New
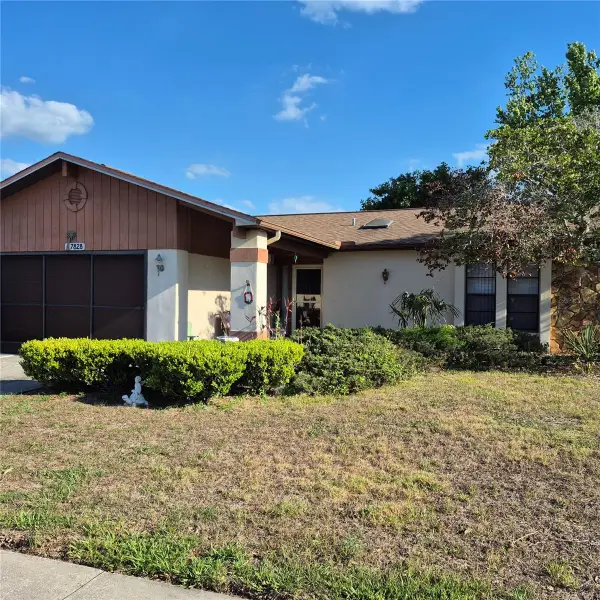 $275,900Active2 beds 2 baths1,228 sq. ft.
7828 Royal Stewart Drive, NEW PORT RICHEY, FL 34653
MLS# O6429902Listed by: APPLE REALTY - New
 $309,900Active3 beds 2 baths1,446 sq. ft.
8116 Matthew Drive, NEW PORT RICHEY, FL 34653
MLS# O6429541Listed by: ENTERA REALTY LLC - New
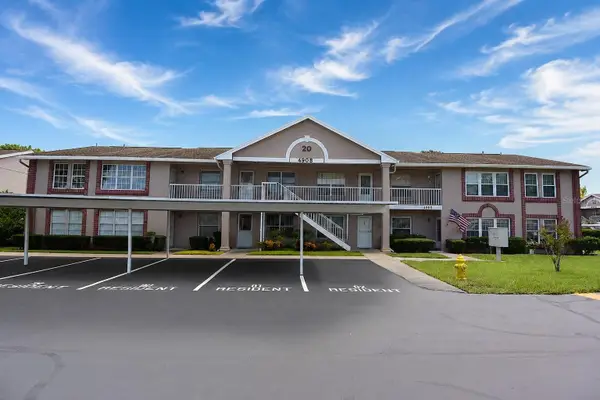 $139,900Active2 beds 2 baths1,055 sq. ft.
4908 Myrtle Oak Drive #12, NEW PORT RICHEY, FL 34653
MLS# W7888172Listed by: BAM REALTY ADVISORS INC - New
 $225,000Active2 beds 1 baths960 sq. ft.
4531 Kennedy Drive, NEW PORT RICHEY, FL 34652
MLS# TB8534434Listed by: YOU FIRST REALTY AND ASSOC LLC - New
 $210,000Active3 beds 2 baths1,307 sq. ft.
7830 Cherrytree Lane, NEW PORT RICHEY, FL 34653
MLS# W7888094Listed by: RE/MAX SUNSET REALTY - New
 $216,000Active2 beds 1 baths840 sq. ft.
3518 Gorman Drive, NEW PORT RICHEY, FL 34655
MLS# O6429885Listed by: OPENDOOR BROKERAGE LLC


Protect your home and budget from life's surprises with an Assurant Home Warranty, backed by a partner that supports you through every step of homeownership. Explore Plans.
©2026 Century 21 Real Estate LLC. All rights reserved. CENTURY 21®, the CENTURY 21 Logo and C21® are service marks owned by Century 21 Real Estate LLC. Century 21 Real Estate LLC fully supports the principles of the Fair Housing Act and the Equal Opportunity Act. Each office is independently owned and operated. Listing information is deemed reliable but not guaranteed accurate.