
6177 Maplewood Drive, New Port Richey, FL 34653
Local realty services provided by:CENTURY 21 Real Estate Champions
6177 Maplewood Drive,New Port Richey, FL 34653
$274,900
- 3 Beds
- 2 Baths
- 1,550 sq. ft.
- Single family
- Active
Listed by: robert salmons
Office: entera realty llc.
MLS#:O6427323
Source:MFRMLS
Price summary
- Price:$274,900
- Price per sq. ft.:$177.35
About this home
Welcome to this beautiful three-bedroom, two-bathroom home located in the desirable Tanglewood Terrace neighborhood.
This beautiful residence features a bright and inviting open floor plan highlighted by gorgeous tile and hardwood flooring throughout. The layout flows seamlessly into the modernized kitchen, which is perfectly equipped with gleaming solid surface countertops and stainless steel appliances. The home includes a comfortable primary suite complete with its own dedicated bathroom. Step outside to enjoy the privacy of a fully fenced-in backyard, offering an excellent space for outdoor relaxation and entertaining.
Situated in New Port Richey with an attached one-car garage, this home provides highly convenient access to local shopping, dining, parks, and major roadways for an easy commute.
Schedule your private showing today!
Contact an agent
Home facts
- Year built:1972
- Subdivision & Development:TANGLEWOOD TERRACE
- Listing ID #:O6427323
- Added:50 day(s) ago
- Updated:September 12, 2026 at 01:52 PM
Rooms and interior
- Bedrooms:3
- Total bathrooms:2
- Full bathrooms:1
- Half bathrooms:1
- Flooring:Tile
- Kitchen Description:Dishwasher, Kitchen/Family Room Combo, Range, Refrigerator
- Living area:1,550 sq. ft.
Heating and cooling
- Cooling:Central Air
- Heating:Central, Electric
- Central air:Yes
Structure and exterior
- Roof:Shingle
- Year built:1972
- Building area:1,550 sq. ft.
- Lot area:0.2 Acres
- Lot Features:Level, Oversized, Paved, Sidewalk
- Architectural Style:Traditional
- Construction Materials:Concrete
- Exterior Features:Awning(s), Patio, Porch
- Foundation Description:Slab
- Levels:1 Story
Schools
- High school:Gulf High-PO
- Middle school:Gulf Middle-PO
- Elementary school:Cotee River Elementary-PO
Utilities
- Water:Public, Water Connected
- Sewer:Public, Public Sewer
Finances and disclosures
- Price:$274,900
- Price per sq. ft.:$177.35
- Tax amount:$5,955 (2025)
Features and amenities
- Appliances:Dishwasher, Electric Water Heater, Range, Refrigerator
- Amenities:Kitchen/Family Room Combo
- Pool features:Public Pool
Parking
- Parking description:Attached Garage
- Garage:Yes
- Garage spaces:2
 The information being provided by Stellar Mls is for the consumer's personal, non-commercial use and may not be used for any purpose other than to identify prospective properties consumer may be interested in purchasing. Any information relating to real estate for sale referenced on this web site comes from the Internet Data Exchange (IDX) program of the Stellar Mls. CENTURY 21 Real Estate Champions is not a Multiple Listing Service (MLS), nor does it offer MLS access. This website is a service of CENTURY 21 Real Estate Champions, a broker participant of Stellar Mls. This web site may reference real estate listing(s) held by a brokerage firm other than the broker and/or agent who owns this web site.
The accuracy of all information, regardless of source, including but not limited to open house information, square footages and lot sizes, is deemed reliable but not guaranteed and should be personally verified through personal inspection by and/or with the appropriate professionals. The data contained herein is copyrighted by Stellar Mls and is protected by all applicable copyright laws. Any unauthorized dissemination of this information is in violation of copyright laws and is strictly prohibited.
Properties in listings may have been sold or may no longer be available.
Copyright 2026 Stellar Mls. All rights reserved. MFRMLS Member Broker: Ruth Cabella
The information being provided by Stellar Mls is for the consumer's personal, non-commercial use and may not be used for any purpose other than to identify prospective properties consumer may be interested in purchasing. Any information relating to real estate for sale referenced on this web site comes from the Internet Data Exchange (IDX) program of the Stellar Mls. CENTURY 21 Real Estate Champions is not a Multiple Listing Service (MLS), nor does it offer MLS access. This website is a service of CENTURY 21 Real Estate Champions, a broker participant of Stellar Mls. This web site may reference real estate listing(s) held by a brokerage firm other than the broker and/or agent who owns this web site.
The accuracy of all information, regardless of source, including but not limited to open house information, square footages and lot sizes, is deemed reliable but not guaranteed and should be personally verified through personal inspection by and/or with the appropriate professionals. The data contained herein is copyrighted by Stellar Mls and is protected by all applicable copyright laws. Any unauthorized dissemination of this information is in violation of copyright laws and is strictly prohibited.
Properties in listings may have been sold or may no longer be available.
Copyright 2026 Stellar Mls. All rights reserved. MFRMLS Member Broker: Ruth CabellaNew listings near 6177 Maplewood Drive
- Coming Soon
 $249,999Coming Soon2 beds 1 baths775 sq. ft.
7645 Arlight Drive, NEW PORT RICHEY, FL 34655
MLS# W7889275Listed by: ROCKS REALTY - Coming Soon
 $249,900Coming Soon2 beds 2 baths1,028 sq. ft.
6211 Moray Avenue, NEW PORT RICHEY, FL 34653
MLS# TB8545494Listed by: IMPACT REALTY TAMPA BAY - Coming Soon
 $950,000Coming Soon5 beds 3 baths4,192 sq. ft.
9710 Black Bear Court, NEW PORT RICHEY, FL 34654
MLS# TB8543601Listed by: HENDRIK MARIE REAL ESTATE SERVICES - Coming SoonOpen Sat, 12 to 3pm
 $325,000Coming Soon3 beds 2 baths1,514 sq. ft.
5109 Tilson Drive, NEW PORT RICHEY, FL 34652
MLS# TB8544507Listed by: LA ROSA REALTY, LLC - Coming Soon
 $258,900Coming Soon3 beds 3 baths1,666 sq. ft.
11904 Castine Street, NEW PORT RICHEY, FL 34654
MLS# TB8545498Listed by: BHHS FLORIDA PROPERTIES GROUP - Coming Soon
 $40,000Coming Soon0.14 Acres
7131 Oakwood Drive, NEW PORT RICHEY, FL 34652
MLS# TB8542042Listed by: UNLIMITED GROUP REALTY - New
 $325,000Active3 beds 2 baths1,558 sq. ft.
11438 Merganser Way, NEW PORT RICHEY, FL 34654
MLS# TB8547787Listed by: FLORIDA EXECUTIVE REALTY - New
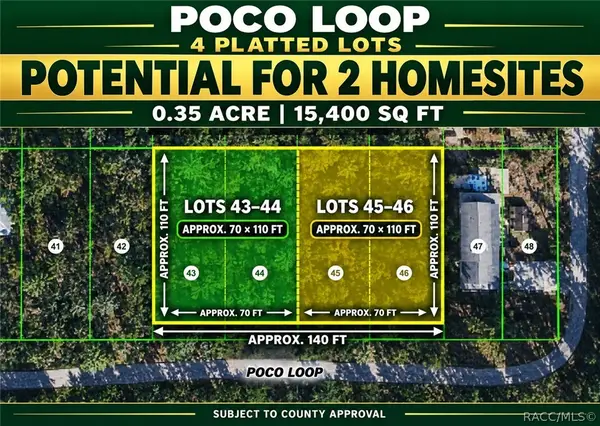 $24,000Active0.35 Acres
0 Poco Loop, New Port Richey, FL 34654
MLS# 857861Listed by: PLANTATION REALTY, INC. - New
 $99,900Active0.2 Acres
5641 Ohio Avenue, NEW PORT RICHEY, FL 34652
MLS# W7889411Listed by: NEXTHOME CABANAS REALTY - New
 $425,000Active3 beds 2 baths2,201 sq. ft.
9714 El Sol Court, NEW PORT RICHEY, FL 34655
MLS# W7888261Listed by: KELLER WILLIAMS REALTY- PALM HARBOR


Protect your home and budget from life's surprises with an Assurant Home Warranty, backed by a partner that supports you through every step of homeownership. Explore Plans.
©2026 Century 21 Real Estate LLC. All rights reserved. CENTURY 21®, the CENTURY 21 Logo and C21® are service marks owned by Century 21 Real Estate LLC. Century 21 Real Estate LLC fully supports the principles of the Fair Housing Act and the Equal Opportunity Act. Each office is independently owned and operated. Listing information is deemed reliable but not guaranteed accurate.