
6388 Spider Lily Way, New Port Richey, FL 34653
Local realty services provided by:CENTURY 21 AllPoints Realty
Listed by: stephanie rosh
Office: charles rutenberg realty inc
MLS#:TB8515965
Source:MFRMLS
Price summary
- Price:$399,000
- Price per sq. ft.:$170.8
- Monthly HOA dues:$33
About this home
Welcome to turn-key luxury in the highly desirable Copperspring community! Built in 2021, this meticulously maintained 4-bedroom, 2-bathroom Lennar "Hartford" model seamlessly blends modern sophistication with effortless Florida living. The open-concept interior features sleek ceramic tile flooring in the main living areas, a stylish accent wall with an electric fireplace, and fresh, modern paint tones throughout. The chef-inspired kitchen boasts abundant cabinetry, a spacious center island, and generous counter space—ideal for daily living and entertaining. Designed for privacy, the split-bedroom layout leads to a spacious primary suite complete with dual vanities, a walk-in shower, and an oversized walk-in closet. Step outside to your ultimate backyard retreat, featuring an expansive paver patio, a custom pergola-covered outdoor kitchen, a private hot tub, and a fully fenced yard. Residents enjoy exceptional community amenities, including a resort-style pool, pool house, outdoor grilling area, park/playground, and kayak launch for enjoying time on the water. Conveniently located near shopping, dining, and major roadways. Schedule your private showing today!...
Contact an agent
Home facts
- Year built:2021
- Subdivision & Development:COPPERSPRING ESTATES
- Listing ID #:TB8515965
- Added:95 day(s) ago
- Updated:September 12, 2026 at 04:13 PM
Rooms and interior
- Bedrooms:4
- Total bathrooms:2
- Full bathrooms:2
- Flooring:Carpet, Ceramic Tile
- Kitchen Description:Dishwasher, Kitchen/Family Room Combo, Microwave, Range, Refrigerator, Solid Surface Counters
- Bedroom Description:Primary Bedroom Main Floor, Walk-In Closet(s)
- Living area:1,936 sq. ft.
Heating and cooling
- Cooling:Central Air
- Heating:Central
- Central air:Yes
Structure and exterior
- Roof:Shingle
- Year built:2021
- Building area:1,936 sq. ft.
- Lot Features:Sidewalk
- Construction Materials:Block, Stucco
- Exterior Features:Outdoor Grill, Outdoor Kitchen, Patio, Sidewalk
- Foundation Description:Slab
- Levels:1 Story
Schools
- High school:Gulf High-PO
- Middle school:Gulf Middle-PO
- Elementary school:Anclote Elementary-PO
Utilities
- Water:Public, Water Available
- Sewer:Public Sewer, Sewer Available
Finances and disclosures
- Price:$399,000
- Price per sq. ft.:$170.8
- Tax amount:$6,677 (2025)
Features and amenities
- Appliances:Dishwasher, Dryer, Microwave, Range, Refrigerator, Washer
- Laundry features:Dryer, Inside, Washer
- Amenities:Cable Available, Ceiling Fans(s), Electricity Available, Kitchen/Family Room Combo, Open Floorplan, Phone Available, Primary Bedroom Main Floor, Solid Surface Counters, Thermostat, Walk-In Closet(s)
- Pool features:Public Pool
Parking
- Parking description:Attached Garage, Driveway, Garage Door Opener
- Garage:Yes
- Garage spaces:2
 The information being provided by Stellar Mls is for the consumer's personal, non-commercial use and may not be used for any purpose other than to identify prospective properties consumer may be interested in purchasing. Any information relating to real estate for sale referenced on this web site comes from the Internet Data Exchange (IDX) program of the Stellar Mls. CENTURY 21 AllPoints Realty is not a Multiple Listing Service (MLS), nor does it offer MLS access. This website is a service of CENTURY 21 AllPoints Realty, a broker participant of Stellar Mls. This web site may reference real estate listing(s) held by a brokerage firm other than the broker and/or agent who owns this web site.
The accuracy of all information, regardless of source, including but not limited to open house information, square footages and lot sizes, is deemed reliable but not guaranteed and should be personally verified through personal inspection by and/or with the appropriate professionals. The data contained herein is copyrighted by Stellar Mls and is protected by all applicable copyright laws. Any unauthorized dissemination of this information is in violation of copyright laws and is strictly prohibited.
Properties in listings may have been sold or may no longer be available.
Copyright 2026 Stellar Mls. All rights reserved. MFRMLS Member Broker: Ryan Peterson
The information being provided by Stellar Mls is for the consumer's personal, non-commercial use and may not be used for any purpose other than to identify prospective properties consumer may be interested in purchasing. Any information relating to real estate for sale referenced on this web site comes from the Internet Data Exchange (IDX) program of the Stellar Mls. CENTURY 21 AllPoints Realty is not a Multiple Listing Service (MLS), nor does it offer MLS access. This website is a service of CENTURY 21 AllPoints Realty, a broker participant of Stellar Mls. This web site may reference real estate listing(s) held by a brokerage firm other than the broker and/or agent who owns this web site.
The accuracy of all information, regardless of source, including but not limited to open house information, square footages and lot sizes, is deemed reliable but not guaranteed and should be personally verified through personal inspection by and/or with the appropriate professionals. The data contained herein is copyrighted by Stellar Mls and is protected by all applicable copyright laws. Any unauthorized dissemination of this information is in violation of copyright laws and is strictly prohibited.
Properties in listings may have been sold or may no longer be available.
Copyright 2026 Stellar Mls. All rights reserved. MFRMLS Member Broker: Ryan PetersonNew listings near 6388 Spider Lily Way
- Coming Soon
 $249,900Coming Soon2 beds 2 baths1,028 sq. ft.
6211 Moray Avenue, NEW PORT RICHEY, FL 34653
MLS# TB8545494Listed by: IMPACT REALTY TAMPA BAY - Coming Soon
 $950,000Coming Soon5 beds 3 baths4,192 sq. ft.
9710 Black Bear Court, NEW PORT RICHEY, FL 34654
MLS# TB8543601Listed by: HENDRIK MARIE REAL ESTATE SERVICES - Coming Soon
 $258,900Coming Soon3 beds 3 baths1,666 sq. ft.
11904 Castine Street, NEW PORT RICHEY, FL 34654
MLS# TB8545498Listed by: BHHS FLORIDA PROPERTIES GROUP - Coming Soon
 $40,000Coming Soon0.14 Acres
7131 Oakwood Drive, NEW PORT RICHEY, FL 34652
MLS# TB8542042Listed by: UNLIMITED GROUP REALTY - New
 $325,000Active3 beds 2 baths1,558 sq. ft.
11438 Merganser Way, NEW PORT RICHEY, FL 34654
MLS# TB8547787Listed by: FLORIDA EXECUTIVE REALTY - New
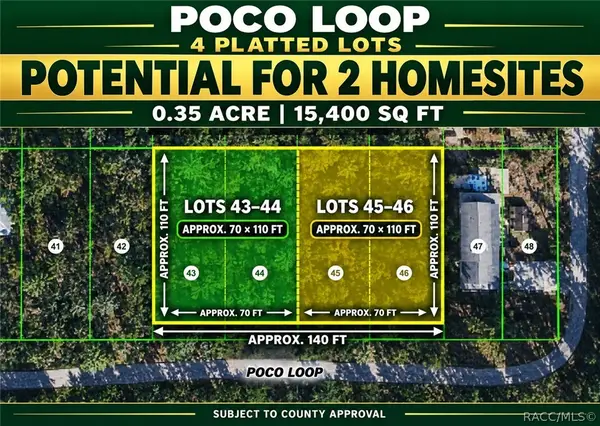 $24,000Active0.35 Acres
0 Poco Loop, New Port Richey, FL 34654
MLS# 857861Listed by: PLANTATION REALTY, INC. - New
 $99,900Active0.2 Acres
5641 Ohio Avenue, NEW PORT RICHEY, FL 34652
MLS# W7889411Listed by: NEXTHOME CABANAS REALTY - New
 $425,000Active3 beds 2 baths2,201 sq. ft.
9714 El Sol Court, NEW PORT RICHEY, FL 34655
MLS# W7888261Listed by: KELLER WILLIAMS REALTY- PALM HARBOR - Open Sun, 12am to 3pmNew
 $895,000Active3 beds 2 baths2,189 sq. ft.
3537 Seaway Drive, NEW PORT RICHEY, FL 34652
MLS# TB8542090Listed by: KELLER WILLIAMS REALTY- PALM HARBOR - New
 $325,000Active2 beds 2 baths1,583 sq. ft.
10846 Brookhaven Drive, NEW PORT RICHEY, FL 34654
MLS# W7889167Listed by: RE/MAX ALLIANCE GROUP


Protect your home and budget from life's surprises with an Assurant Home Warranty, backed by a partner that supports you through every step of homeownership. Explore Plans.
©2026 Century 21 Real Estate LLC. All rights reserved. CENTURY 21®, the CENTURY 21 Logo and C21® are service marks owned by Century 21 Real Estate LLC. Century 21 Real Estate LLC fully supports the principles of the Fair Housing Act and the Equal Opportunity Act. Each office is independently owned and operated. Listing information is deemed reliable but not guaranteed accurate.