
7432 Wimpole Drive, New Port Richey, FL 34655
Local realty services provided by:CENTURY 21 Link Realty, Inc.
7432 Wimpole Drive,New Port Richey, FL 34655
$259,000
- 2 Beds
- 2 Baths
- 1,268 sq. ft.
- Single family
- Active
Listed by: sinan zakaria
Office: listed simply
MLS#:TB8563216
Source:MFRMLS
Price summary
- Price:$259,000
- Price per sq. ft.:$204.26
- Monthly HOA dues:$255
About this home
Escape to low-maintenance living in this immaculate 2-bedroom Florida villa. Tucked against a private wooded backdrop, this home blends tranquil natural surroundings with high-value, stress-free ownership.
Unwind in the spacious main bedroom featuring a spa-like bathroom with double vanity, walk-in shower, and jetted tub. Host guests or set up your dream craft room in the second bedroom. Enjoy the expansive main living space which has room for a dining table or an office. Keep an eye on the neighborhood from the front flex space, which was most recently used as a meditation room. The hard-surface floors throughout keep maintenance effortless, while premium window treatments let you filter Florida’s sunshine to perfection. Storage abounds with a walk-in closet, attic access, built-in garage cabinets, and overhead shelves in your 2-car garage. The kitchen has all new appliances and a new garbage disposal. With the washer and dryer already in place, there’s no reason you can’t move right in!
Lawn care, exterior painting, and roof maintenance are fully covered by a low monthly HOA fee so your weekends are free to spend lounging by the year-round pool....
Contact an agent
Home facts
- Year built:2002
- Subdivision & Development:BRIAR PATCH VILLAGE 07 SPGS PH 01
- Listing ID #:TB8563216
- Added:1 day(s) ago
- Updated:October 31, 2026 at 12:59 AM
Rooms and interior
- Bedrooms:2
- Total bathrooms:2
- Full bathrooms:2
- Flooring:Tile
- Kitchen Description:Built-In Oven, Cooktop, Dishwasher, Disposal, Freezer, Microwave, Range Hood, Refrigerator
- Bedroom Description:Primary Bedroom Main Floor, Walk-In Closet(s)
- Living area:1,268 sq. ft.
Heating and cooling
- Cooling:Central Air
- Heating:Central, Electric
- Central air:Yes
Structure and exterior
- Roof:Shingle
- Year built:2002
- Building area:1,268 sq. ft.
- Lot area:0.09 Acres
- Lot Features:Level
- Architectural Style:Contemporary
- Construction Materials:Frame
- Exterior Features:Covered Porch/Patio, Garden, Lighting, Patio, Screened
- Foundation Description:Slab
- Levels:1 Story
Schools
- Middle school:Seven Springs Middle-PO
- Elementary school:Trinity Oaks Elementary
Utilities
- Water:Public, Water Available
- Sewer:Public, Public Sewer, Sewer Available
Finances and disclosures
- Price:$259,000
- Price per sq. ft.:$204.26
- Tax amount:$1,714 (2025)
Features and amenities
- Appliances:Built-in Oven, Cooktop, Dishwasher, Disposal, Dryer, Freezer, Microwave, Range Hood, Refrigerator, Washer
- Laundry features:Dryer, Inside, Laundry Room, Washer
- Amenities:Built-In Features, Cable Available, Ceiling Fans(s), Electricity Available, Maintenance, Phone Available, Pool, Primary Bedroom Main Floor, Walk-In Closet(s)
- Pool features:Child Safety Fence, In Ground, Pool, Private Pool
Parking
- Parking description:Attached Garage, Driveway, Garage Faces Rear
- Garage:Yes
- Garage spaces:2
 The information being provided by Stellar Mls is for the consumer's personal, non-commercial use and may not be used for any purpose other than to identify prospective properties consumer may be interested in purchasing. Any information relating to real estate for sale referenced on this web site comes from the Internet Data Exchange (IDX) program of the Stellar Mls. CENTURY 21 Link Realty, Inc. is not a Multiple Listing Service (MLS), nor does it offer MLS access. This website is a service of CENTURY 21 Link Realty, Inc., a broker participant of Stellar Mls. This web site may reference real estate listing(s) held by a brokerage firm other than the broker and/or agent who owns this web site.
The accuracy of all information, regardless of source, including but not limited to open house information, square footages and lot sizes, is deemed reliable but not guaranteed and should be personally verified through personal inspection by and/or with the appropriate professionals. The data contained herein is copyrighted by Stellar Mls and is protected by all applicable copyright laws. Any unauthorized dissemination of this information is in violation of copyright laws and is strictly prohibited.
Properties in listings may have been sold or may no longer be available.
Copyright 2026 Stellar Mls. All rights reserved. MFRMLS Member Broker: Danielle DeCarbo
New listings near 7432 Wimpole Drive
- Coming Soon
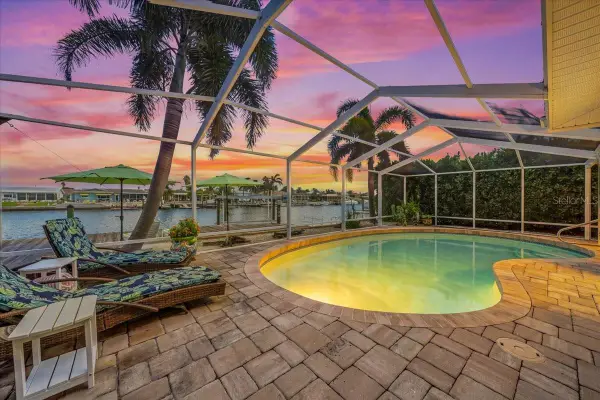 $979,900Coming Soon3 beds 3 baths1,934 sq. ft.
5448 Pilots Place, NEW PORT RICHEY, FL 34652
MLS# TB8557746Listed by: KELLER WILLIAMS REALTY- PALM HARBOR - Coming Soon
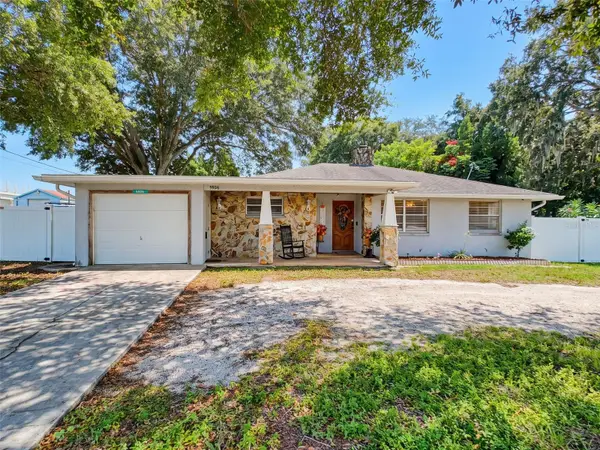 $260,000Coming Soon2 beds 2 baths1,465 sq. ft.
5926 Grey Street, NEW PORT RICHEY, FL 34652
MLS# W7890186Listed by: BHHS FLORIDA PROPERTIES GROUP - New
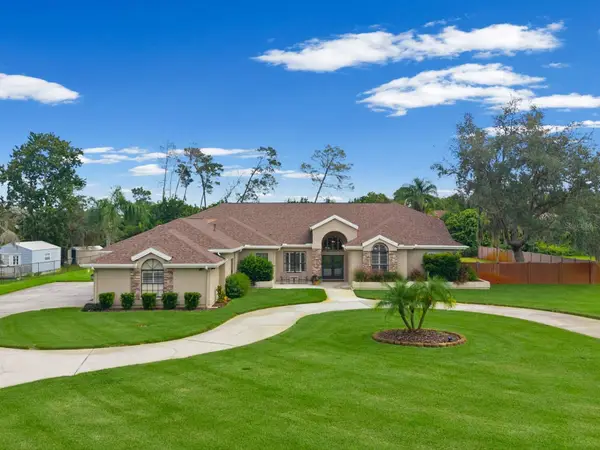 $1,100,000Active6 beds 5 baths4,021 sq. ft.
8906 Skymaster Drive, NEW PORT RICHEY, FL 34654
MLS# W7890745Listed by: SANDPEAK REALTY - New
 $630,000Active4 beds 3 baths2,421 sq. ft.
12251 Crestridge Loop, NEW PORT RICHEY, FL 34655
MLS# W7890650Listed by: DALTON WADE INC - New
 $280,000Active3 beds 2 baths1,345 sq. ft.
5246 Drift Tide Drive, NEW PORT RICHEY, FL 34652
MLS# C7532313Listed by: SOVEREIGN REAL ESTATE GROUP - New
 $244,999Active2 beds 2 baths1,140 sq. ft.
8516 Corinthian Way, NEW PORT RICHEY, FL 34654
MLS# TB8562656Listed by: BILTMORE GROUP INC - New
 $245,000Active2 beds 2 baths1,350 sq. ft.
9730 Cavendish Court, NEW PORT RICHEY, FL 34655
MLS# TB8563068Listed by: VERANDA REALTY - New
 $525,000Active2 beds 2 baths1,300 sq. ft.
4532 Floramar Terrace, NEW PORT RICHEY, FL 34652
MLS# W7890510Listed by: KELLER WILLIAMS REALTY- PALM HARBOR - New
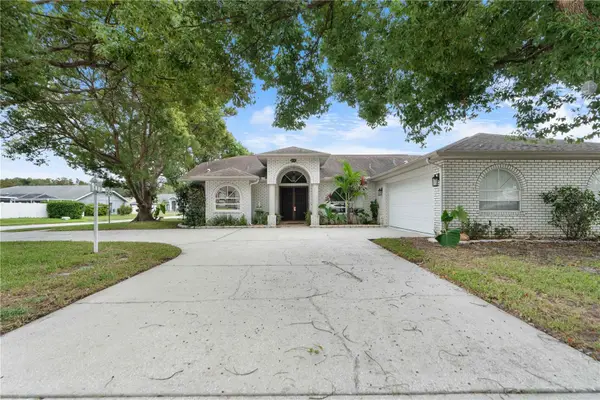 $389,900Active3 beds 2 baths1,752 sq. ft.
4230 Onorio Street, NEW PORT RICHEY, FL 34653
MLS# W7890696Listed by: 1% LISTS CENTRAL FLORIDA


Protect your home and budget from life's surprises with an Assurant Home Warranty, backed by a partner that supports you through every step of homeownership. Explore Plans.
©2026 Century 21 Real Estate LLC. All rights reserved. CENTURY 21®, the CENTURY 21 Logo and C21® are service marks owned by Century 21 Real Estate LLC. Century 21 Real Estate LLC fully supports the principles of the Fair Housing Act and the Equal Opportunity Act. Each office is independently owned and operated. Listing information is deemed reliable but not guaranteed accurate.