
8906 Skymaster Drive, New Port Richey, FL 34654
Local realty services provided by:CENTURY 21 Myers Rose Realty
Listed by: linda beach, andrea allen
Office: sandpeak realty
MLS#:W7890745
Source:MFRMLS
Price summary
- Price:$1,100,000
- Price per sq. ft.:$205.26
About this home
Welcome to exceptional living in Hidden Lake Estates, where privacy, comfort, and a distinctive aviation lifestyle come together! Tucked away on a cul-de-sac in the gated aviation community FA40, this beautifully maintained 6-bedroom, 5-bath pool home offers 4,021 square feet on a .75-acre lot which has room to add a hangar and backs up to conservation land. Inside you will find soaring ceilings, an open, split-bedroom floor plan balances generous gathering spaces with private retreats. The gourmet kitchen features a six-burner gas stove and flows into the family room with its own wet bar—ideal for hosting friends or enjoying evenings at home. Step outside to your private Florida retreat, featuring a picture screened pool with jacuzzi, private full pool bathroom with shower, outdoor kitchen directly connected to a 400-gallon in-ground propane tank, and a peaceful conservation backdrop with no rear neighbors. From weekend cookouts to relaxing poolside afternoons, this home was made for entertaining. An extra-deep three-car garage accommodates most full-size vehicles and provides ample work and storage space. Thoughtful updates include porch and deck replacement, pool resurfacing, and water heater(gas) replacement in 2019; pool cage and one A/C unit in 2020; roof in 2024; and pool pump and second A/C unit in 2026. The property is located outside the designated flood zone. Hidden Lake Estates offers a rare neighborhood atmosphere where aircraft can taxi between hangar-equipped properties and the community airfield. Although this home does not currently have a hangar, its location lets you enjoy the character of this unique aviation community. Discover a home that brings together room to gather, space to unwind, and a beautiful setting to call your own....
Contact an agent
Home facts
- Year built:1989
- Subdivision & Development:HIDDEN LAKE ESTATES
- Listing ID #:W7890745
- Added:1 day(s) ago
- Updated:October 31, 2026 at 01:30 AM
Rooms and interior
- Bedrooms:6
- Total bathrooms:5
- Full bathrooms:5
- Flooring:Carpet, Ceramic Tile
- Dining Description:Eat In Kitchen, Formal Dining Room, Living Room/Dining Room Combo
- Kitchen Description:Dishwasher, Eat-in Kitchen, Kitchen/Family Room Combo, Microwave, Range, Refrigerator, Solid Wood Cabinets, Stone Counters, Water Filtration System, Water Softener, Wet Bar
- Bedroom Description:High Ceilings, Primary Bedroom Main Floor, Split Bedroom, Walk-In Closet(s)
- Living area:4,021 sq. ft.
Heating and cooling
- Cooling:Central Air, Zoned
- Heating:Electric, Propane
- Central air:Yes
Structure and exterior
- Roof:Shingle
- Year built:1989
- Building area:4,021 sq. ft.
- Lot area:0.75 Acres
- Lot Features:Cul-de-sac, Landscaped, Oversized, Paved, Private
- Construction Materials:Block, Stucco
- Exterior Features:Covered Porch/Patio, Lighting, Outdoor Grill, Patio, Private Mailbox, Rain Gutters, Screened
- Foundation Description:Slab
- Levels:1 Story
Utilities
- Water:Well
- Sewer:Septic Tank
Finances and disclosures
- Price:$1,100,000
- Price per sq. ft.:$205.26
- Tax amount:$7,110 (2025)
Features and amenities
- Appliances:Dishwasher, Irrigation Equipment, Microwave, Range, Refrigerator, Water Filtration System, Water Softener
- Laundry features:Inside, Laundry Room
- Amenities:Cable Connected, Ceiling Fans(s), Chair Rail, Eat-in Kitchen, Fiber Optics, High Ceilings, Irrigation Equipment, Kitchen/Family Room Combo, Living Room/Dining Room Combo, Phone Available, Primary Bedroom Main Floor, Solid Wood Cabinets, Split Bedroom, Sprinkler Well, Stone Counters, Thermostat, Underground Utilities, Vaulted Ceiling(s), Walk-In Closet(s), Wet Bar, Window Treatments
- Pool features:Child Safety Fence, Gunite, Heated, In Ground, Outside Bath Access, Private Pool, Screen Enclosure, Sweep
Parking
- Parking description:Attached Garage, Boat, Circular Driveway, Driveway, Garage Door Opener, Garage Faces Side, RV Access/Parking
- Garage:Yes
- Garage spaces:3
 The information being provided by Stellar Mls is for the consumer's personal, non-commercial use and may not be used for any purpose other than to identify prospective properties consumer may be interested in purchasing. Any information relating to real estate for sale referenced on this web site comes from the Internet Data Exchange (IDX) program of the Stellar Mls. CENTURY 21 Myers Rose Realty is not a Multiple Listing Service (MLS), nor does it offer MLS access. This website is a service of CENTURY 21 Myers Rose Realty, a broker participant of Stellar Mls. This web site may reference real estate listing(s) held by a brokerage firm other than the broker and/or agent who owns this web site.
The accuracy of all information, regardless of source, including but not limited to open house information, square footages and lot sizes, is deemed reliable but not guaranteed and should be personally verified through personal inspection by and/or with the appropriate professionals. The data contained herein is copyrighted by Stellar Mls and is protected by all applicable copyright laws. Any unauthorized dissemination of this information is in violation of copyright laws and is strictly prohibited.
Properties in listings may have been sold or may no longer be available.
Copyright 2026 Stellar Mls. All rights reserved. MFRMLS Member Broker: Gretchen Rose-Zagame
New listings near 8906 Skymaster Drive
- Coming Soon
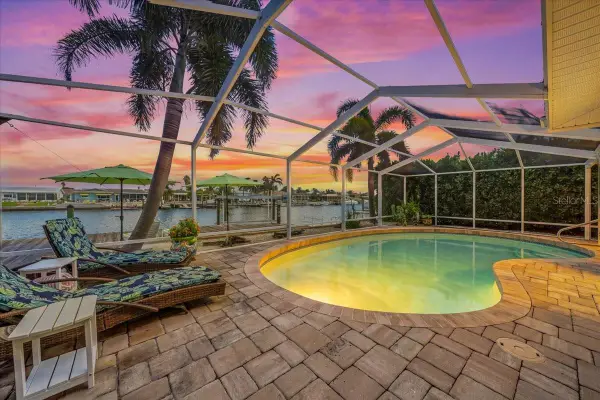 $979,900Coming Soon3 beds 3 baths1,934 sq. ft.
5448 Pilots Place, NEW PORT RICHEY, FL 34652
MLS# TB8557746Listed by: KELLER WILLIAMS REALTY- PALM HARBOR - Coming Soon
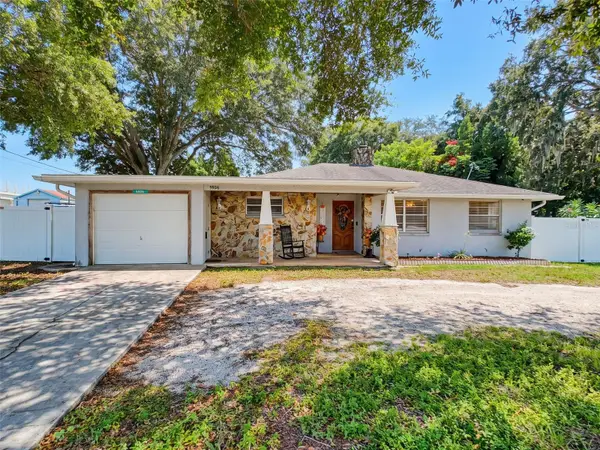 $260,000Coming Soon2 beds 2 baths1,465 sq. ft.
5926 Grey Street, NEW PORT RICHEY, FL 34652
MLS# W7890186Listed by: BHHS FLORIDA PROPERTIES GROUP - New
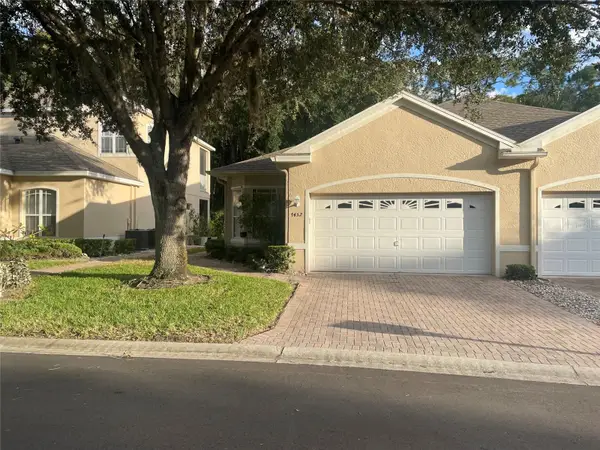 $259,000Active2 beds 2 baths1,268 sq. ft.
7432 Wimpole Drive, NEW PORT RICHEY, FL 34655
MLS# TB8563216Listed by: LISTED SIMPLY - New
 $630,000Active4 beds 3 baths2,421 sq. ft.
12251 Crestridge Loop, NEW PORT RICHEY, FL 34655
MLS# W7890650Listed by: DALTON WADE INC - New
 $280,000Active3 beds 2 baths1,345 sq. ft.
5246 Drift Tide Drive, NEW PORT RICHEY, FL 34652
MLS# C7532313Listed by: SOVEREIGN REAL ESTATE GROUP - New
 $244,999Active2 beds 2 baths1,140 sq. ft.
8516 Corinthian Way, NEW PORT RICHEY, FL 34654
MLS# TB8562656Listed by: BILTMORE GROUP INC - New
 $245,000Active2 beds 2 baths1,350 sq. ft.
9730 Cavendish Court, NEW PORT RICHEY, FL 34655
MLS# TB8563068Listed by: VERANDA REALTY - New
 $525,000Active2 beds 2 baths1,300 sq. ft.
4532 Floramar Terrace, NEW PORT RICHEY, FL 34652
MLS# W7890510Listed by: KELLER WILLIAMS REALTY- PALM HARBOR - New
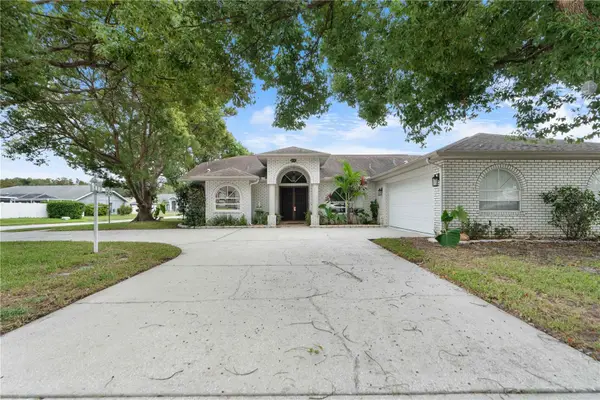 $389,900Active3 beds 2 baths1,752 sq. ft.
4230 Onorio Street, NEW PORT RICHEY, FL 34653
MLS# W7890696Listed by: 1% LISTS CENTRAL FLORIDA


Protect your home and budget from life's surprises with an Assurant Home Warranty, backed by a partner that supports you through every step of homeownership. Explore Plans.
©2026 Century 21 Real Estate LLC. All rights reserved. CENTURY 21®, the CENTURY 21 Logo and C21® are service marks owned by Century 21 Real Estate LLC. Century 21 Real Estate LLC fully supports the principles of the Fair Housing Act and the Equal Opportunity Act. Each office is independently owned and operated. Listing information is deemed reliable but not guaranteed accurate.