
21022 SW 1st Place, Newberry, FL 32669
Local realty services provided by:CENTURY 21 Myers Rose Realty
Upcoming open houses
- Sat, Sep 1912:00 pm - 02:00 pm
- Sat, Sep 1902:00 pm - 04:00 pm
- Sun, Sep 2002:00 pm - 04:00 pm
- Sun, Sep 2012:00 pm - 02:00 pm
Listed by: allison ables janes, jason leverette
Office: watson realty corp
MLS#:GC538276
Source:MFRMLS
Price summary
- Price:$379,900
- Price per sq. ft.:$154.68
- Monthly HOA dues:$95
About this home
Complete and on the final punch list; ready now. The builder is offering a $5,000 credit at closing, which the buyer can apply to closing costs, a rate buy-down, appliances, or upgrades. Lot 2 is the second home on the right on SW 1st Place, a 6,623 square foot interior homesite facing southwest. The Sequoia plan is 1,642 square feet with three bedrooms and two full bathrooms in a split arrangement: the primary suite at the back on one side, the two secondary bedrooms and second bath on the other, and an open great room between them. The kitchen is finished in quartz with white shaker cabinets, brushed nickel bar pulls, a white subway tile backsplash, glass pendant lighting, pull-out dual trash bins, and a stainless under-mount single basin sink in the island. Appliances are stainless steel: slide-in electric range, range hood vented to the exterior, microwave, dishwasher, and refrigerator. The primary bath has a 106 inch dual sink vanity in quartz over white shaker cabinets, a full tile walk-in shower in sage green subway tile with a glass door and white penny round floor, and brushed nickel fixtures. The primary walk-in closet opens directly into the laundry room. The second bath carries the same cabinets and quartz with a sage subway tile shower and tub combination. Throughout the home: 8x24 wood look tile, no carpet anywhere, 9 foot ceilings including the garage, light textured plaster on walls and ceilings, recessed LED lighting, ceiling fans in the living room, every bedroom, and the lanai, Greek Villa (SW 7551) walls, 5-panel interior doors with brushed nickel lever hardware, an 8 foot by 8 foot sliding glass door with both panels operable, a mud bench between the front entry and the garage, and a laundry tub sink. Outside: architectural shingle roof, cement board siding with spacer clip installation painted Silvermist (SW 7621) with Pure White (SW 7005) trim and board and batten gables, a Grays Harbor (SW 6236) three-quarter-light entry door, stacked stone accents, matte black coach fixtures, a covered front porch with 12"x12" columns, a covered 11 by 18 side lanai off the living room, a 20 by 20 two car garage with an 8 foot door, opener, and brushed nickel keypad deadbolt, sodded Zoysia yard, and concrete driveway. Energy: R-30 attic and R-13 wall insulation, Low-E windows, 15 SEER heat pump. Structure: 3000 PSI monolithic slab over a 6-mil vapor barrier, sealed after the pour, engineered to current local wind codes with clips, straps, and ties. Warranty coverage is one year systems, one year workmanship, and seven year structural, plus transferable manufacturer warranties. Tanglewood is a new community inside the Newberry city limits on Newberry Road (SR 26), 106 homesites in Phase 1 with three builders. City of Newberry water and sewer. HOA dues are $95 per month and cover front yard mowing and maintenance, common areas, and the planned Phase 1 amenities: pool, playground, pickleball courts, and covered pavilion. No CDD. Zoned for Oak View K-8 (3 miles) and Newberry High (3.4 miles) per Alachua County Public Schools as of September 2026; verify with the district. 2.5 miles to Publix, 5 miles to Tioga Town Center, 9 miles to I-75, 9.3 miles to HCA Florida North Florida Hospital, 13 miles to UF. Built by William Weseman Construction, a third generation local builder. Contact us for the Standard Features sheet....
Contact an agent
Home facts
- Year built:2026
- Subdivision & Development:TANGLEWOOD
- Listing ID #:GC538276
- Added:136 day(s) ago
- Updated:September 17, 2026 at 06:57 PM
Rooms and interior
- Bedrooms:3
- Total bathrooms:2
- Full bathrooms:2
- Flooring:Ceramic Tile
- Dining Description:Eat In Kitchen, Living Room/Dining Room Combo
- Kitchen Description:Dishwasher, Disposal, Eat-in Kitchen, Exhaust Fan, Kitchen/Family Room Combo, Microwave, Range, Refrigerator, Solid Surface Counters, Solid Wood Cabinets
- Bedroom Description:Primary Bedroom Main Floor, Split Bedroom, Walk-In Closet(s)
- Living area:1,642 sq. ft.
Heating and cooling
- Cooling:Central Air
- Heating:Electric
- Central air:Yes
Structure and exterior
- Roof:Shingle
- Year built:2026
- Building area:1,642 sq. ft.
- Lot area:0.15 Acres
- Lot Features:Cleared, Paved
- Architectural Style:Contemporary, Craftsman
- Construction Materials:Frame, Hardi Plank Type, Stone
- Exterior Features:Covered Porch/Patio, Front Porch, Side Porch
- Foundation Description:Slab
- Levels:1 Story
Schools
- High school:Newberry High School-AL
- Middle school:Oak View Middle School
- Elementary school:Newberry Elementary School-AL
Utilities
- Water:Public, Water Available, Water Connected
- Sewer:Public, Public Sewer, Sewer Available, Sewer Connected
Finances and disclosures
- Price:$379,900
- Price per sq. ft.:$154.68
- Tax amount:$1,000 (2025)
Features and amenities
- Appliances:Dishwasher, Disposal, Electric Water Heater, Exhaust Fan, Microwave, Range, Refrigerator
- Laundry features:Electric Dryer Hookup, Inside, Laundry Room, Washer Hookup
- Amenities:BB/HS Internet Available, Cable Available, Ceiling Fans(s), Eat-in Kitchen, Electricity Available, Fence Restrictions, Fire Hydrant, Kitchen/Family Room Combo, Living Room/Dining Room Combo, Open Floorplan, Pickleball Court(s), Playground, Pool, Primary Bedroom Main Floor, Solid Surface Counters, Solid Wood Cabinets, Split Bedroom, Thermostat, Underground Utilities, Walk-In Closet(s)
- Pool features:Pool, Public Pool
Parking
- Parking description:Attached Garage, Driveway, Garage Door Opener, Ground Level
- Garage:Yes
- Garage spaces:2
 The information being provided by Stellar Mls is for the consumer's personal, non-commercial use and may not be used for any purpose other than to identify prospective properties consumer may be interested in purchasing. Any information relating to real estate for sale referenced on this web site comes from the Internet Data Exchange (IDX) program of the Stellar Mls. CENTURY 21 Myers Rose Realty is not a Multiple Listing Service (MLS), nor does it offer MLS access. This website is a service of CENTURY 21 Myers Rose Realty, a broker participant of Stellar Mls. This web site may reference real estate listing(s) held by a brokerage firm other than the broker and/or agent who owns this web site.
The accuracy of all information, regardless of source, including but not limited to open house information, square footages and lot sizes, is deemed reliable but not guaranteed and should be personally verified through personal inspection by and/or with the appropriate professionals. The data contained herein is copyrighted by Stellar Mls and is protected by all applicable copyright laws. Any unauthorized dissemination of this information is in violation of copyright laws and is strictly prohibited.
Properties in listings may have been sold or may no longer be available.
Copyright 2026 Stellar Mls. All rights reserved. MFRMLS Member Broker: Gretchen Rose-Zagame
The information being provided by Stellar Mls is for the consumer's personal, non-commercial use and may not be used for any purpose other than to identify prospective properties consumer may be interested in purchasing. Any information relating to real estate for sale referenced on this web site comes from the Internet Data Exchange (IDX) program of the Stellar Mls. CENTURY 21 Myers Rose Realty is not a Multiple Listing Service (MLS), nor does it offer MLS access. This website is a service of CENTURY 21 Myers Rose Realty, a broker participant of Stellar Mls. This web site may reference real estate listing(s) held by a brokerage firm other than the broker and/or agent who owns this web site.
The accuracy of all information, regardless of source, including but not limited to open house information, square footages and lot sizes, is deemed reliable but not guaranteed and should be personally verified through personal inspection by and/or with the appropriate professionals. The data contained herein is copyrighted by Stellar Mls and is protected by all applicable copyright laws. Any unauthorized dissemination of this information is in violation of copyright laws and is strictly prohibited.
Properties in listings may have been sold or may no longer be available.
Copyright 2026 Stellar Mls. All rights reserved. MFRMLS Member Broker: Gretchen Rose-ZagameNew listings near 21022 SW 1st Place
- Coming Soon
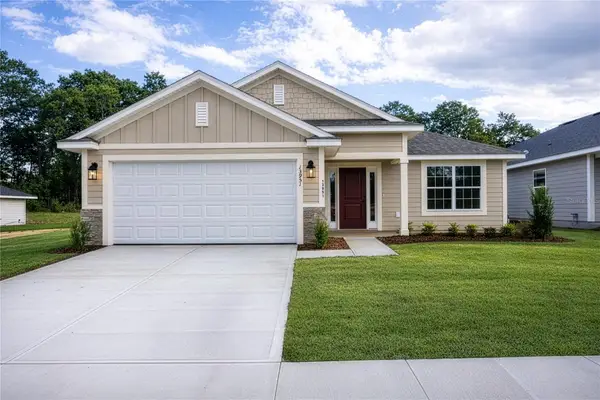 $357,600Coming Soon4 beds 3 baths2,200 sq. ft.
2597 SW 250th Drive, NEWBERRY, FL 32669
MLS# GC543095Listed by: ADAMS HOMES REALTY, INC.- GAINESVILLE - New
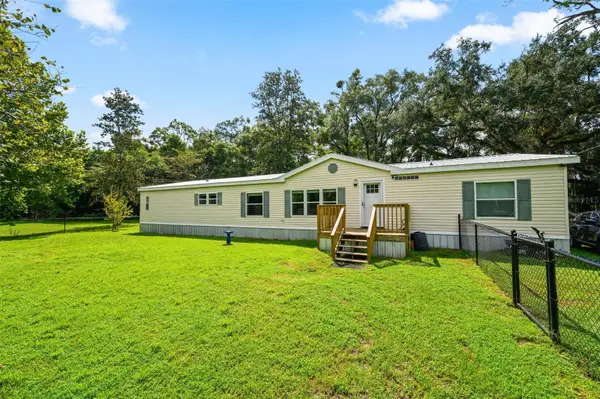 $289,000Active4 beds 3 baths2,356 sq. ft.
19923 SW 15th Avenue, NEWBERRY, FL 32669
MLS# GC543544Listed by: BHGRE THOMAS GROUP - New
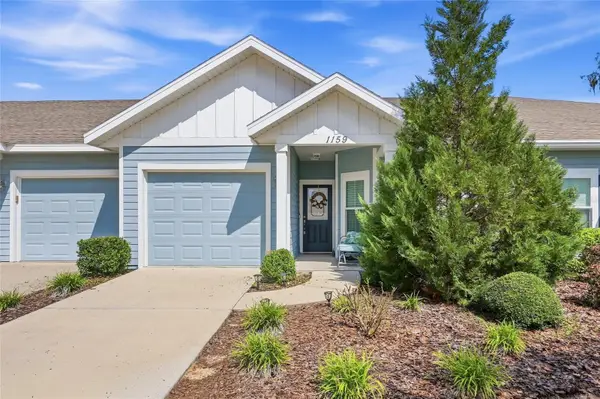 $255,000Active2 beds 2 baths1,217 sq. ft.
1159 NW 129th Drive, NEWBERRY, FL 32669
MLS# GC543414Listed by: KELLER WILLIAMS GAINESVILLE REALTY PARTNERS - New
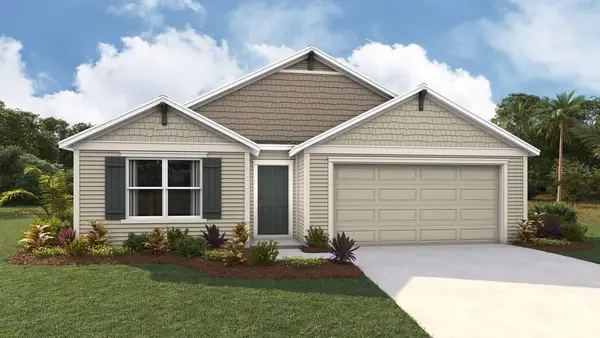 $330,070Active4 beds 2 baths1,774 sq. ft.
24291 NW 10th Road, NEWBERRY, FL 32669
MLS# OM732420Listed by: DR HORTON REALTY OF WEST CENTRAL FLORIDA - New
 $325,000Active3 beds 2 baths1,655 sq. ft.
23582 NW 3rd Avenue, NEWBERRY, FL 32669
MLS# TB8547978Listed by: CHARLES RUTENBERG REALTY INC - New
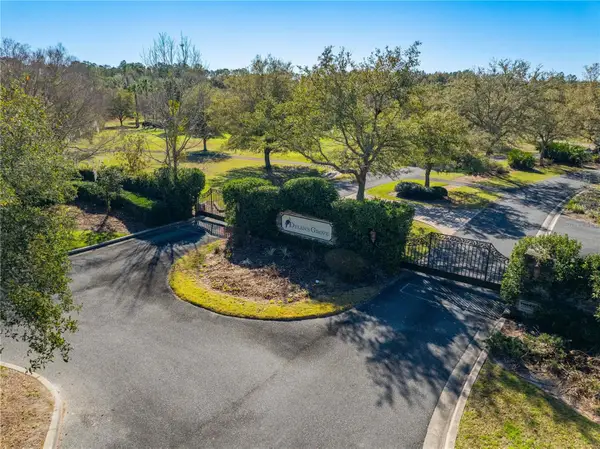 $289,000Active2.68 Acres
Lot 28 SW 21st Place, NEWBERRY, FL 32669
MLS# GC543407Listed by: COLDWELL BANKER M.M. PARRISH REALTORS  $1,171,335Pending5 beds 4 baths3,463 sq. ft.
Lot 45 Sw 139th Court, NEWBERRY, FL 32669
MLS# GC542922Listed by: BHGRE THOMAS GROUP $187,000Active2 beds 3 baths1,465 sq. ft.
13200 W Newberry Road #HH199, NEWBERRY, FL 32669
MLS# GC542382Listed by: REAL BROKER, LLC- Open Sat, 10:30am to 12:30pmNew
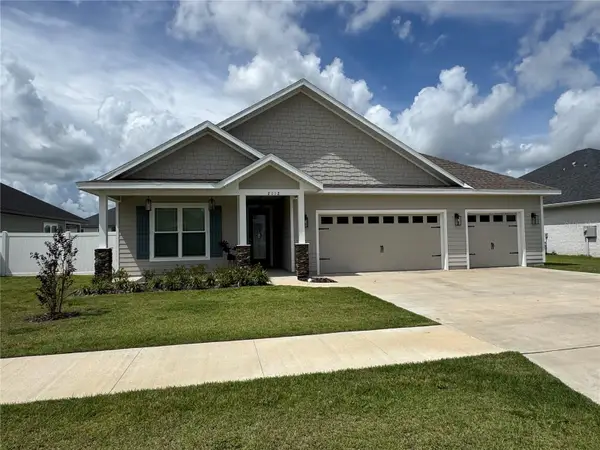 $439,000Active3 beds 2 baths2,006 sq. ft.
2112 SW 245th Drive, NEWBERRY, FL 32669
MLS# GC543485Listed by: TERZA REAL ESTATE - New
 $327,900Active4 beds 2 baths1,774 sq. ft.
695 NW 243rd Terrace, NEWBERRY, FL 32669
MLS# GC543469Listed by: MILLER REAL ESTATE


Protect your home and budget from life's surprises with an Assurant Home Warranty, backed by a partner that supports you through every step of homeownership. Explore Plans.
©2026 Century 21 Real Estate LLC. All rights reserved. CENTURY 21®, the CENTURY 21 Logo and C21® are service marks owned by Century 21 Real Estate LLC. Century 21 Real Estate LLC fully supports the principles of the Fair Housing Act and the Equal Opportunity Act. Each office is independently owned and operated. Listing information is deemed reliable but not guaranteed accurate.